


FEATURED PROJECTS
Case Studies
This is a selection of our case studies available online. We have a deep catalog of work, so if you would like to find out about how our previous work can help with your future projects, please reach out to us for additional information.
-
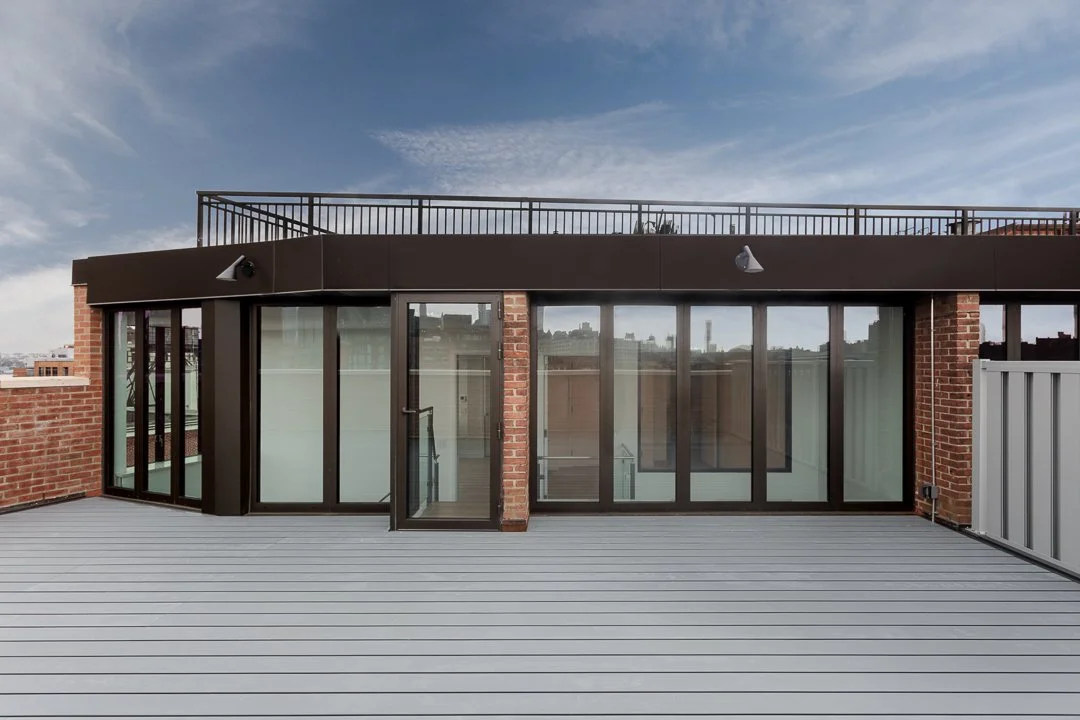
West Village Penthouse
This reconstruction and stabilization project consisted of structural remediation of penthouse triplex units, where the masonry assembly comprising C-joists and Q-deck slabs had experienced significant structural degradation as a result of prolonged water and moisture exposure. Project included a new 2,600 square foot exterior roof deck.
-
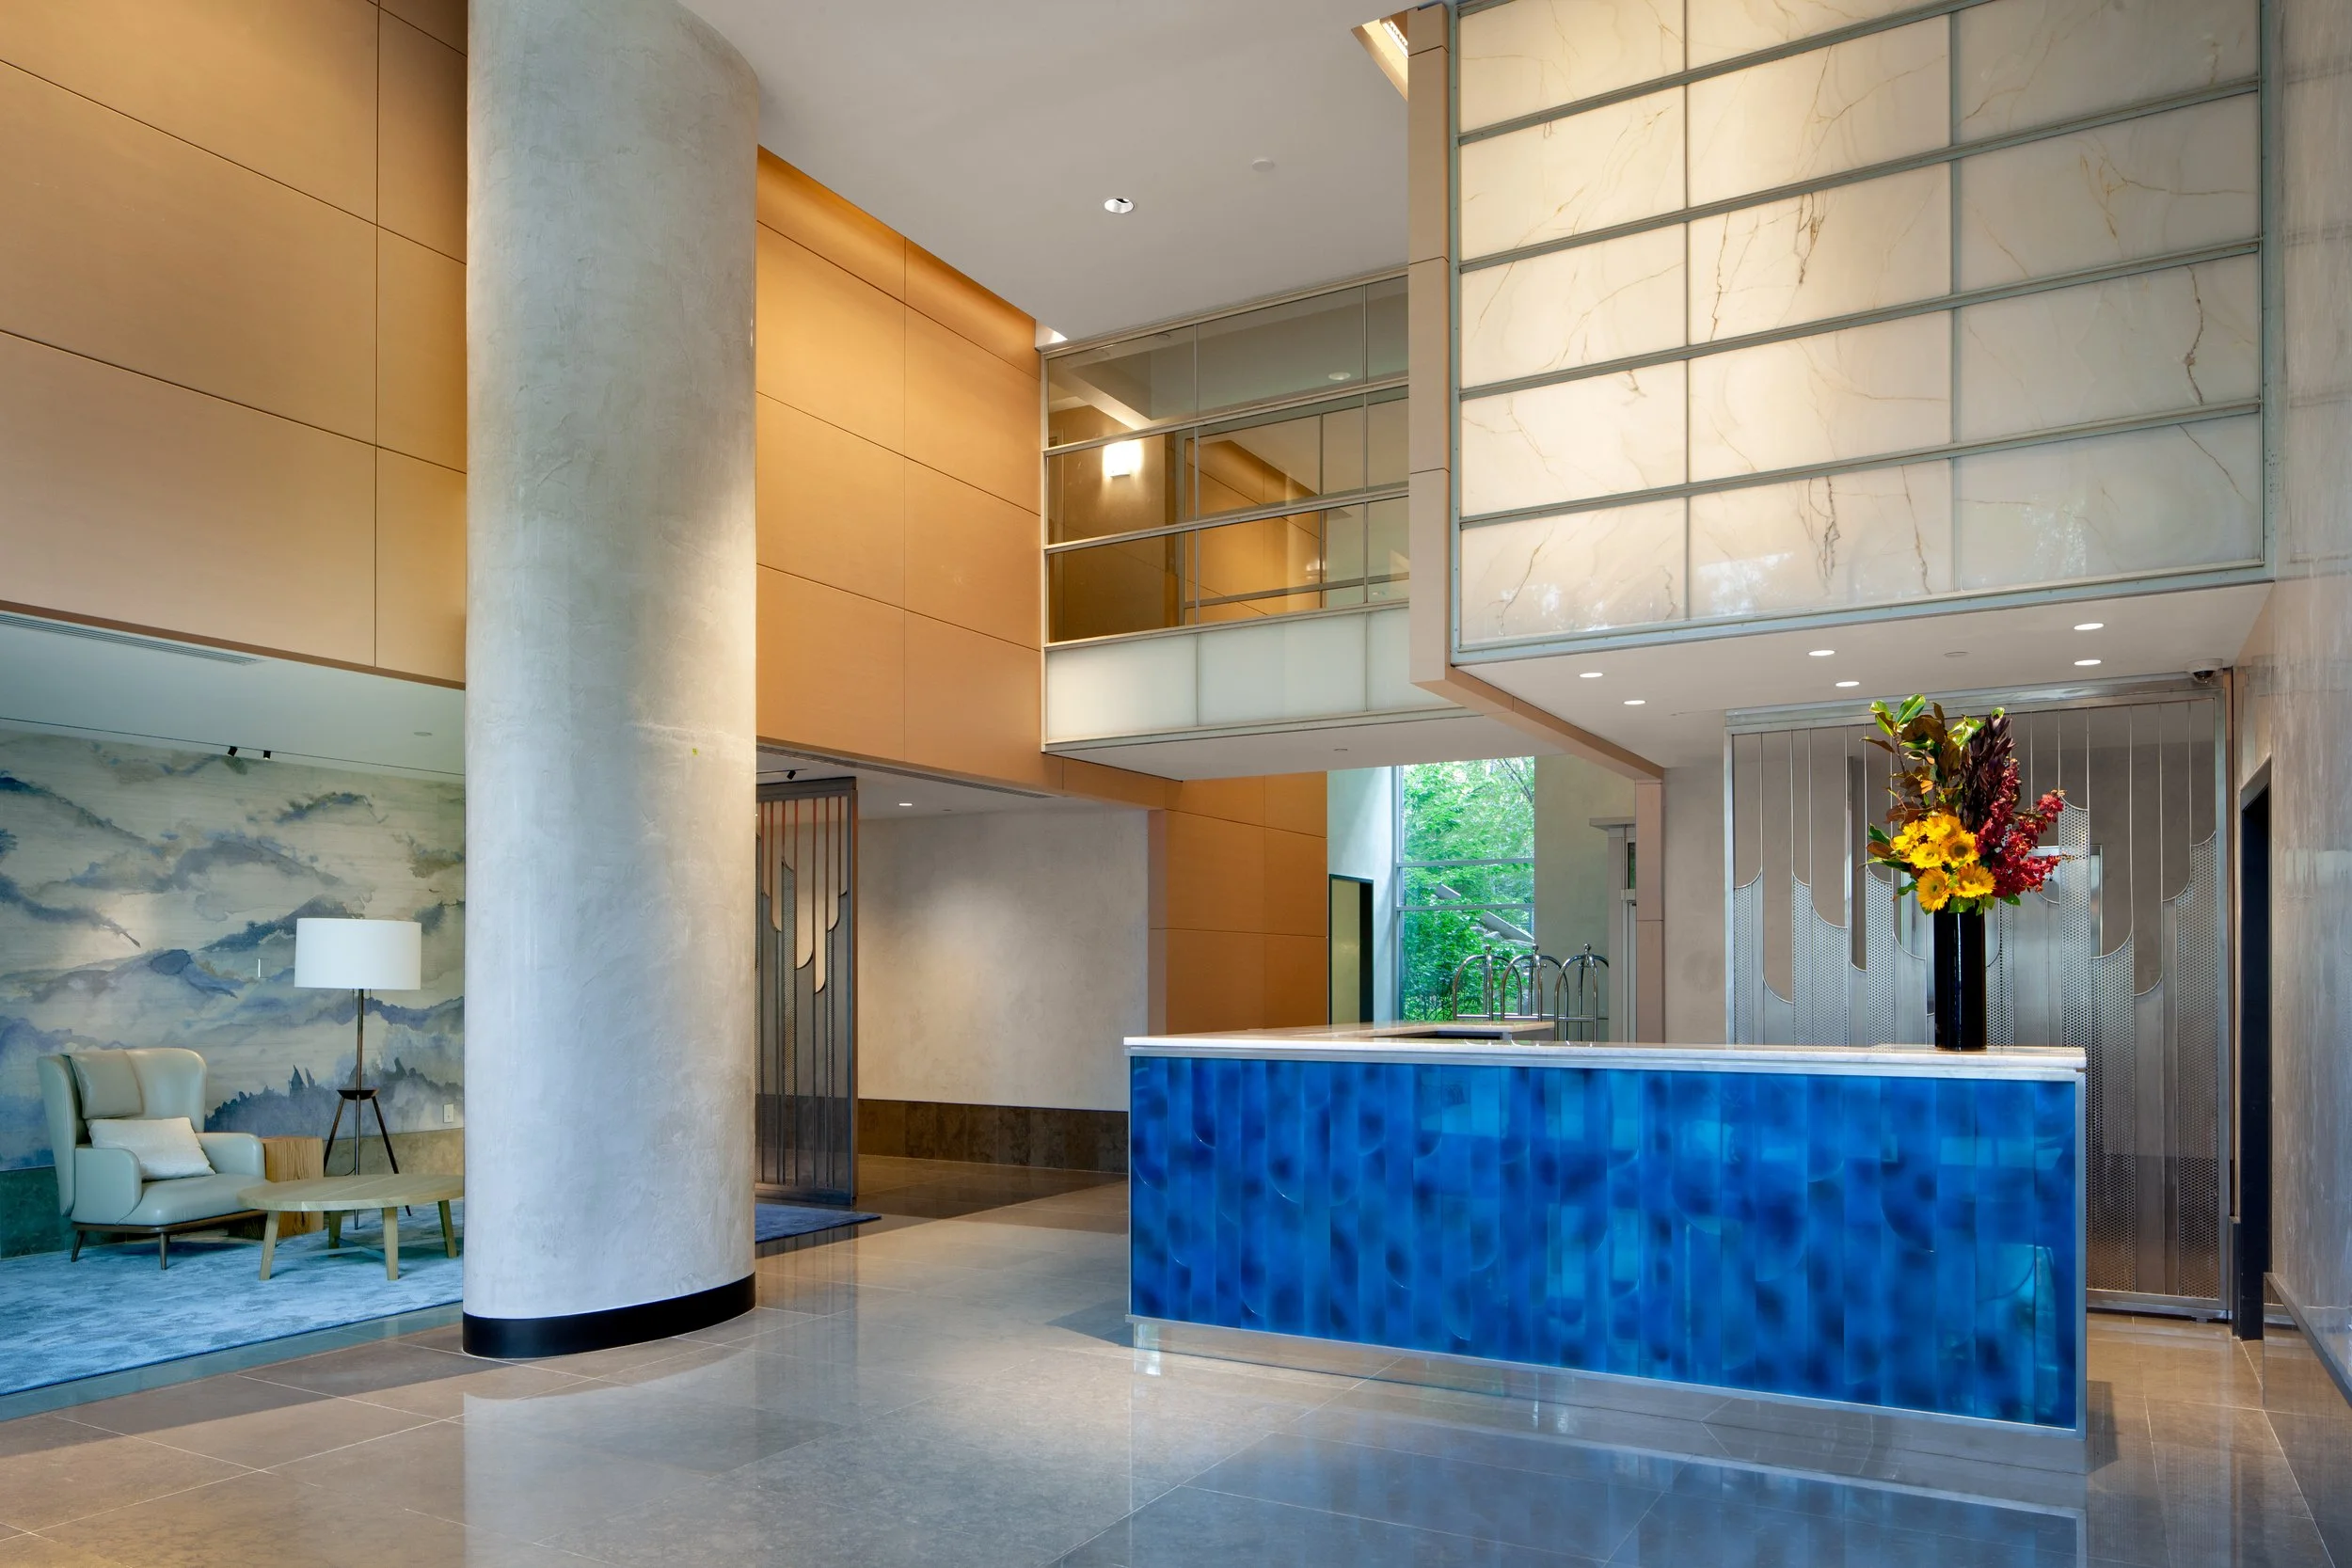
Battery Park High Rise
This project involved a comprehensive renovation of the lobby and amenity spaces within a luxury residential building in downtown Manhattan. The scope included upgrades to shared resident areas, including the fitness center, children’s playroom, and common spaces, enhancing functionality and overall resident experience.
-
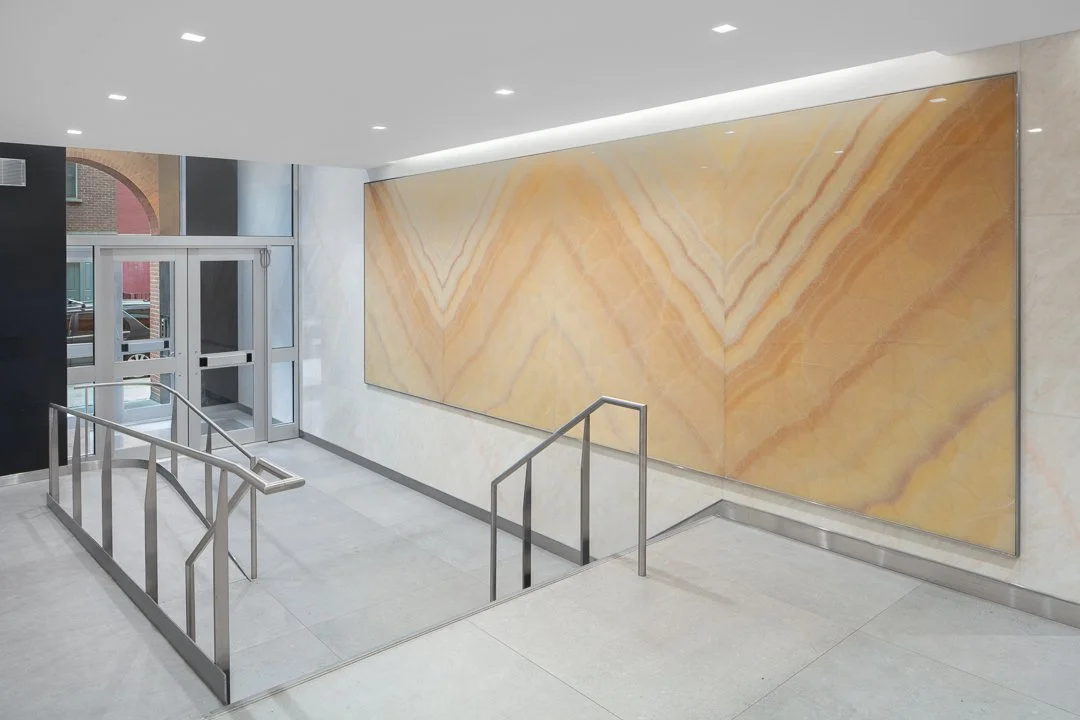
West Village Landmark
This restoration project involved the transformation of the entrance, lobby, and corridors of a landmarked 64-unit residential building. The work combined historic façade restoration and structural reinforcement with a complete interior renovation, introducing high-end stone finishes while preserving the character of the original building.
-
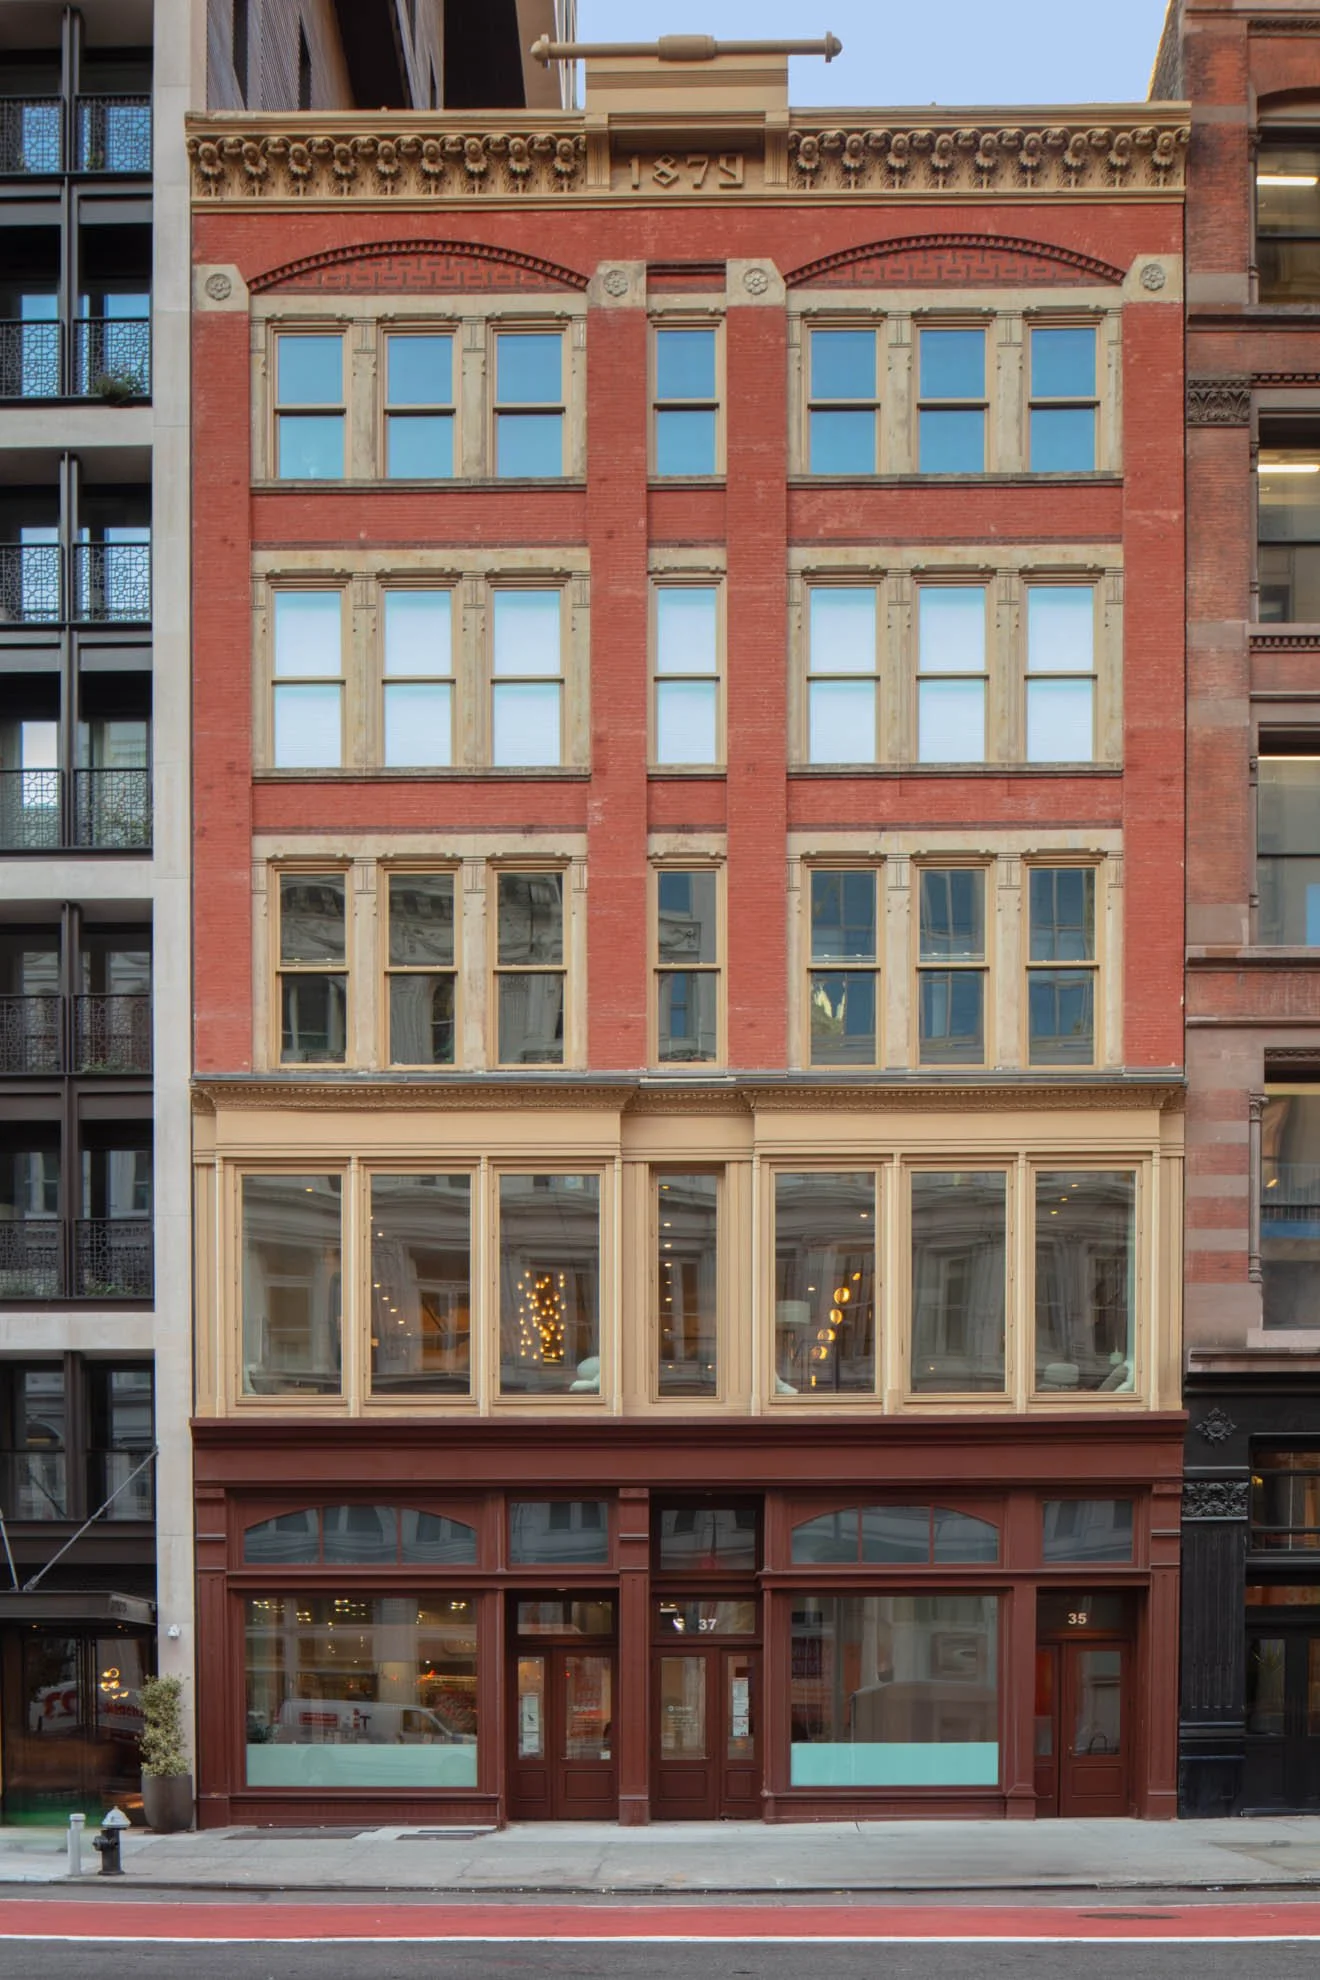
Historic Building Renovation
The restoration of the historic façade at an 1880 neo-Grec mixed-use building in New York City’s Ladies’ Mile Historic District. The completed restoration received a 2024 Lucy G. Moses Preservation Award from the New York Landmarks Conservancy, recognizing excellence in historic preservation.
-
Structural Remediation
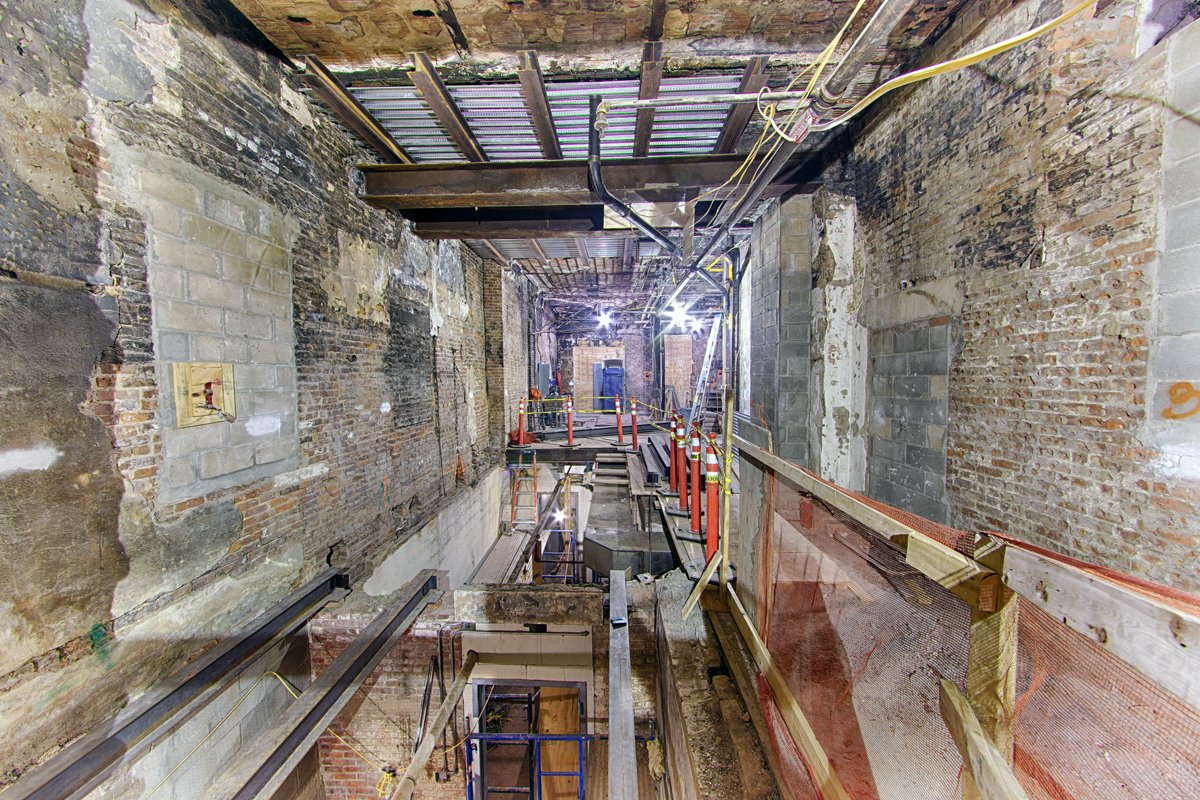
This project consisted of a full gut renovation of an existing restaurant space within an aging Times Square building, encompassing significant structural rehabilitation and utility infrastructure upgrades. Scope included excavation to 13 feet below slab-on-grade (SOG) to accommodate new foundations and structural steel systems.
-

Garden Apartment Transformation
Just steps from Park Avenue in New York City, this rundown garden apartment wastransformed into a stunning oasis. The work entailed new stone cladding lobby entrance, and a garden equipped with irrigation, wrought iron fencing, Spanish cedar fence, stainless steel railings, and blue stone paver patio.
-
Structural Remediation and Façade Rehabilitation
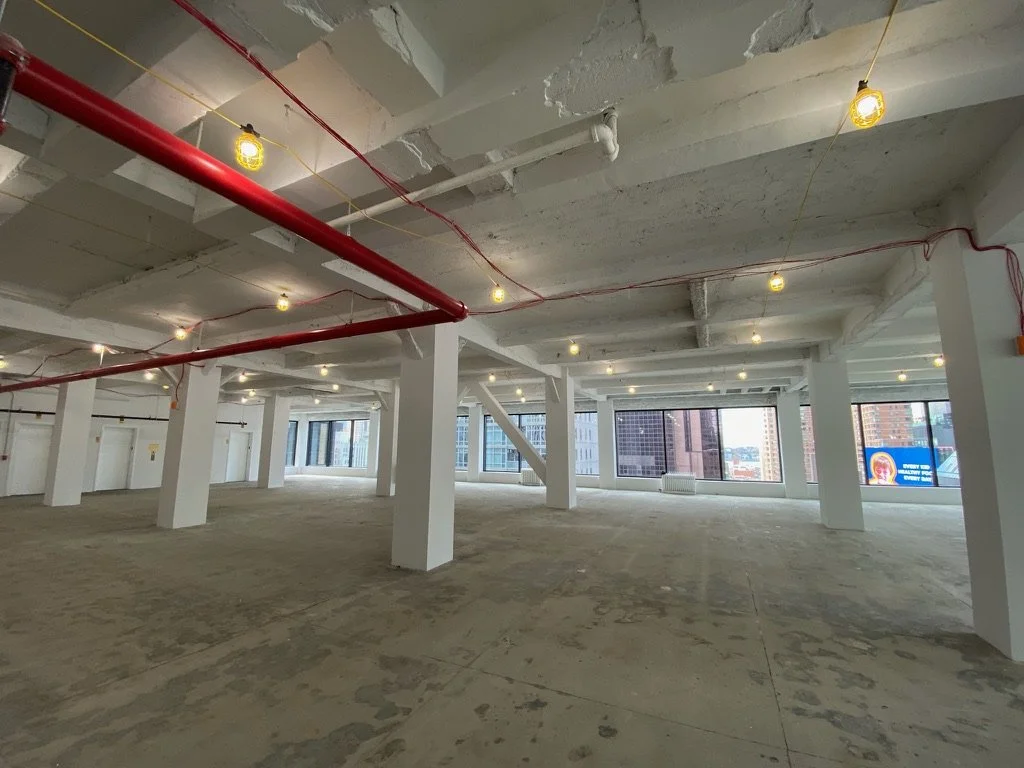
This structural remediation project in Midtown Manhattan involved detailed engineering and careful sequencing of work within an active urban environment. The scope included shoring of roof slabs
and structural framing, selective masonry façade replacement, and extensive demolition and refurbishment of part of the building.