

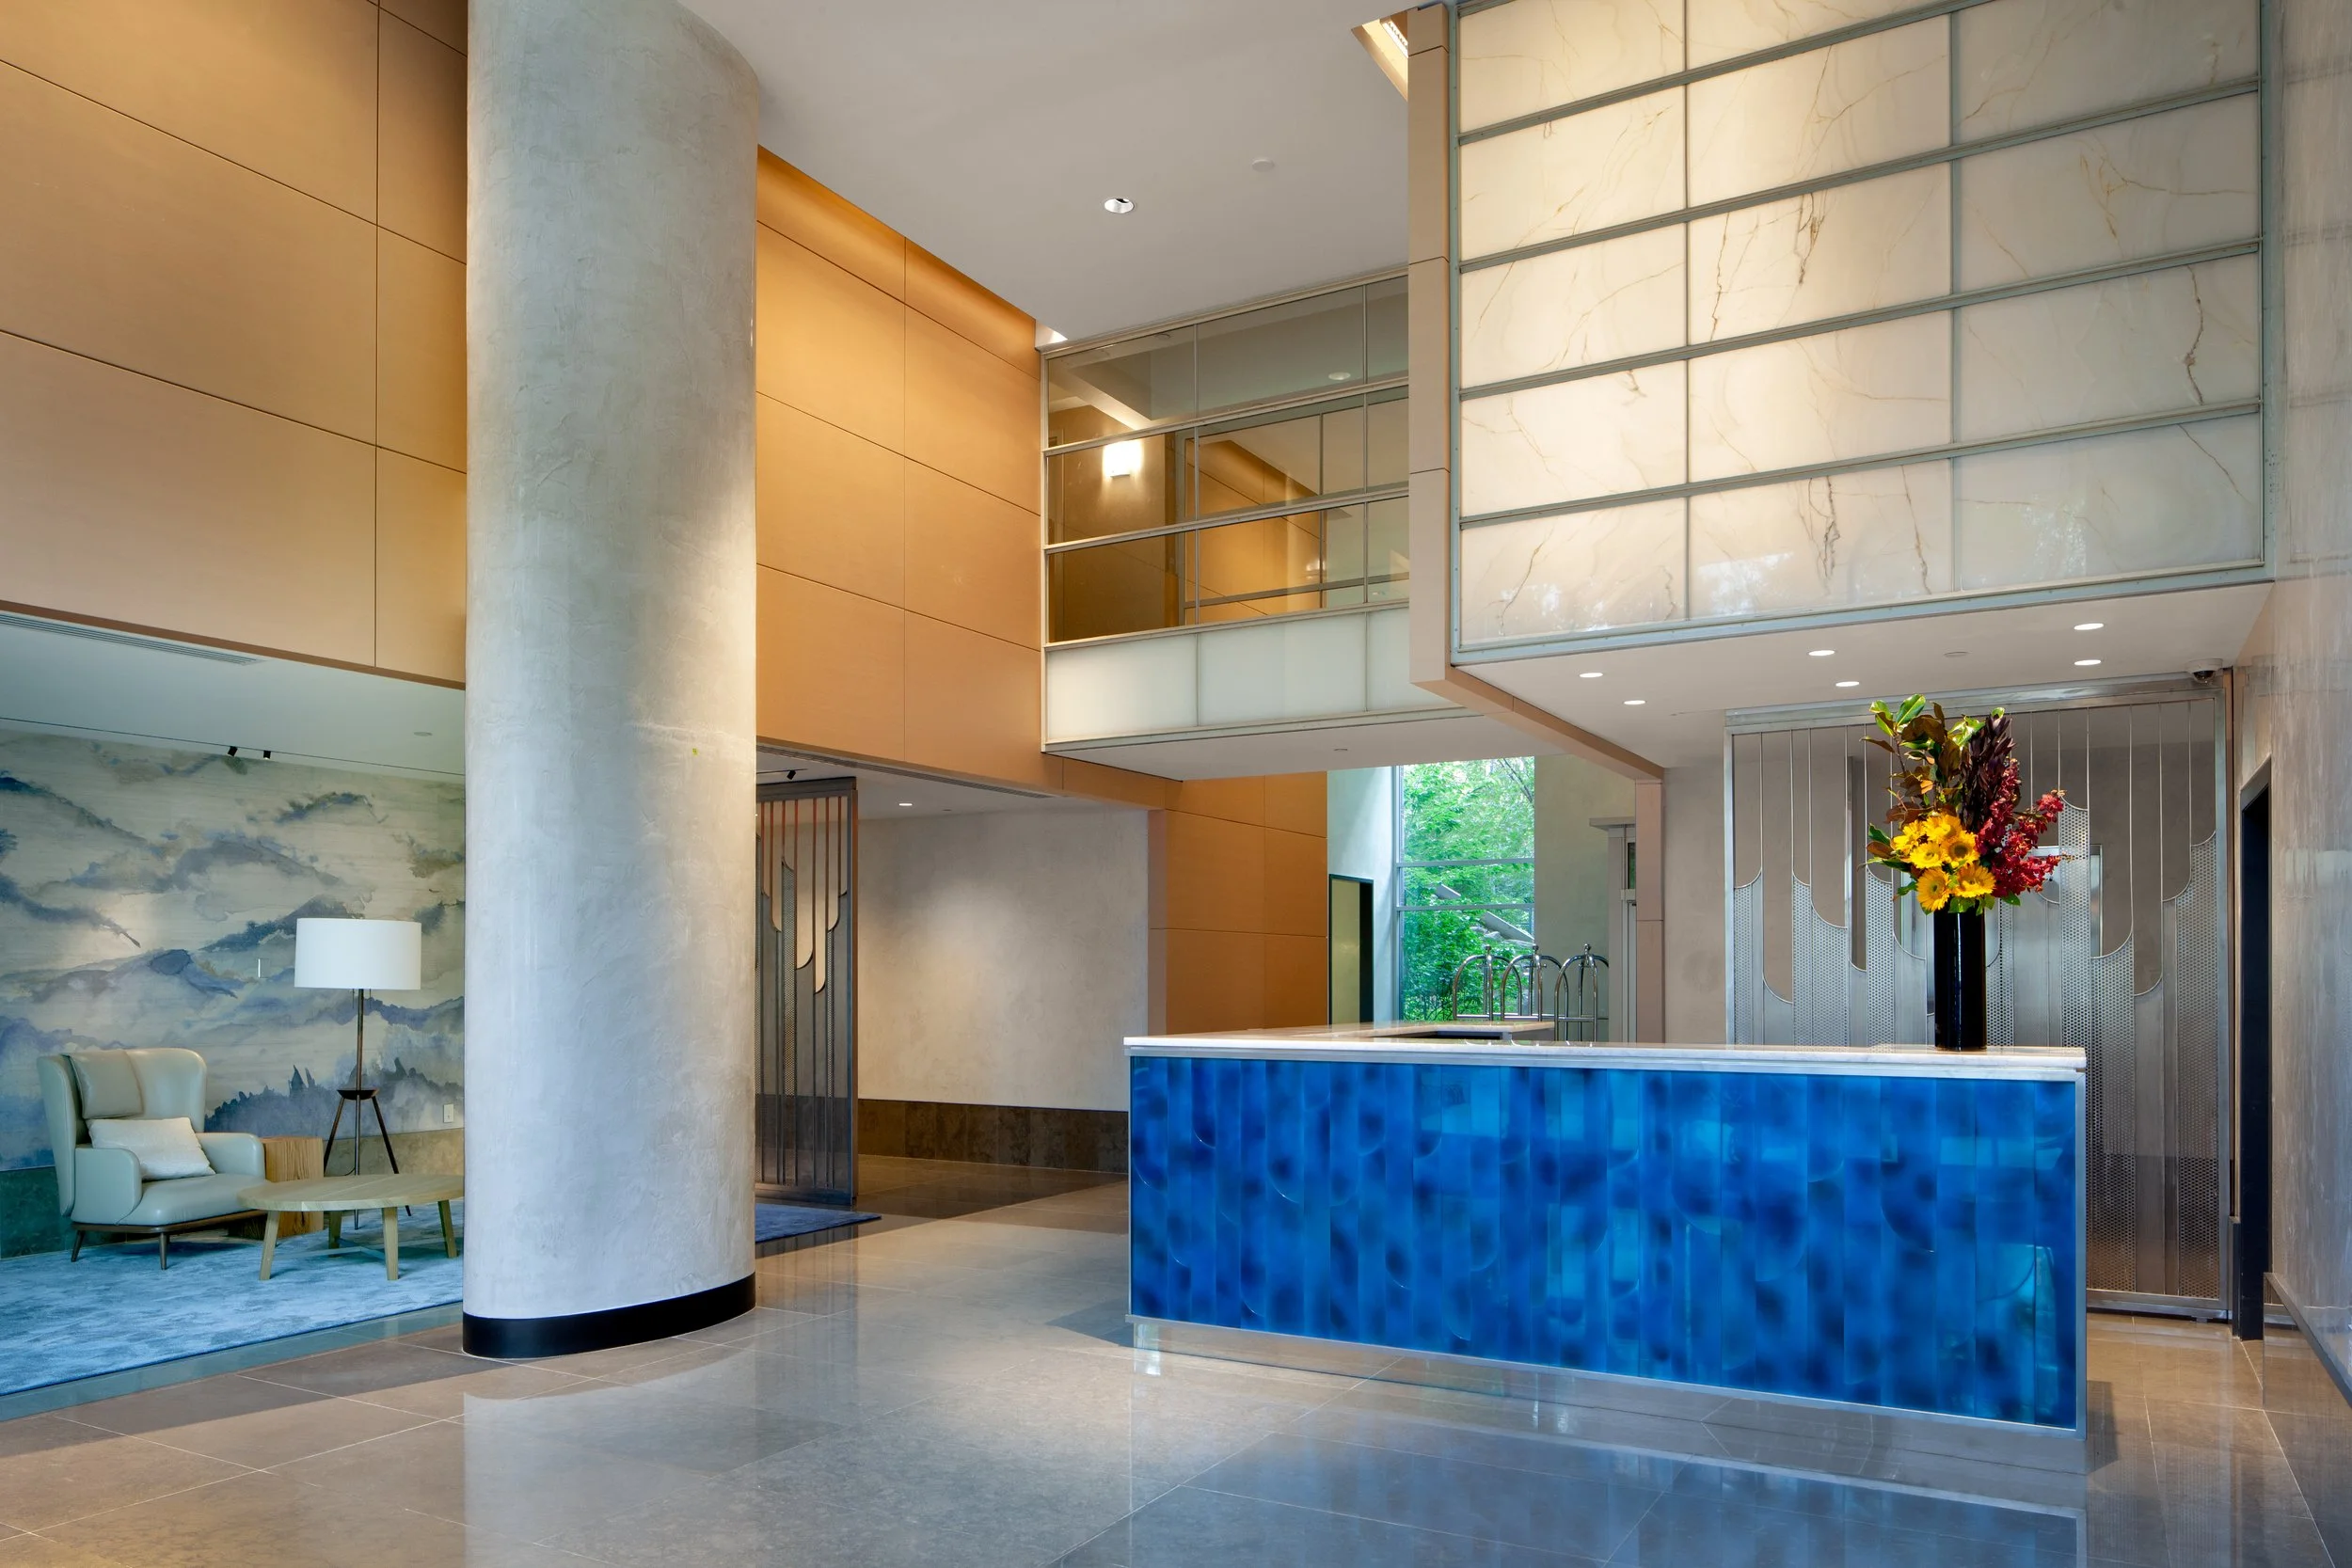
Battery Park High Rise — Lobby, Amenities, and Sales Office
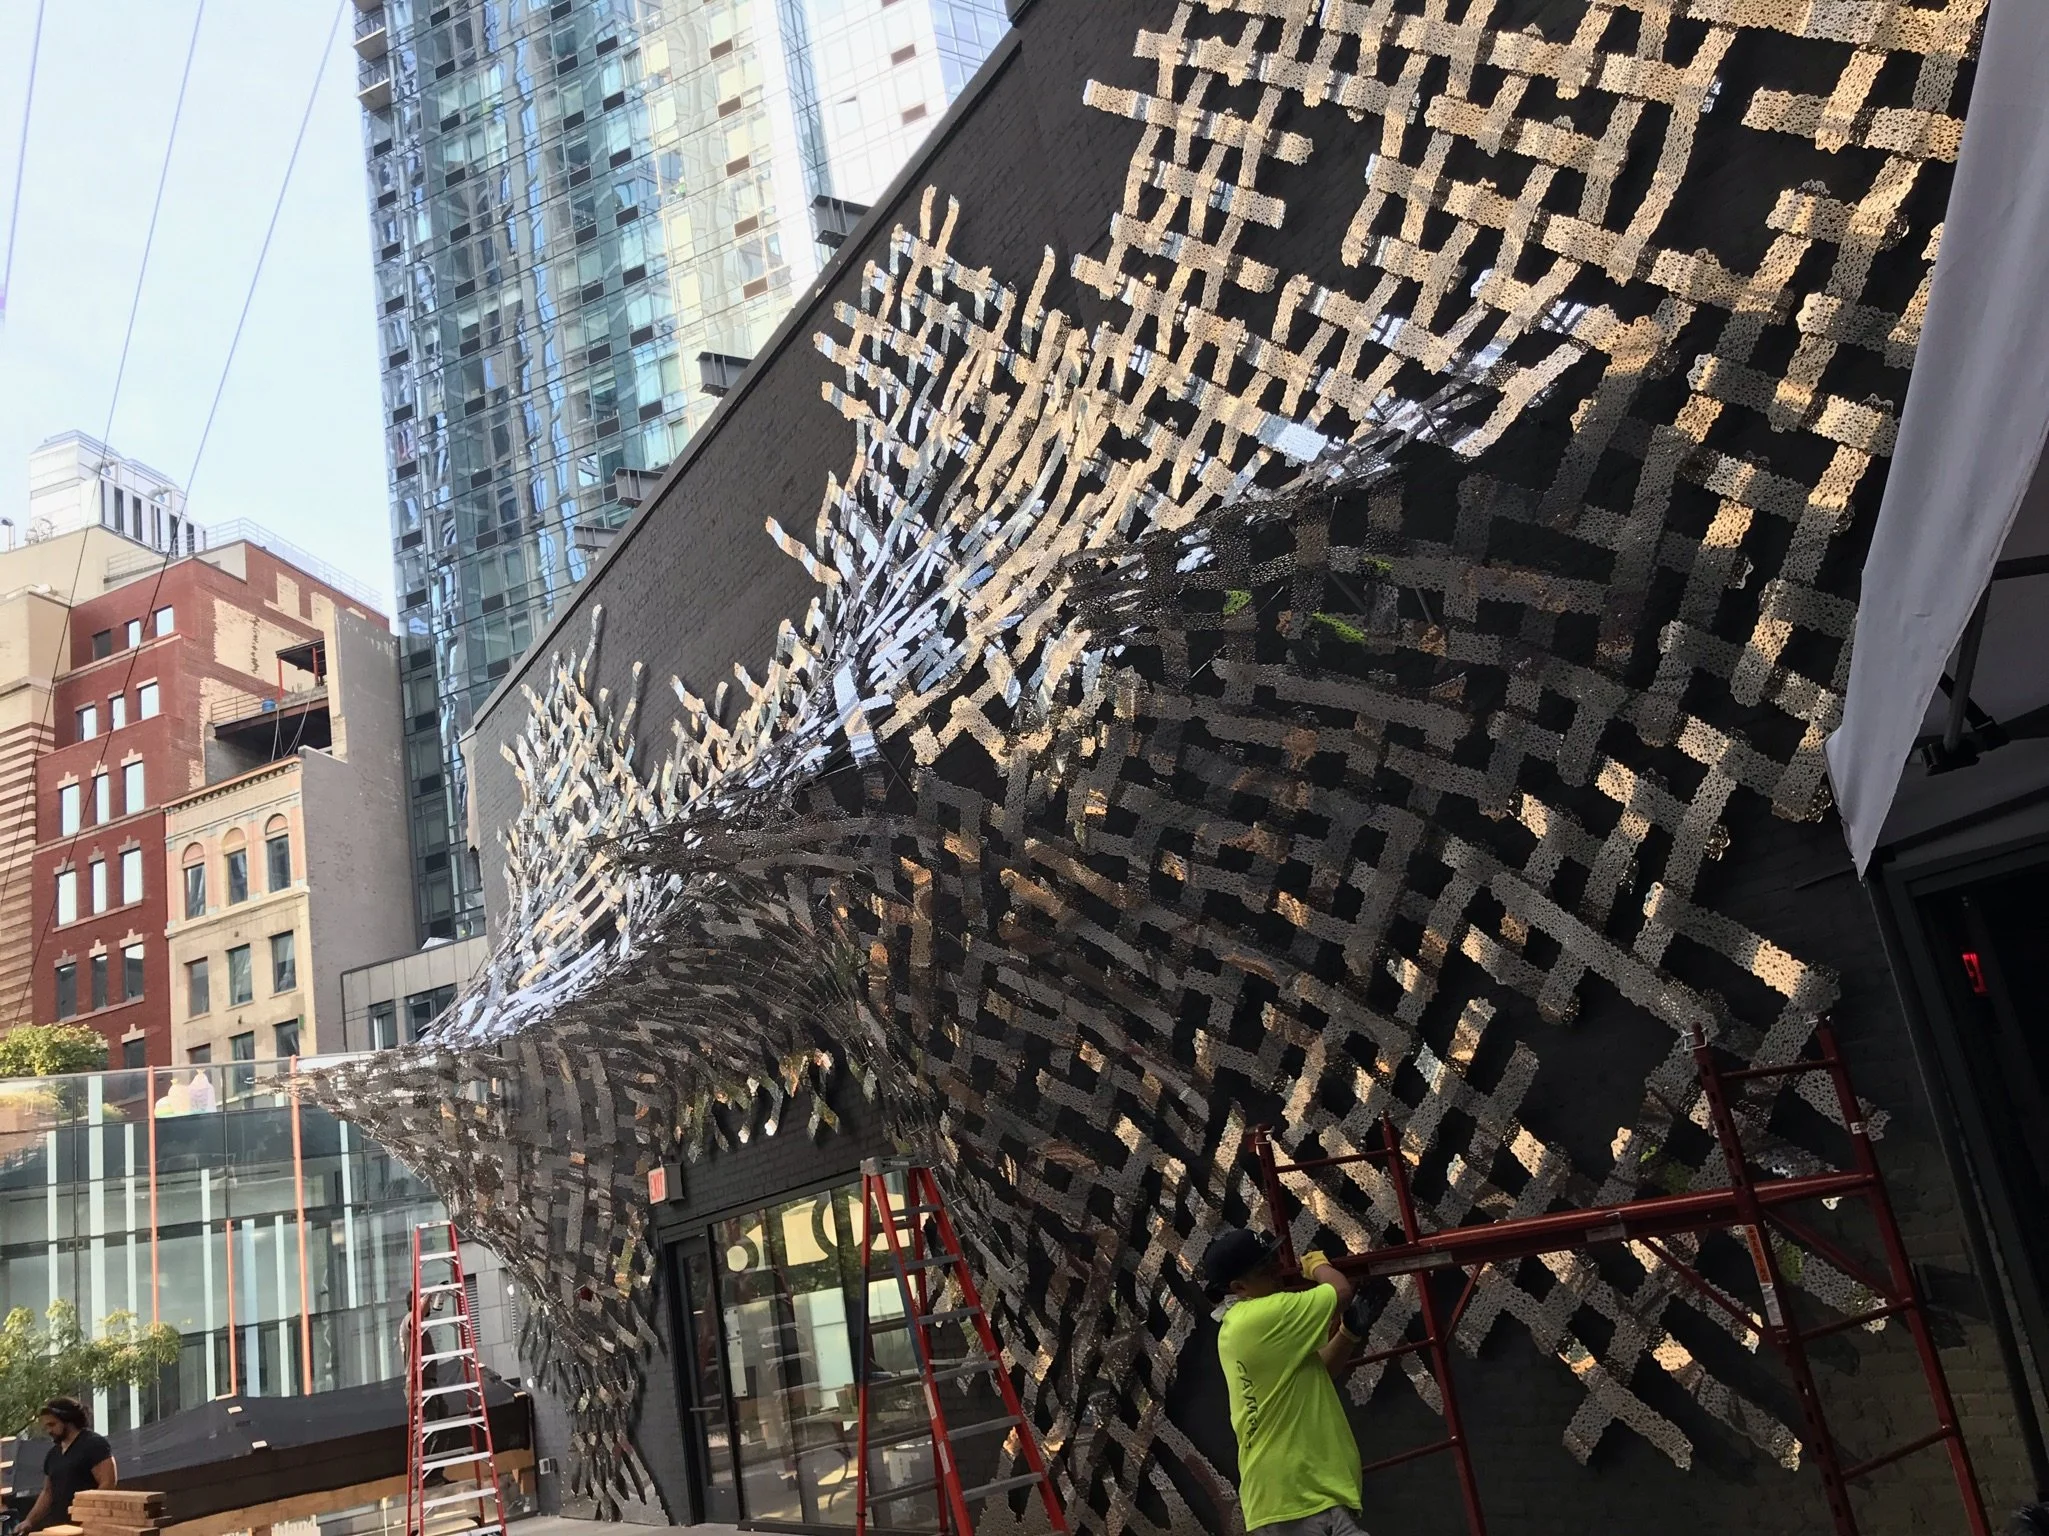
Masonry Art Installation in Brooklyn, New York City

Garden Apartment Transformation and Building Entryway
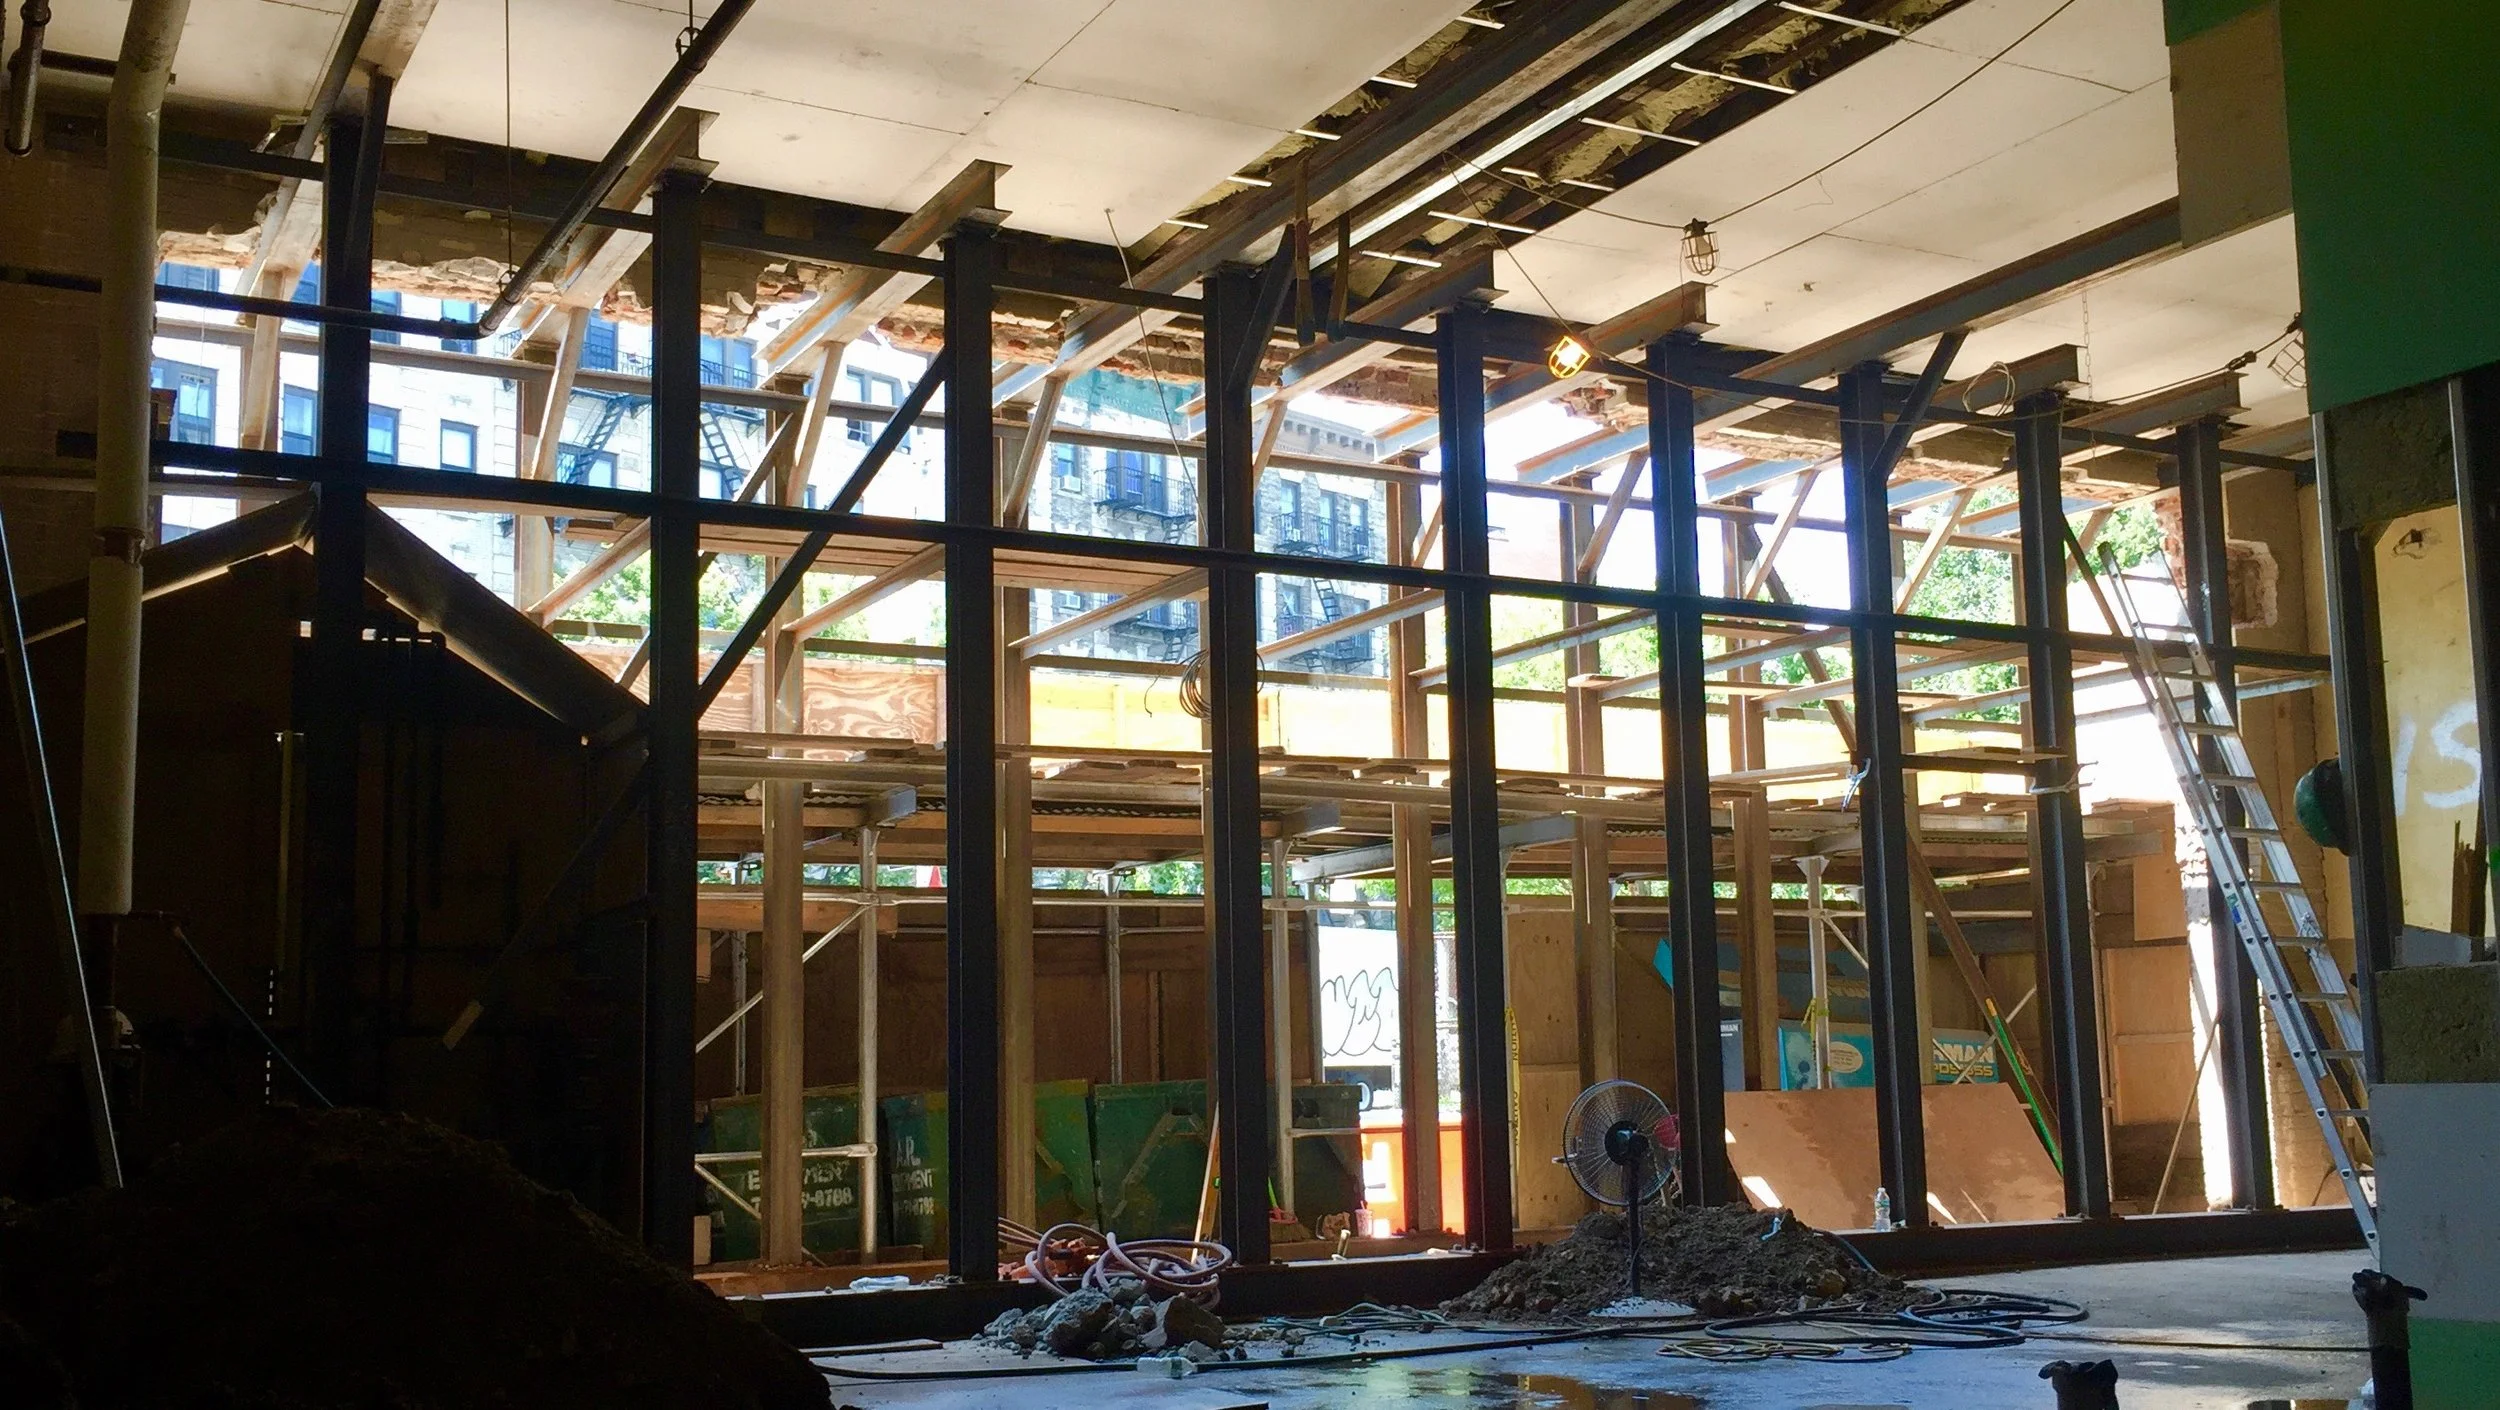
Structural Demise for Retail for Landlord's Retail Space
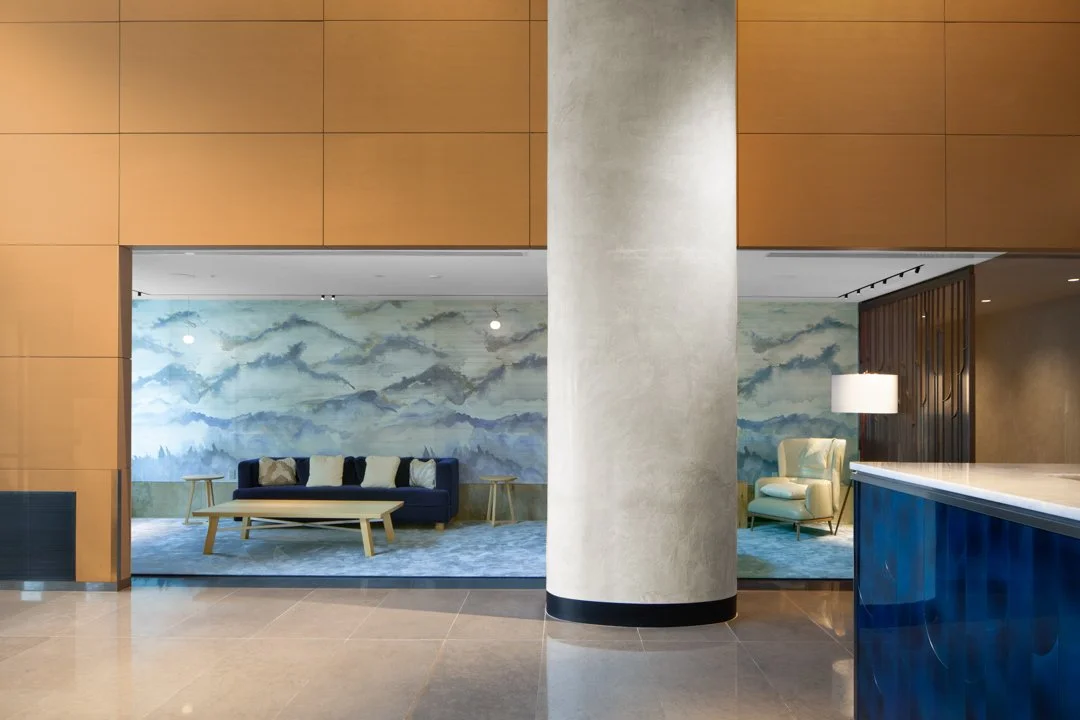
Battery Park High Rise — Lobby, Amenities, and Sales Office
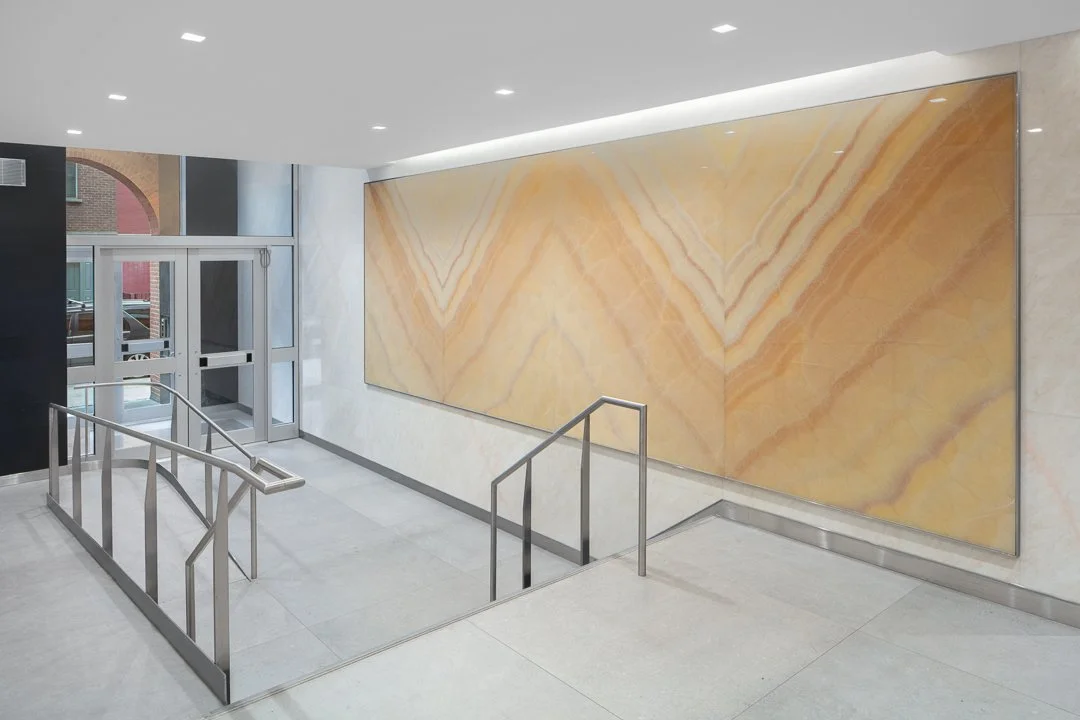
West Village Building Lobby Renovations
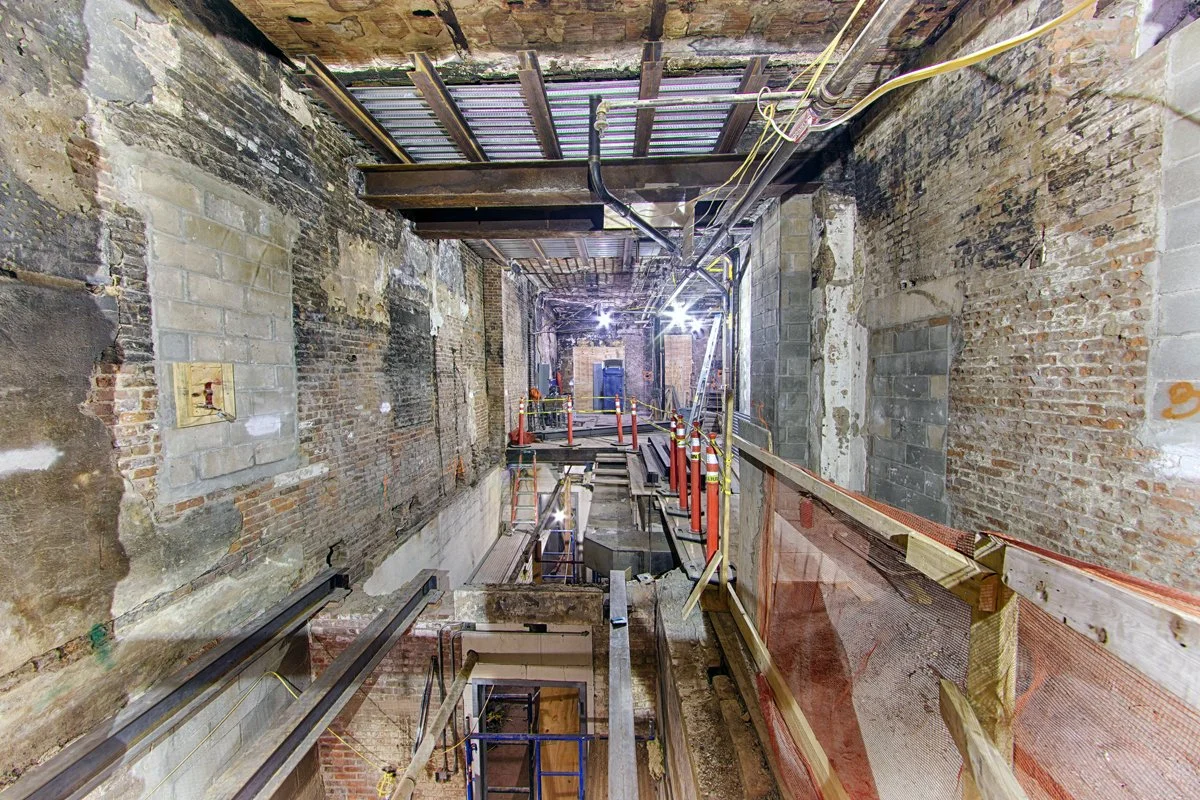
Structural Remediation in Times Square
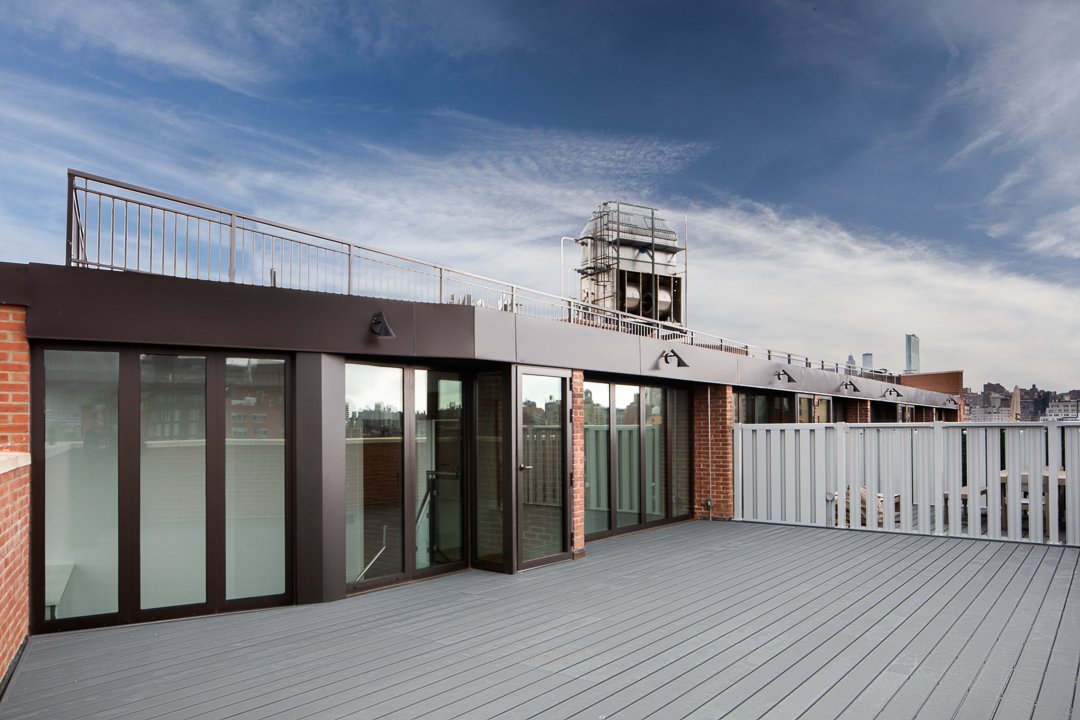
West Village Landmark Lobby and Façade Restoration
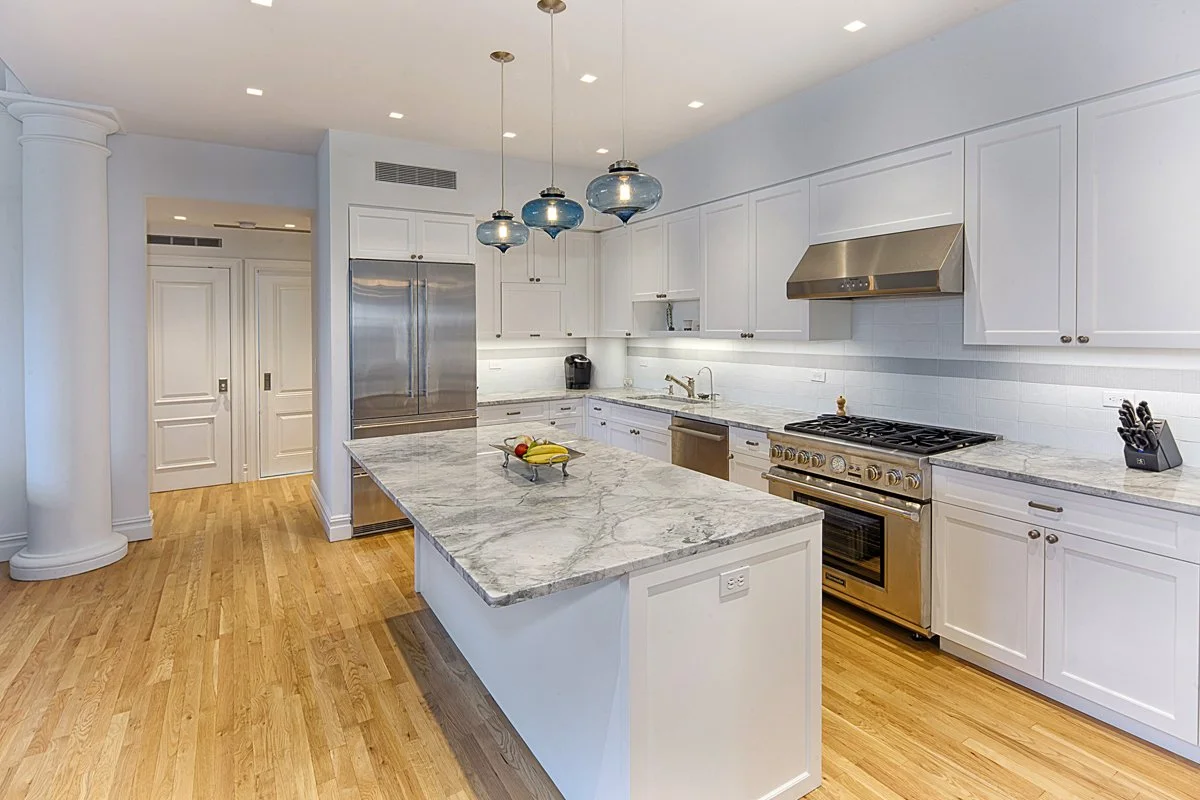
Greenwich Village Residential Renovation
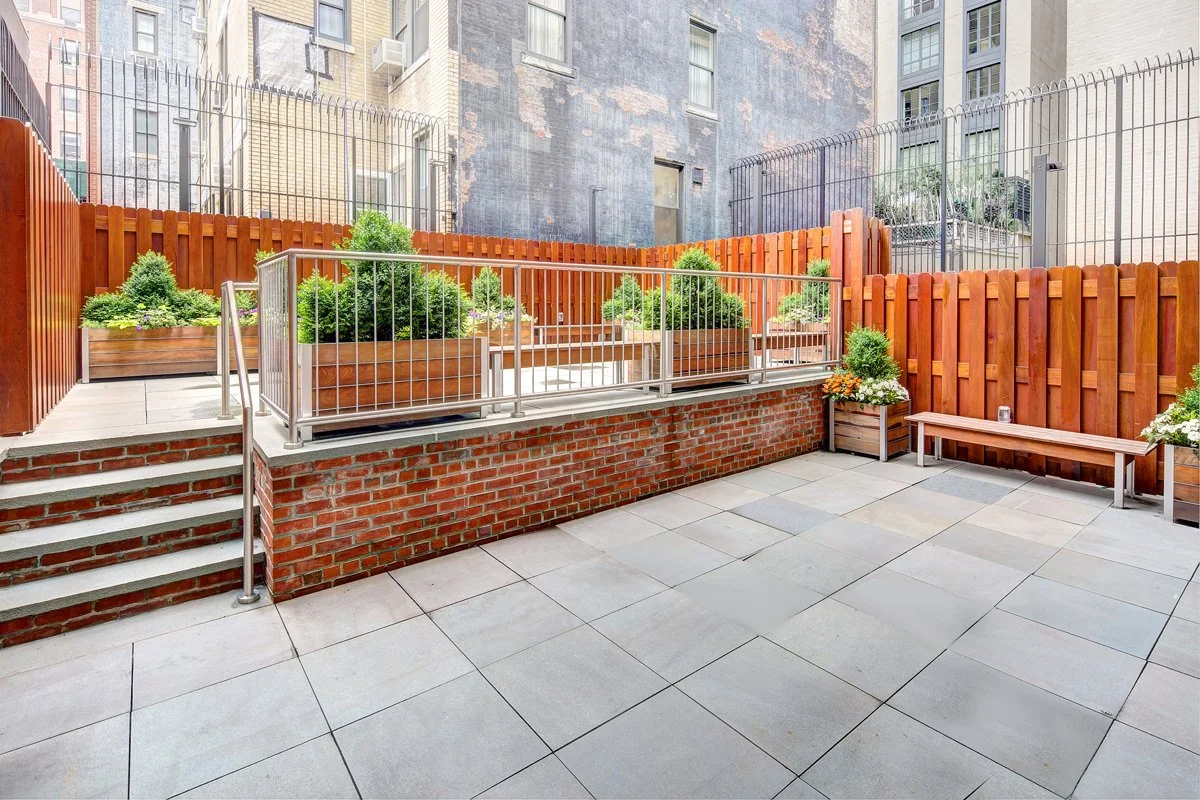
Upper East Side Courtyard
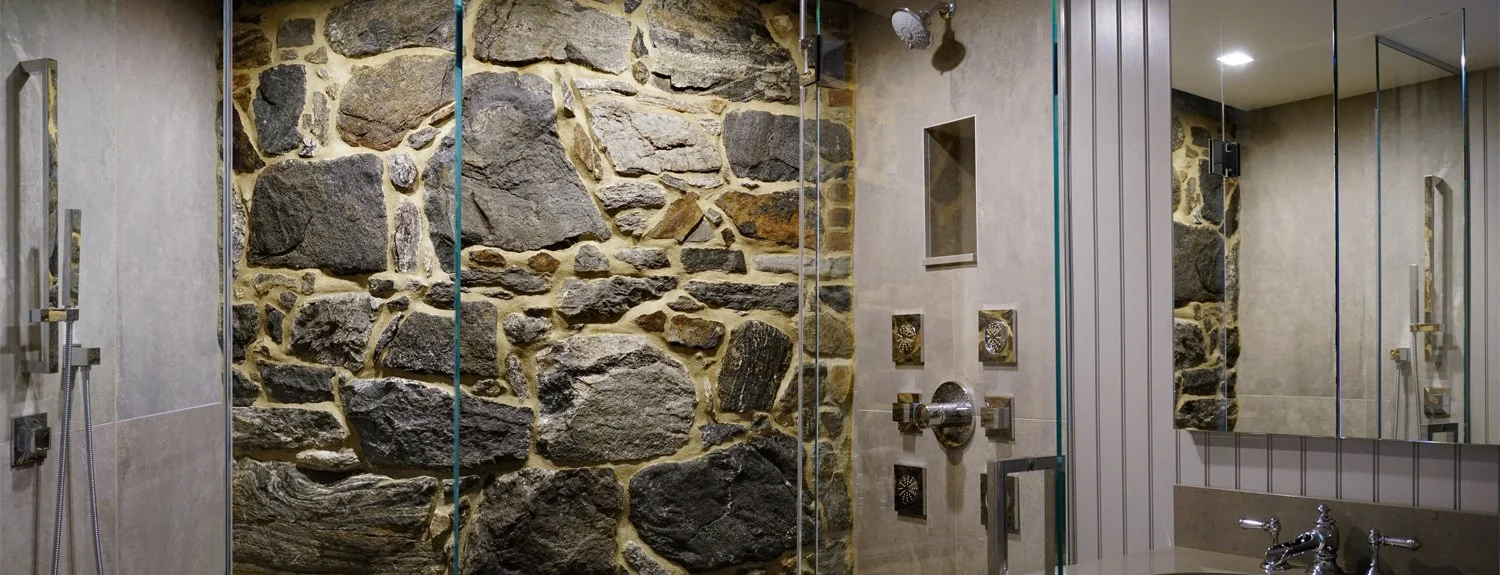
Westchester Private Residence En Suite Bathroom
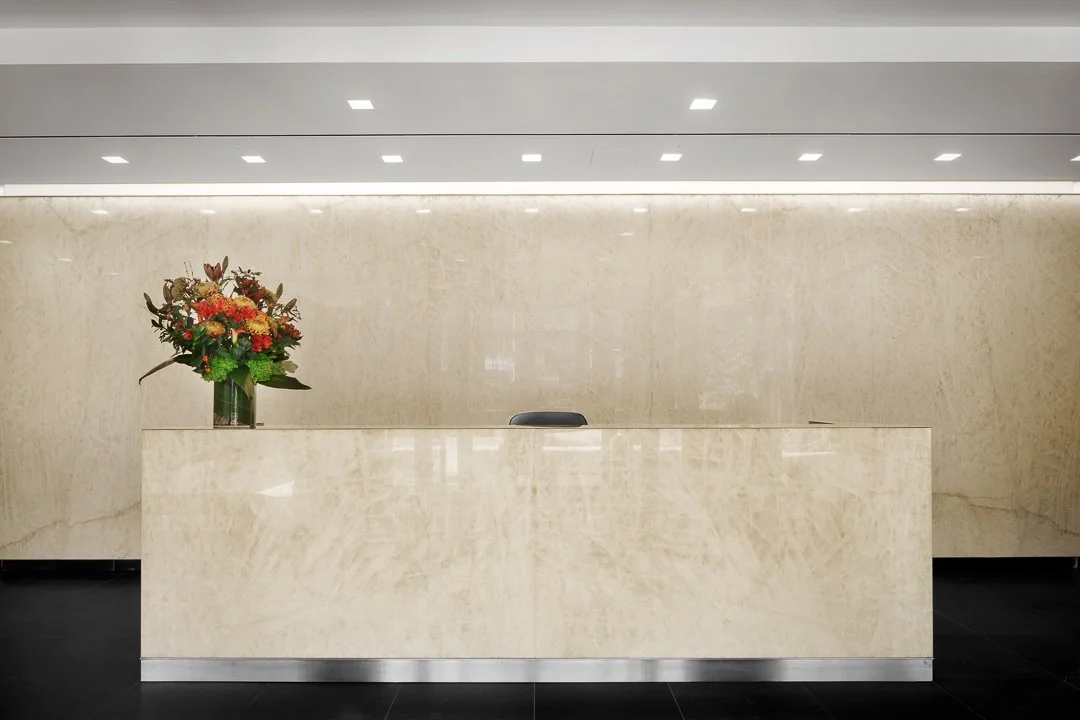
Midtown East Lobby and Shared Space Gut Renovation
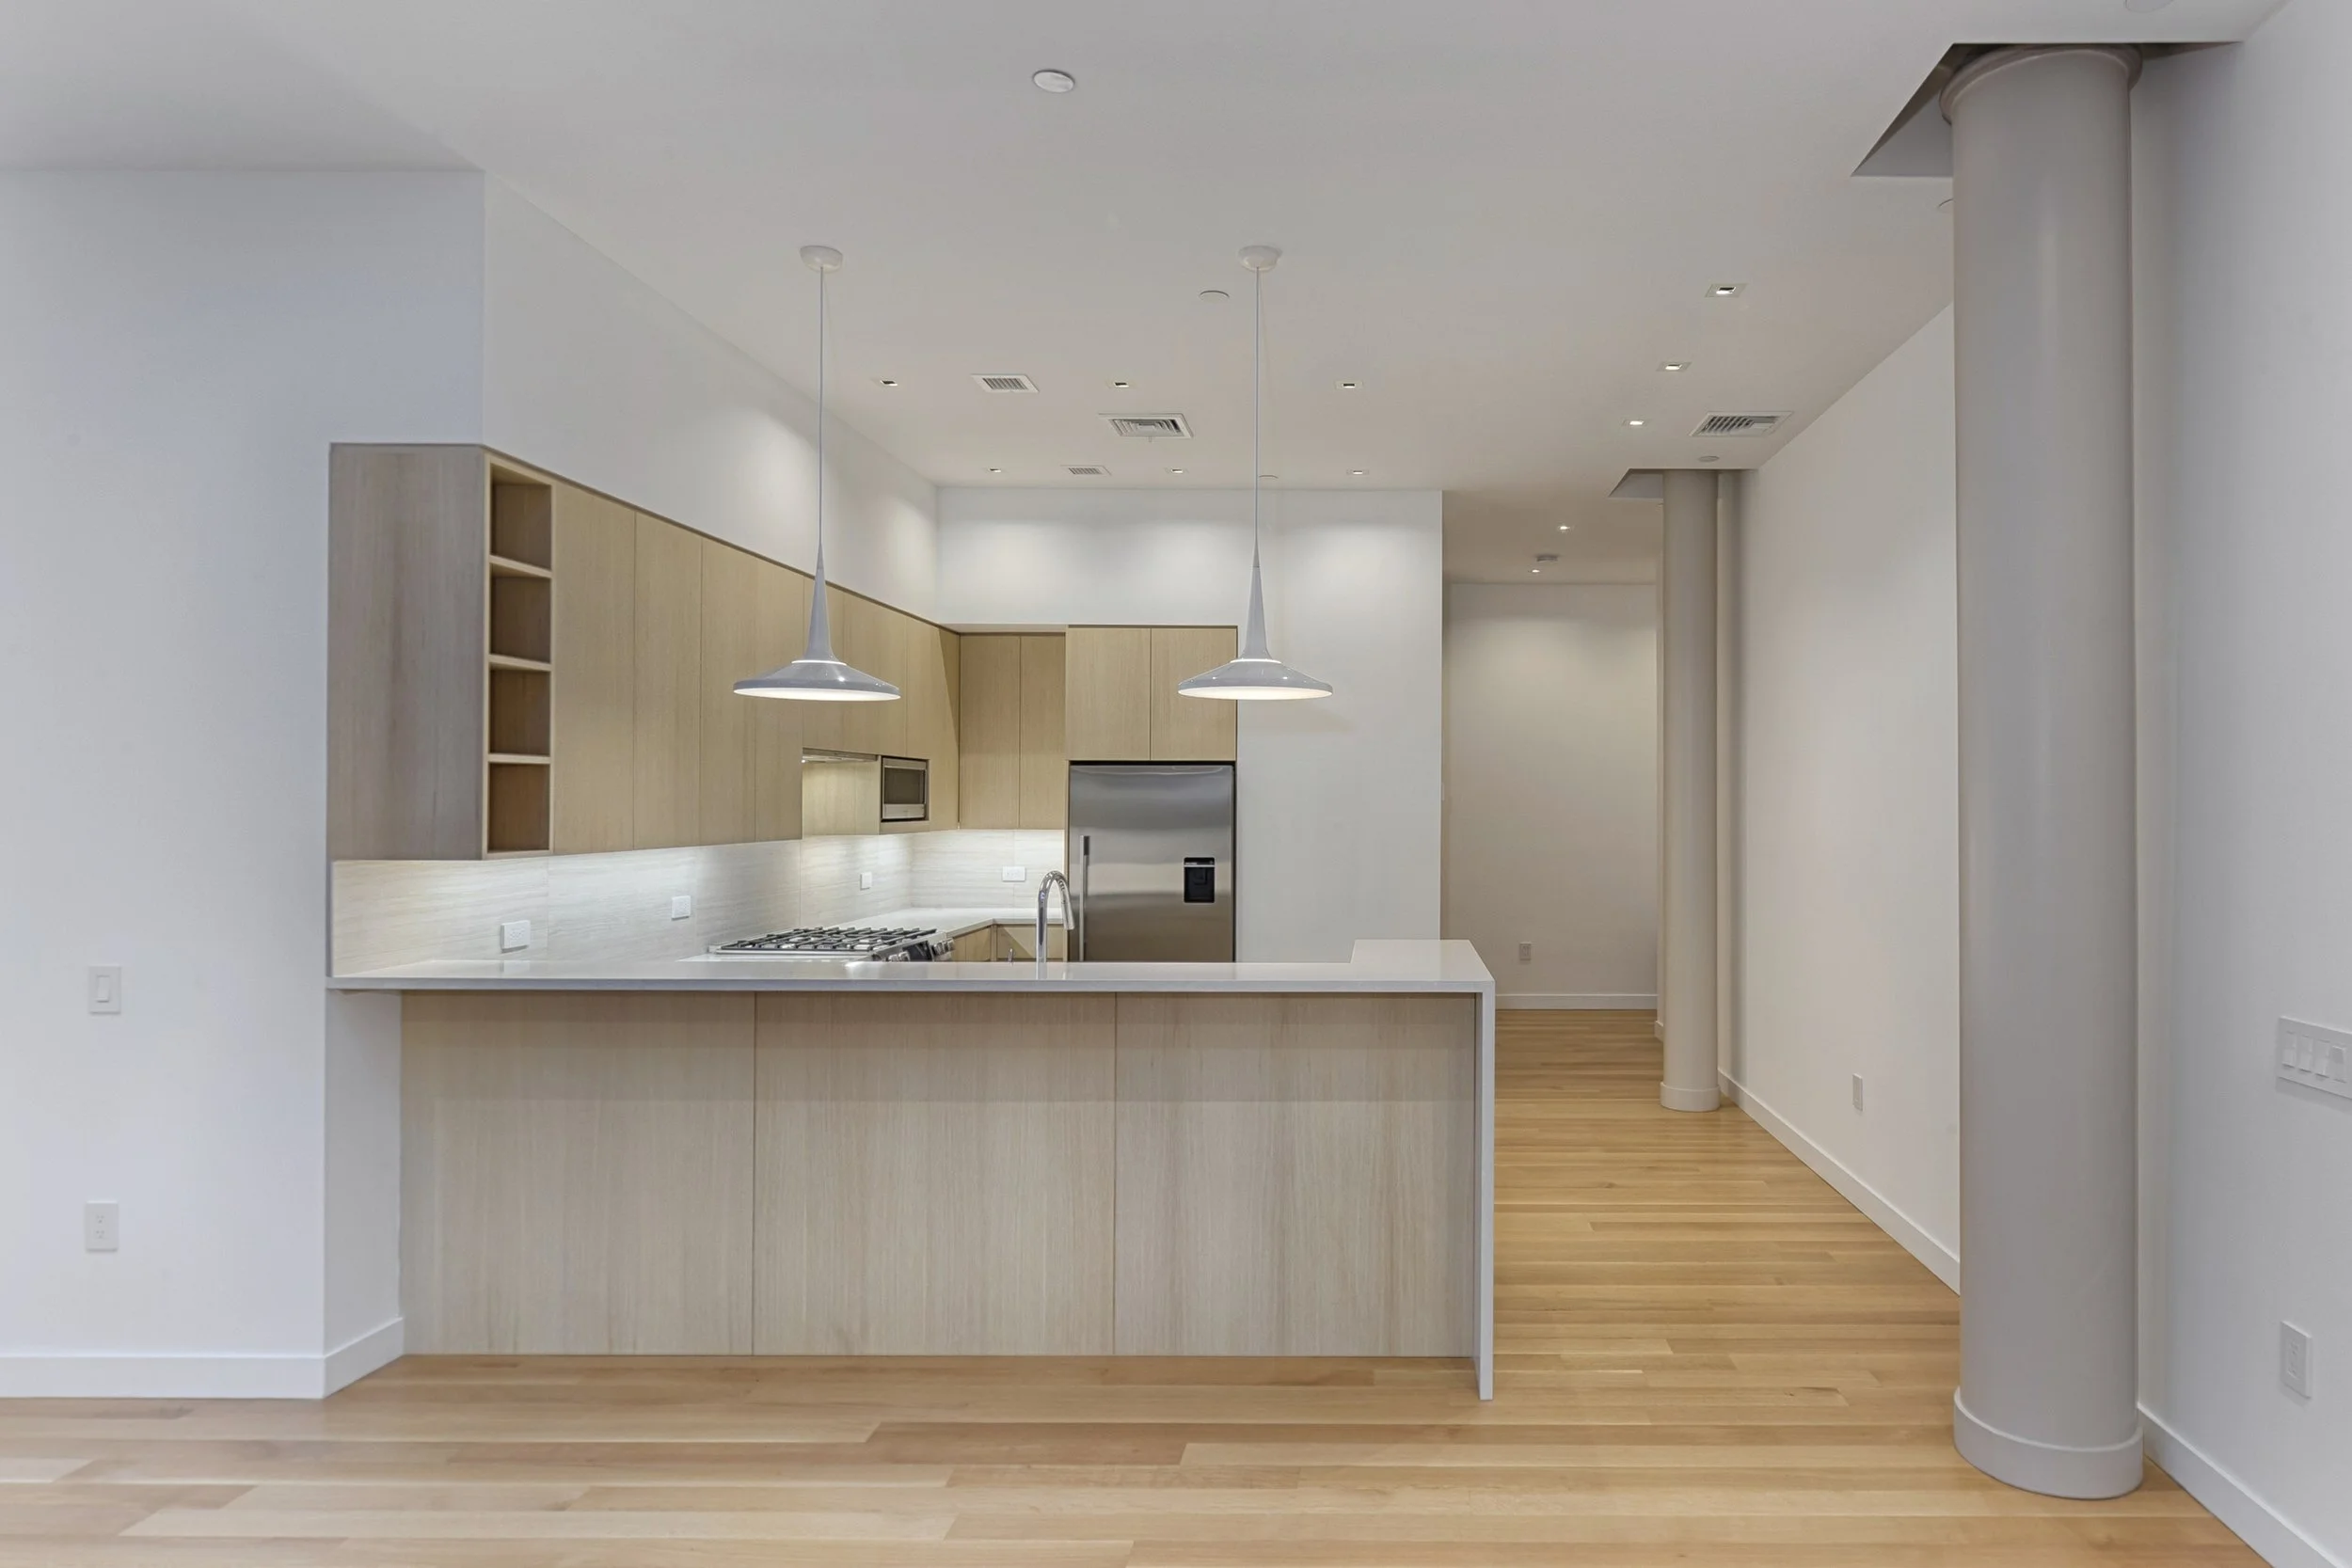
Soho Duplex Renovation
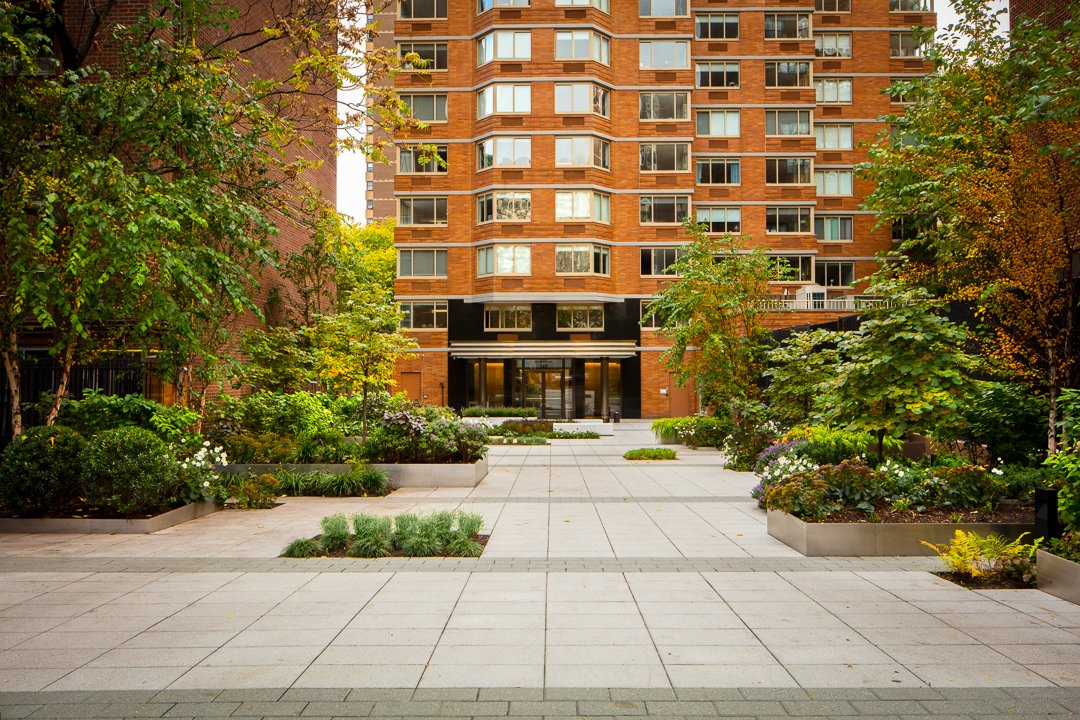
Lobby and Shared Space Gut Renovation
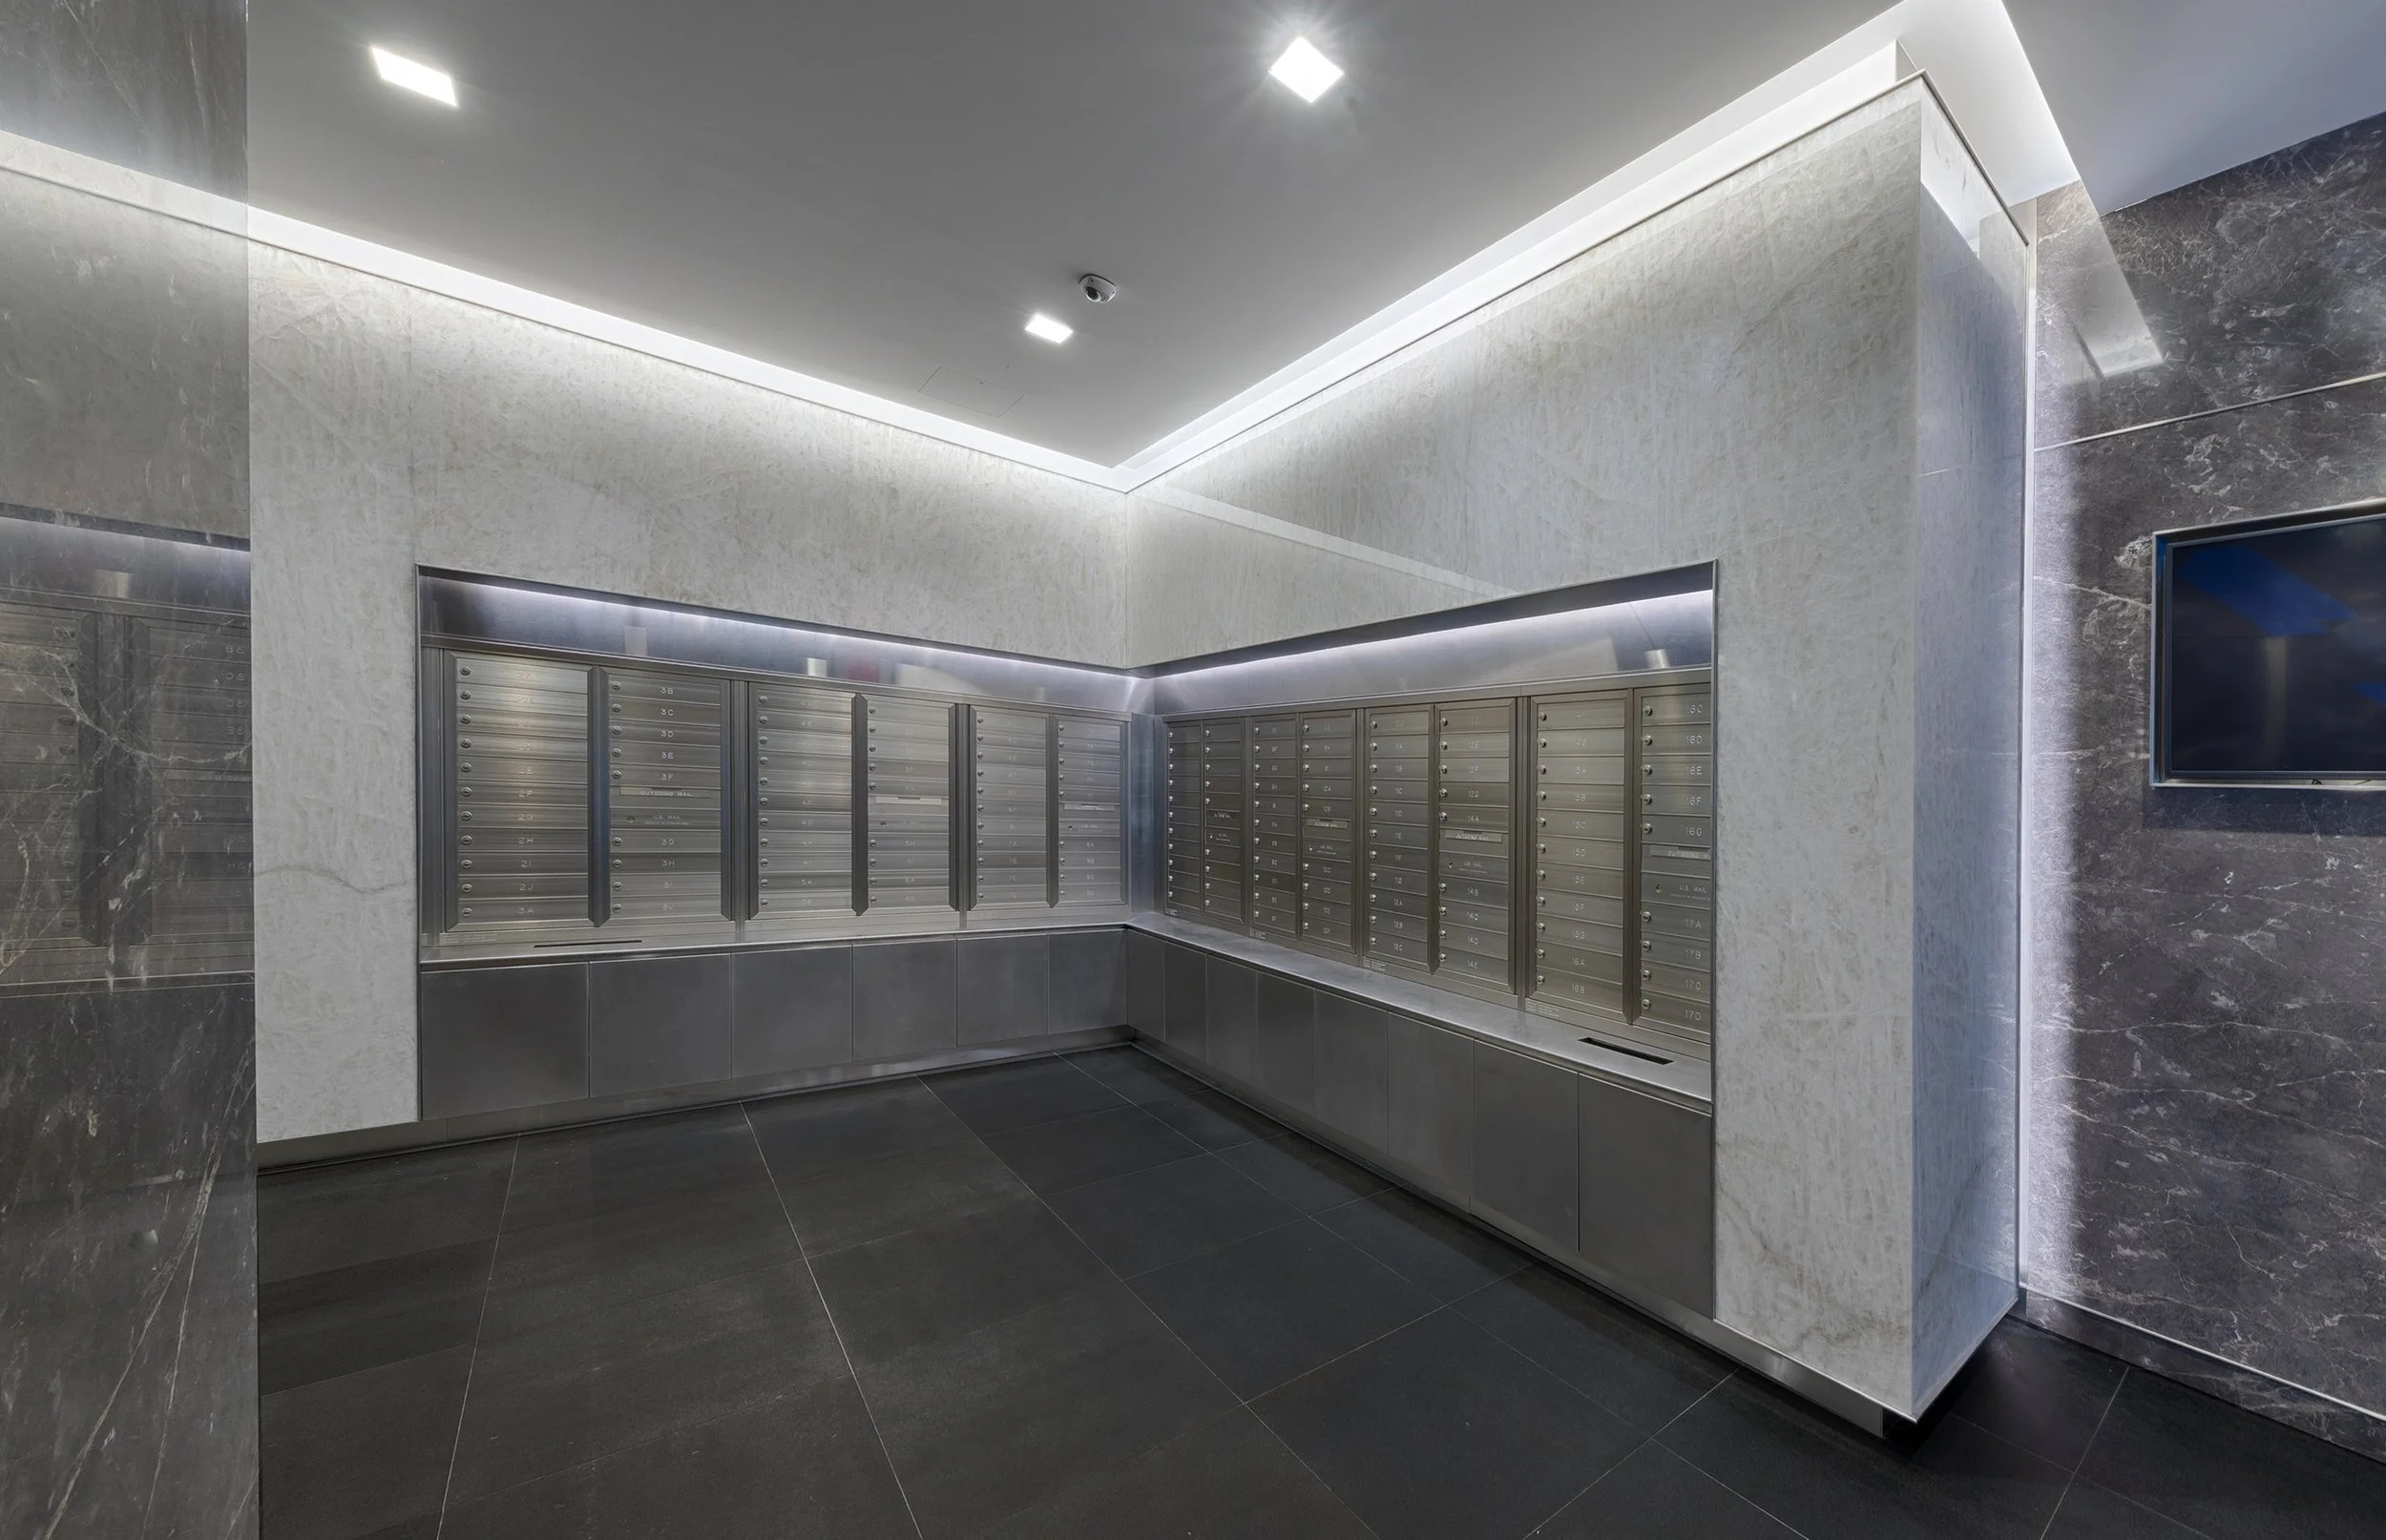
Midtown East Lobby and Mail Room Gut Renovation
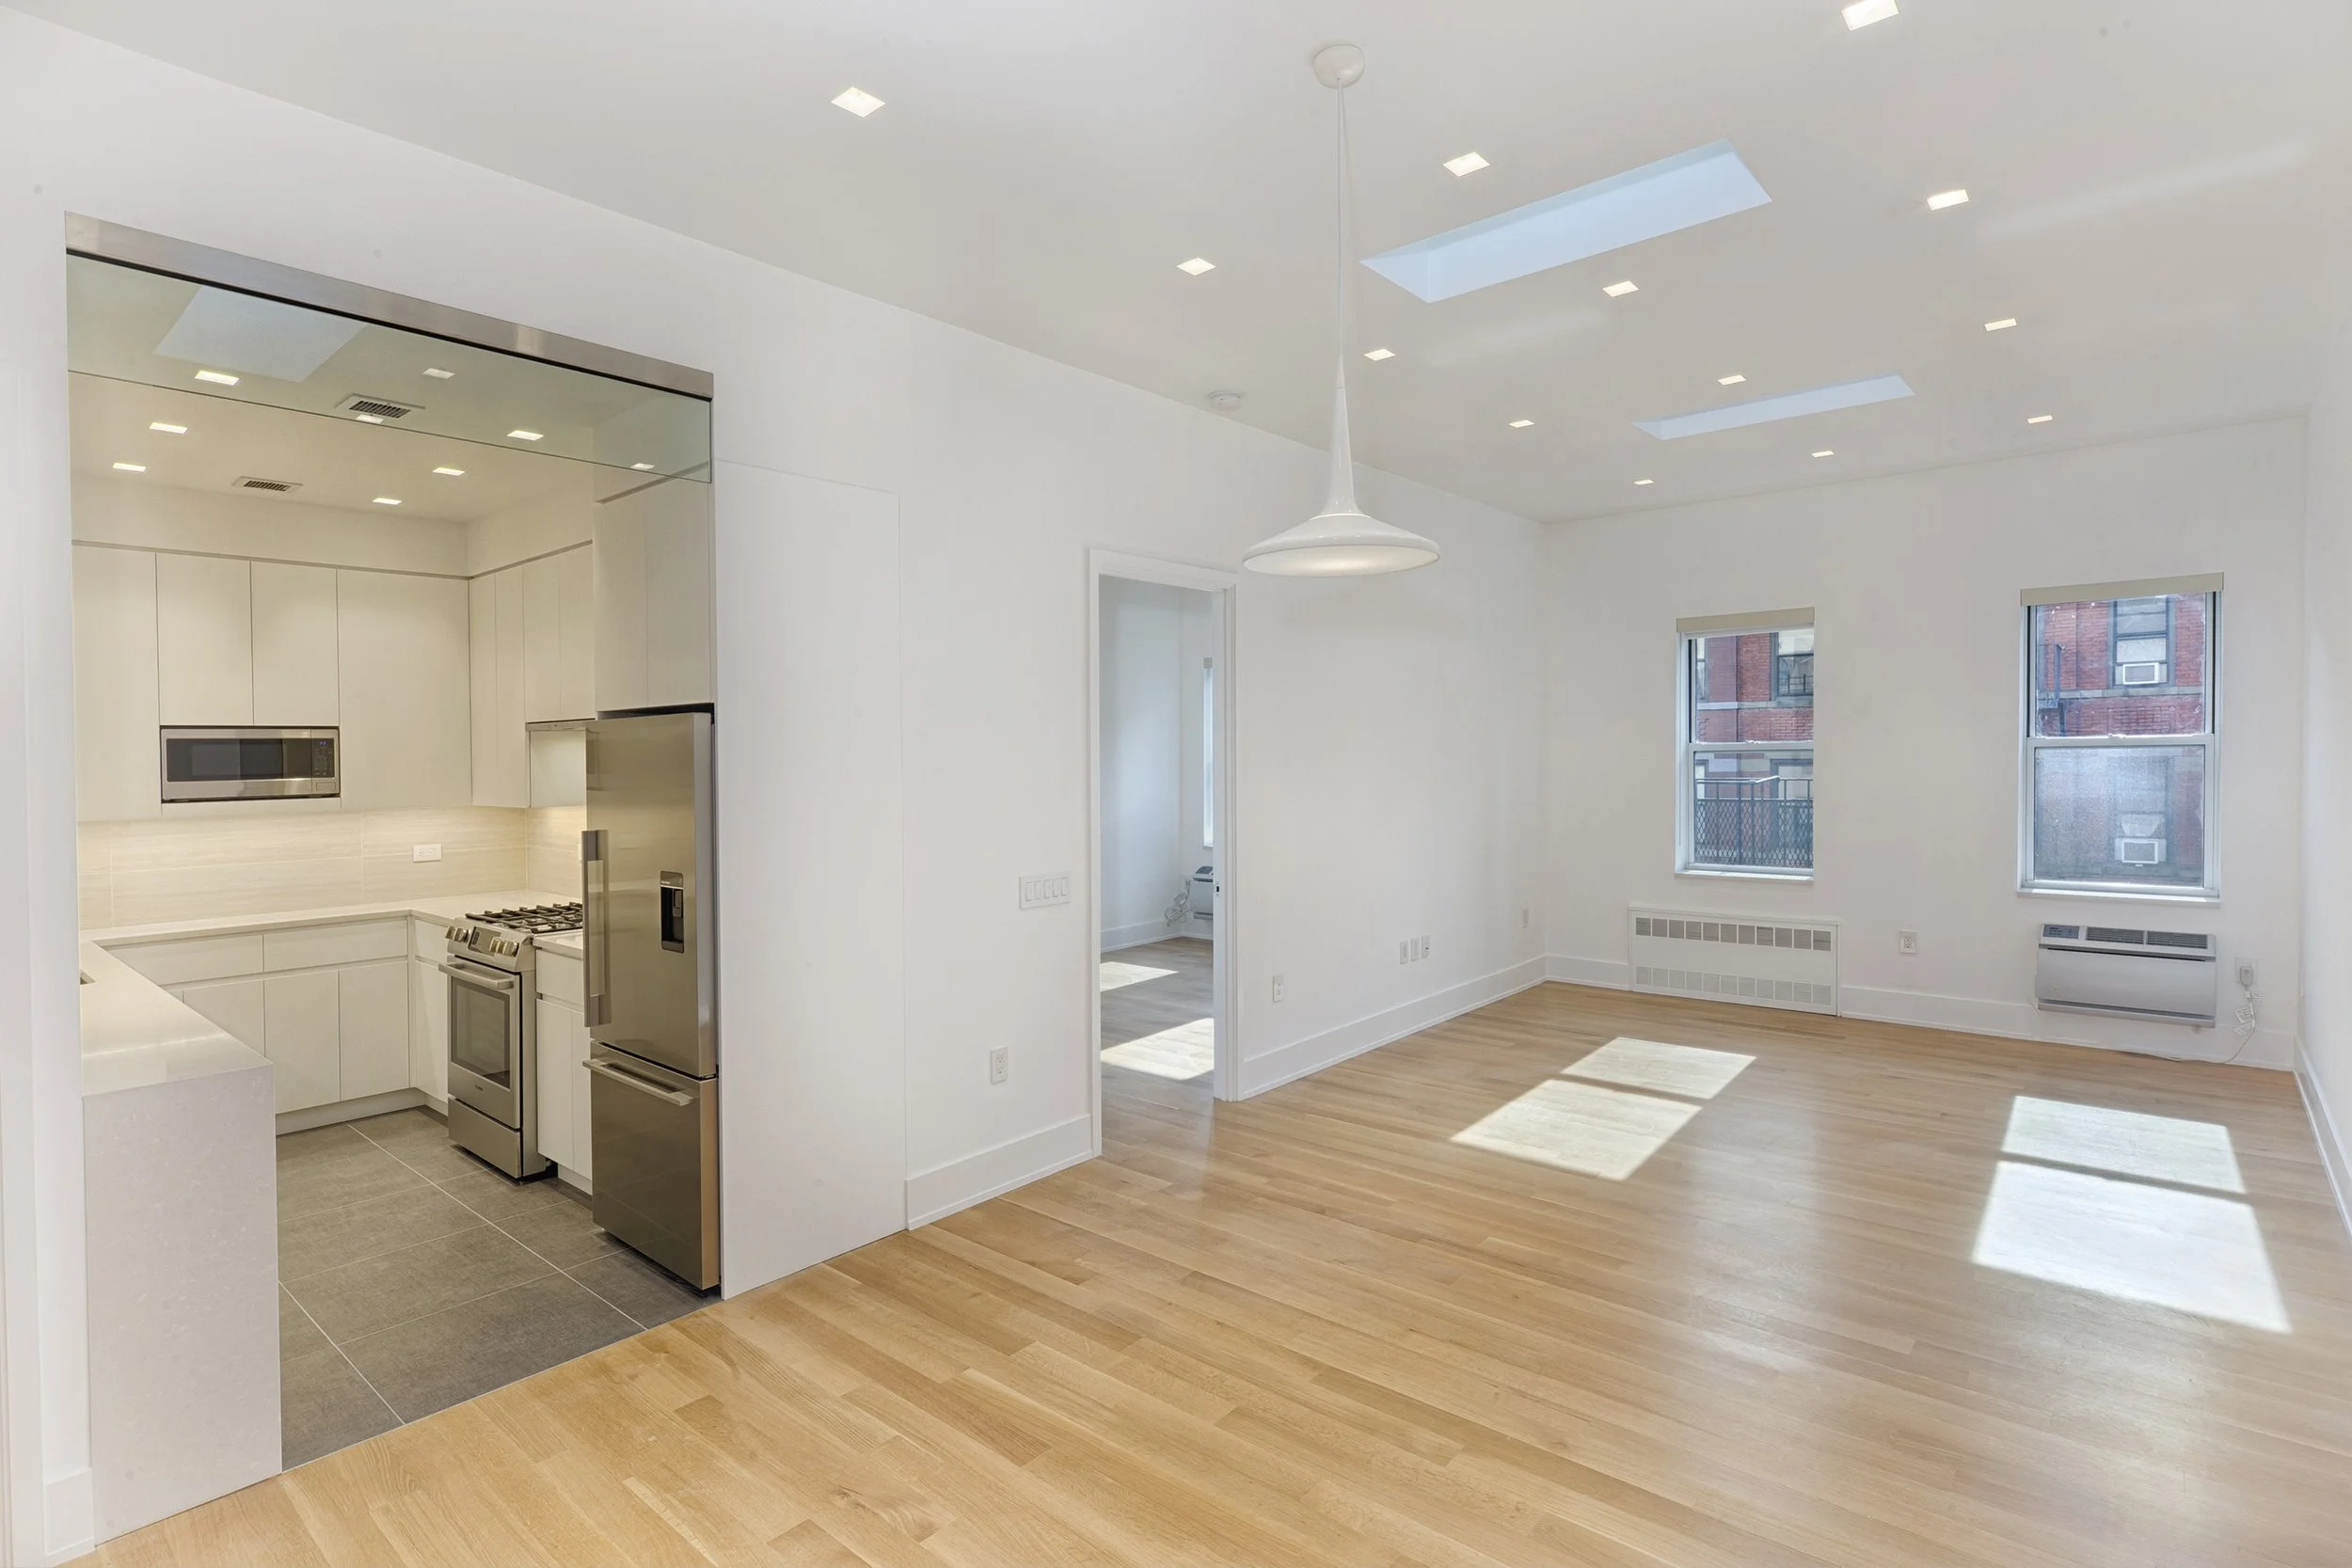
Upper East Side Rental to Condo Conversion — Living Room
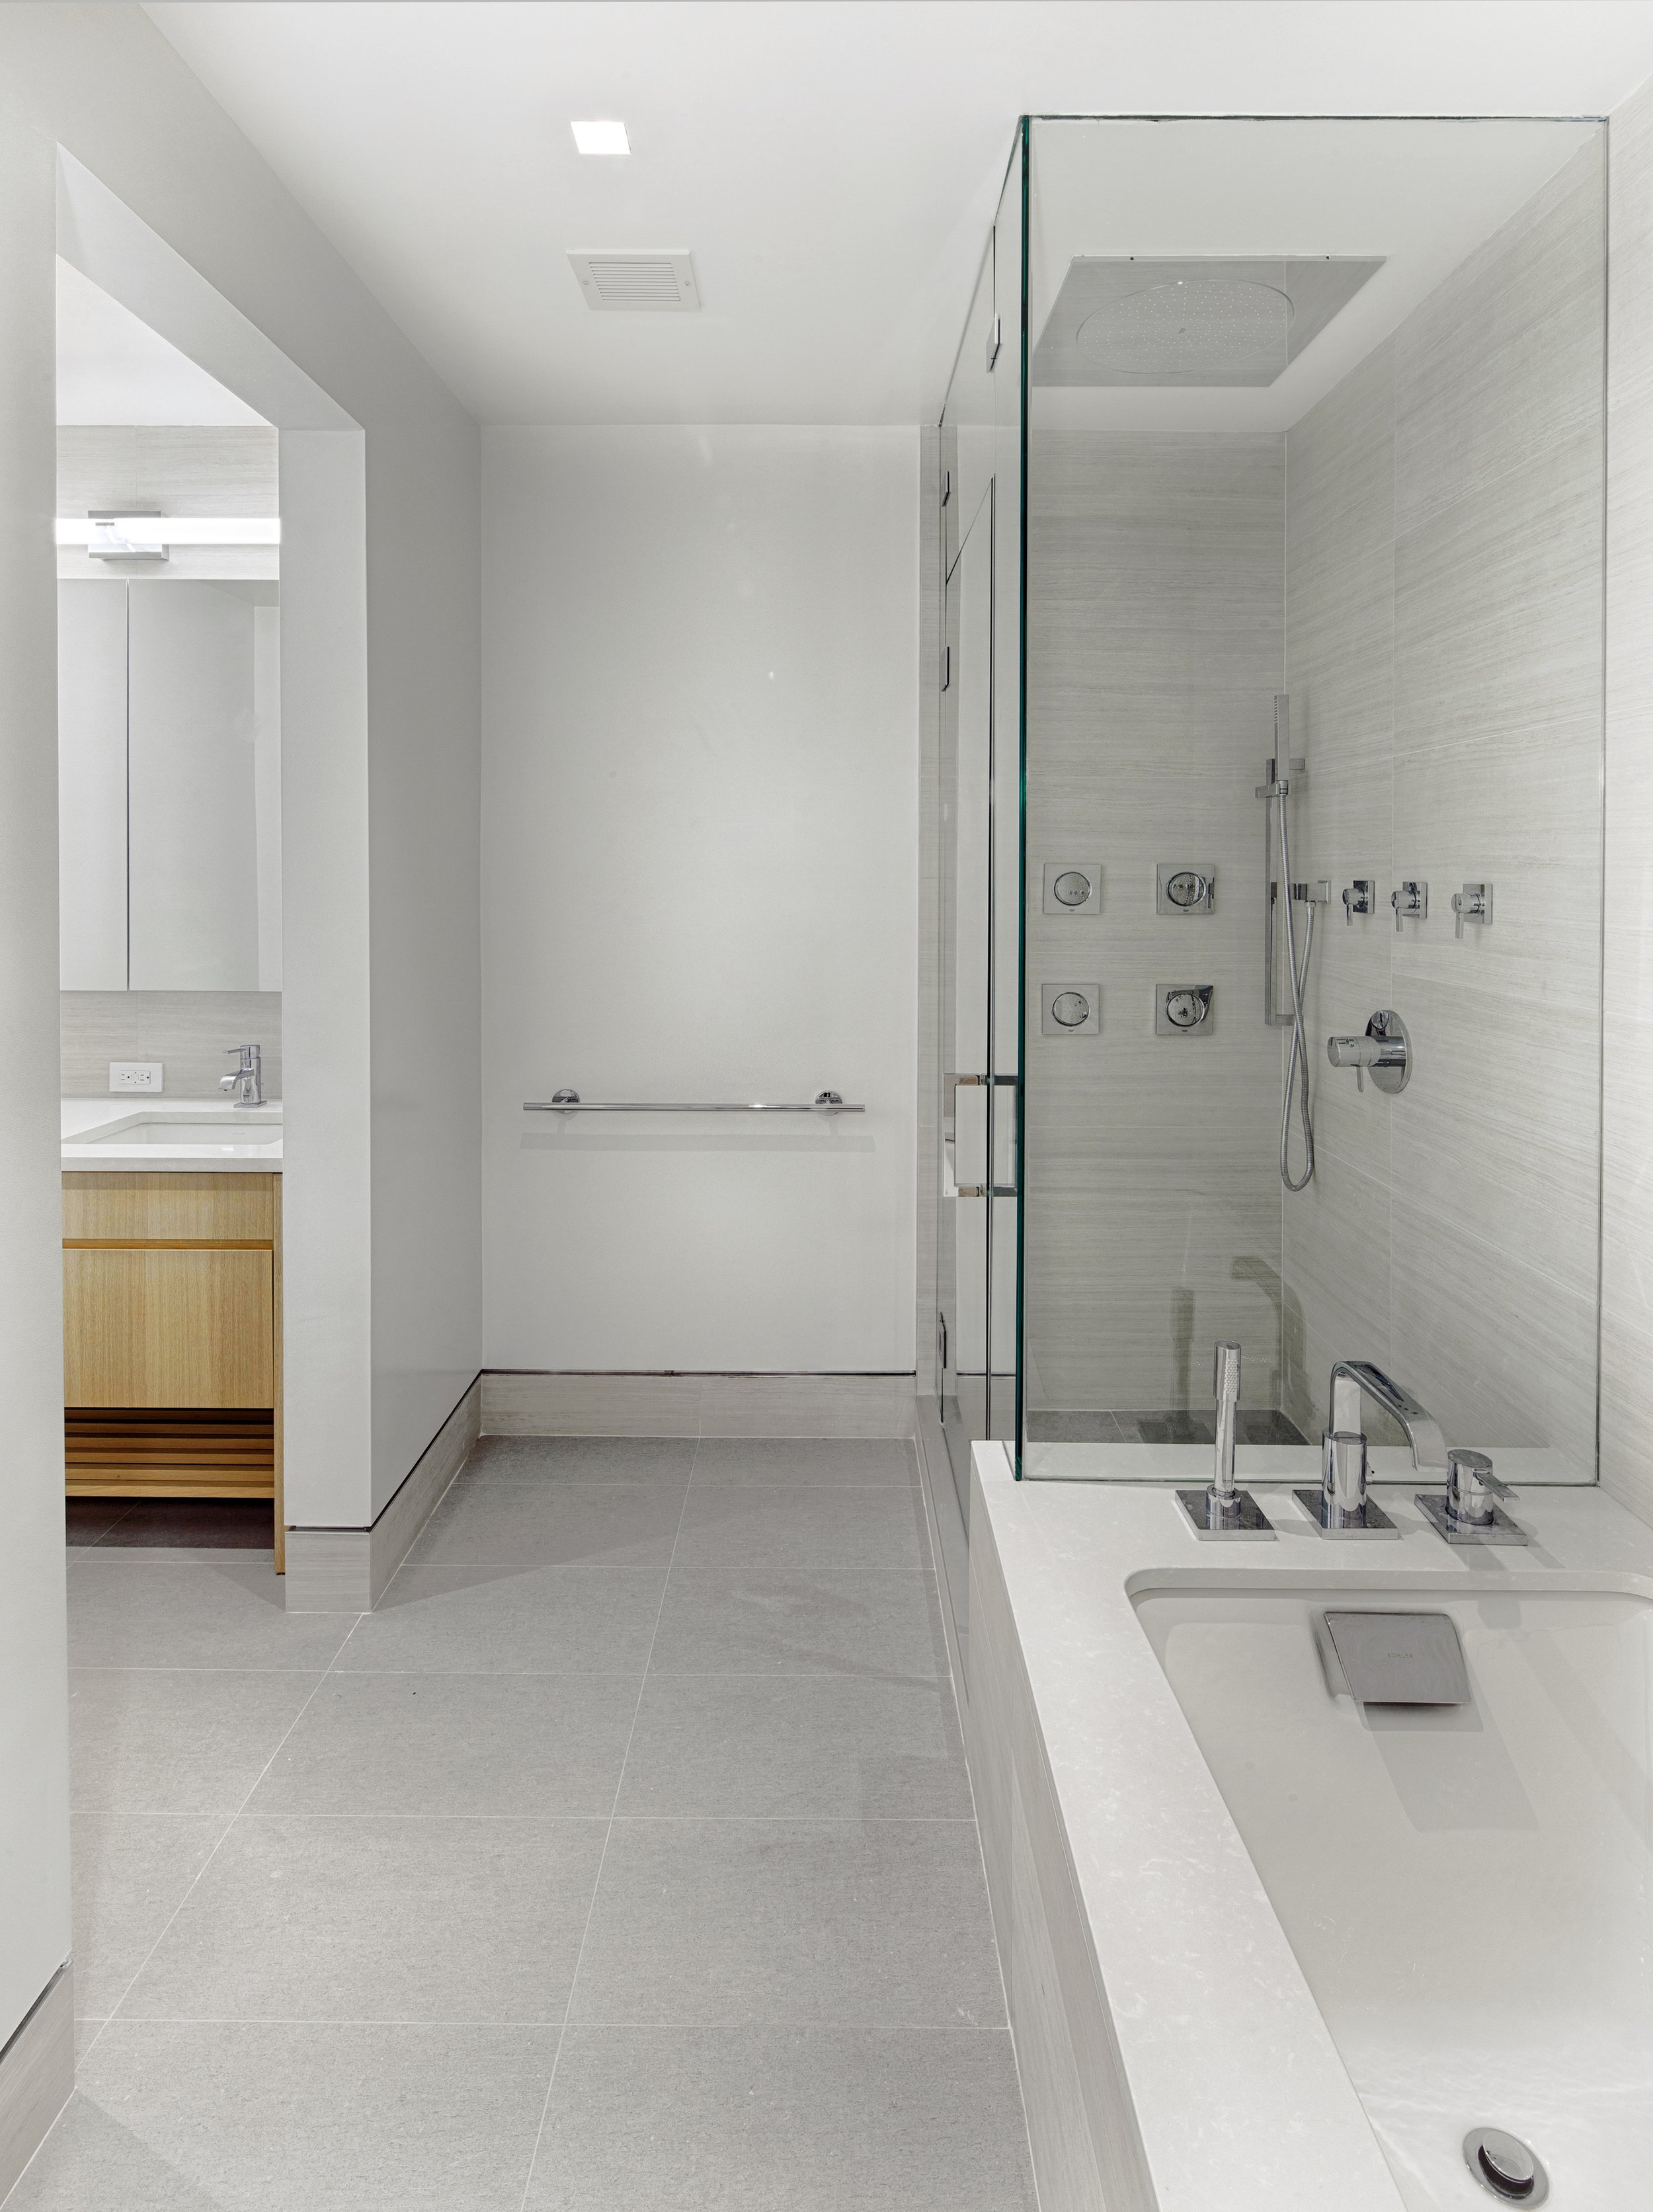
Upper East Side Condo Conversion — Bathroom
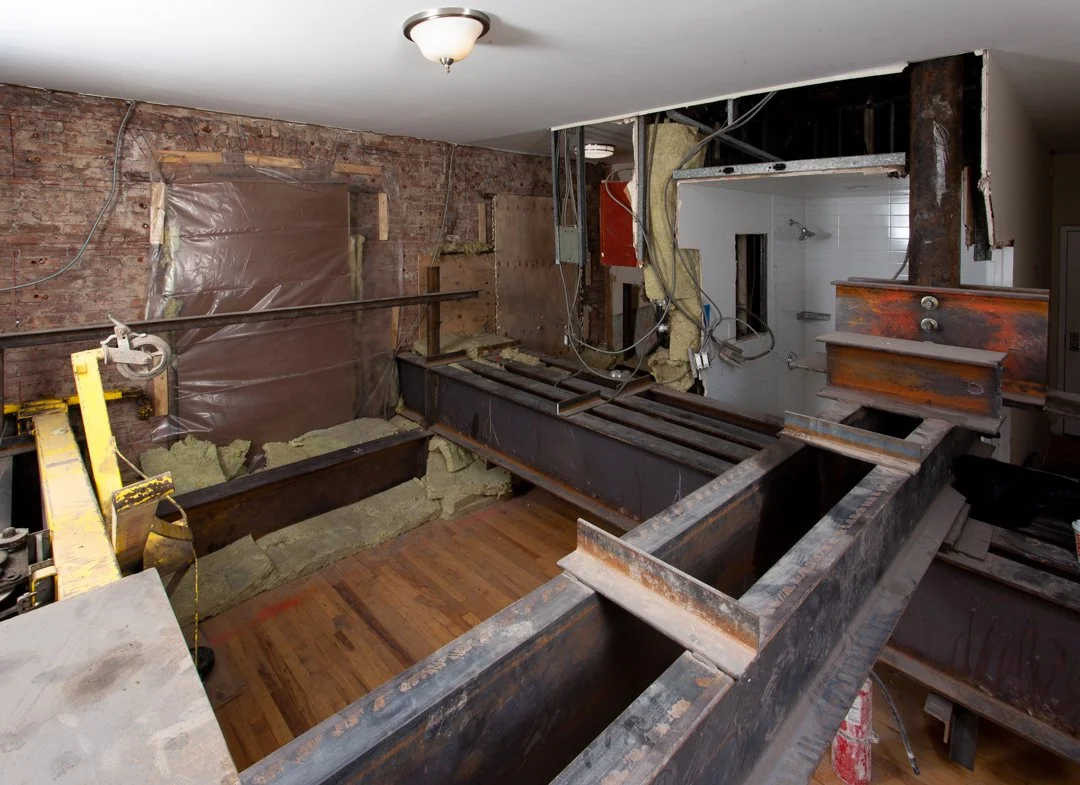
Times Square Gut Renovation
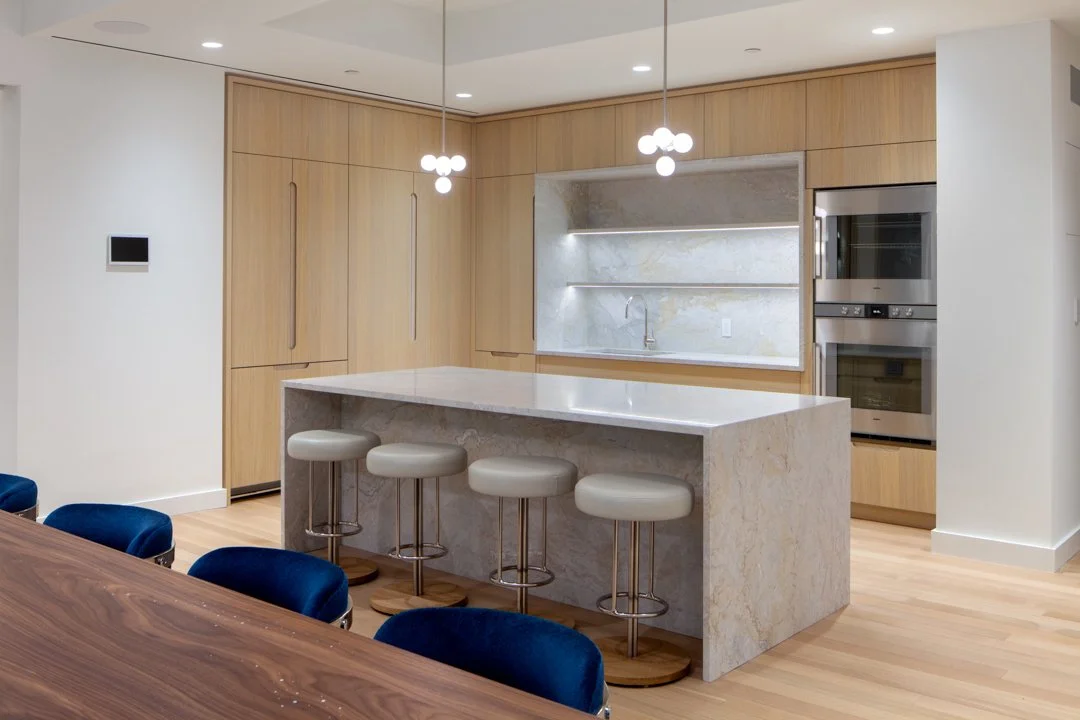
Open Space Kitchen Renovation
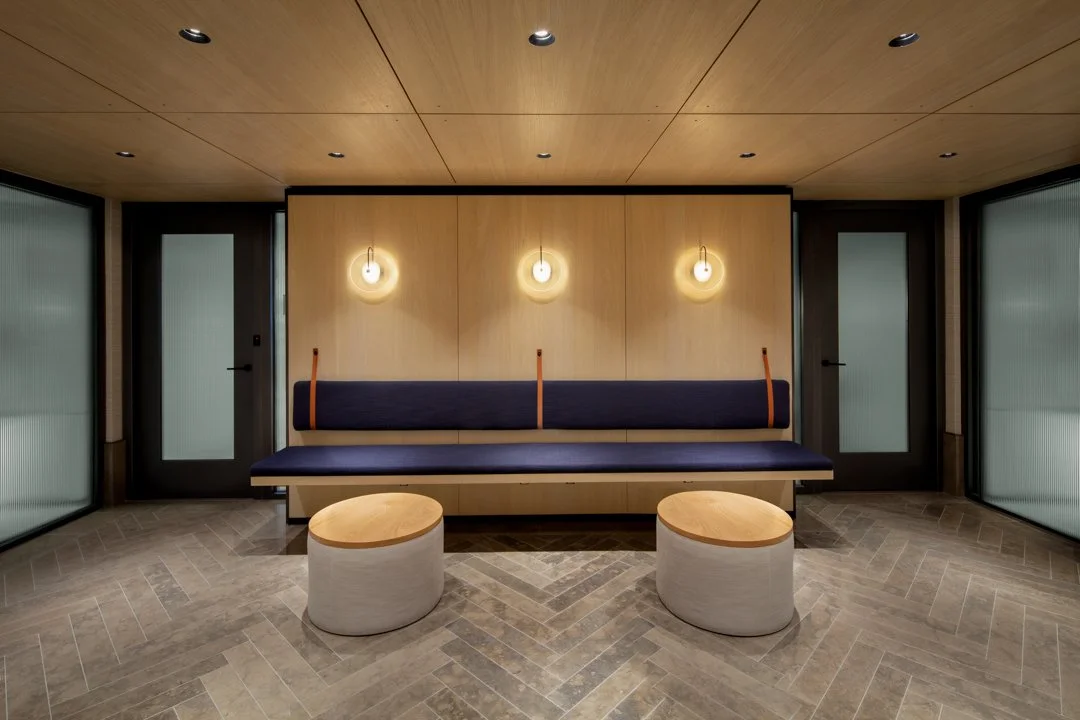
Lobby Renovation
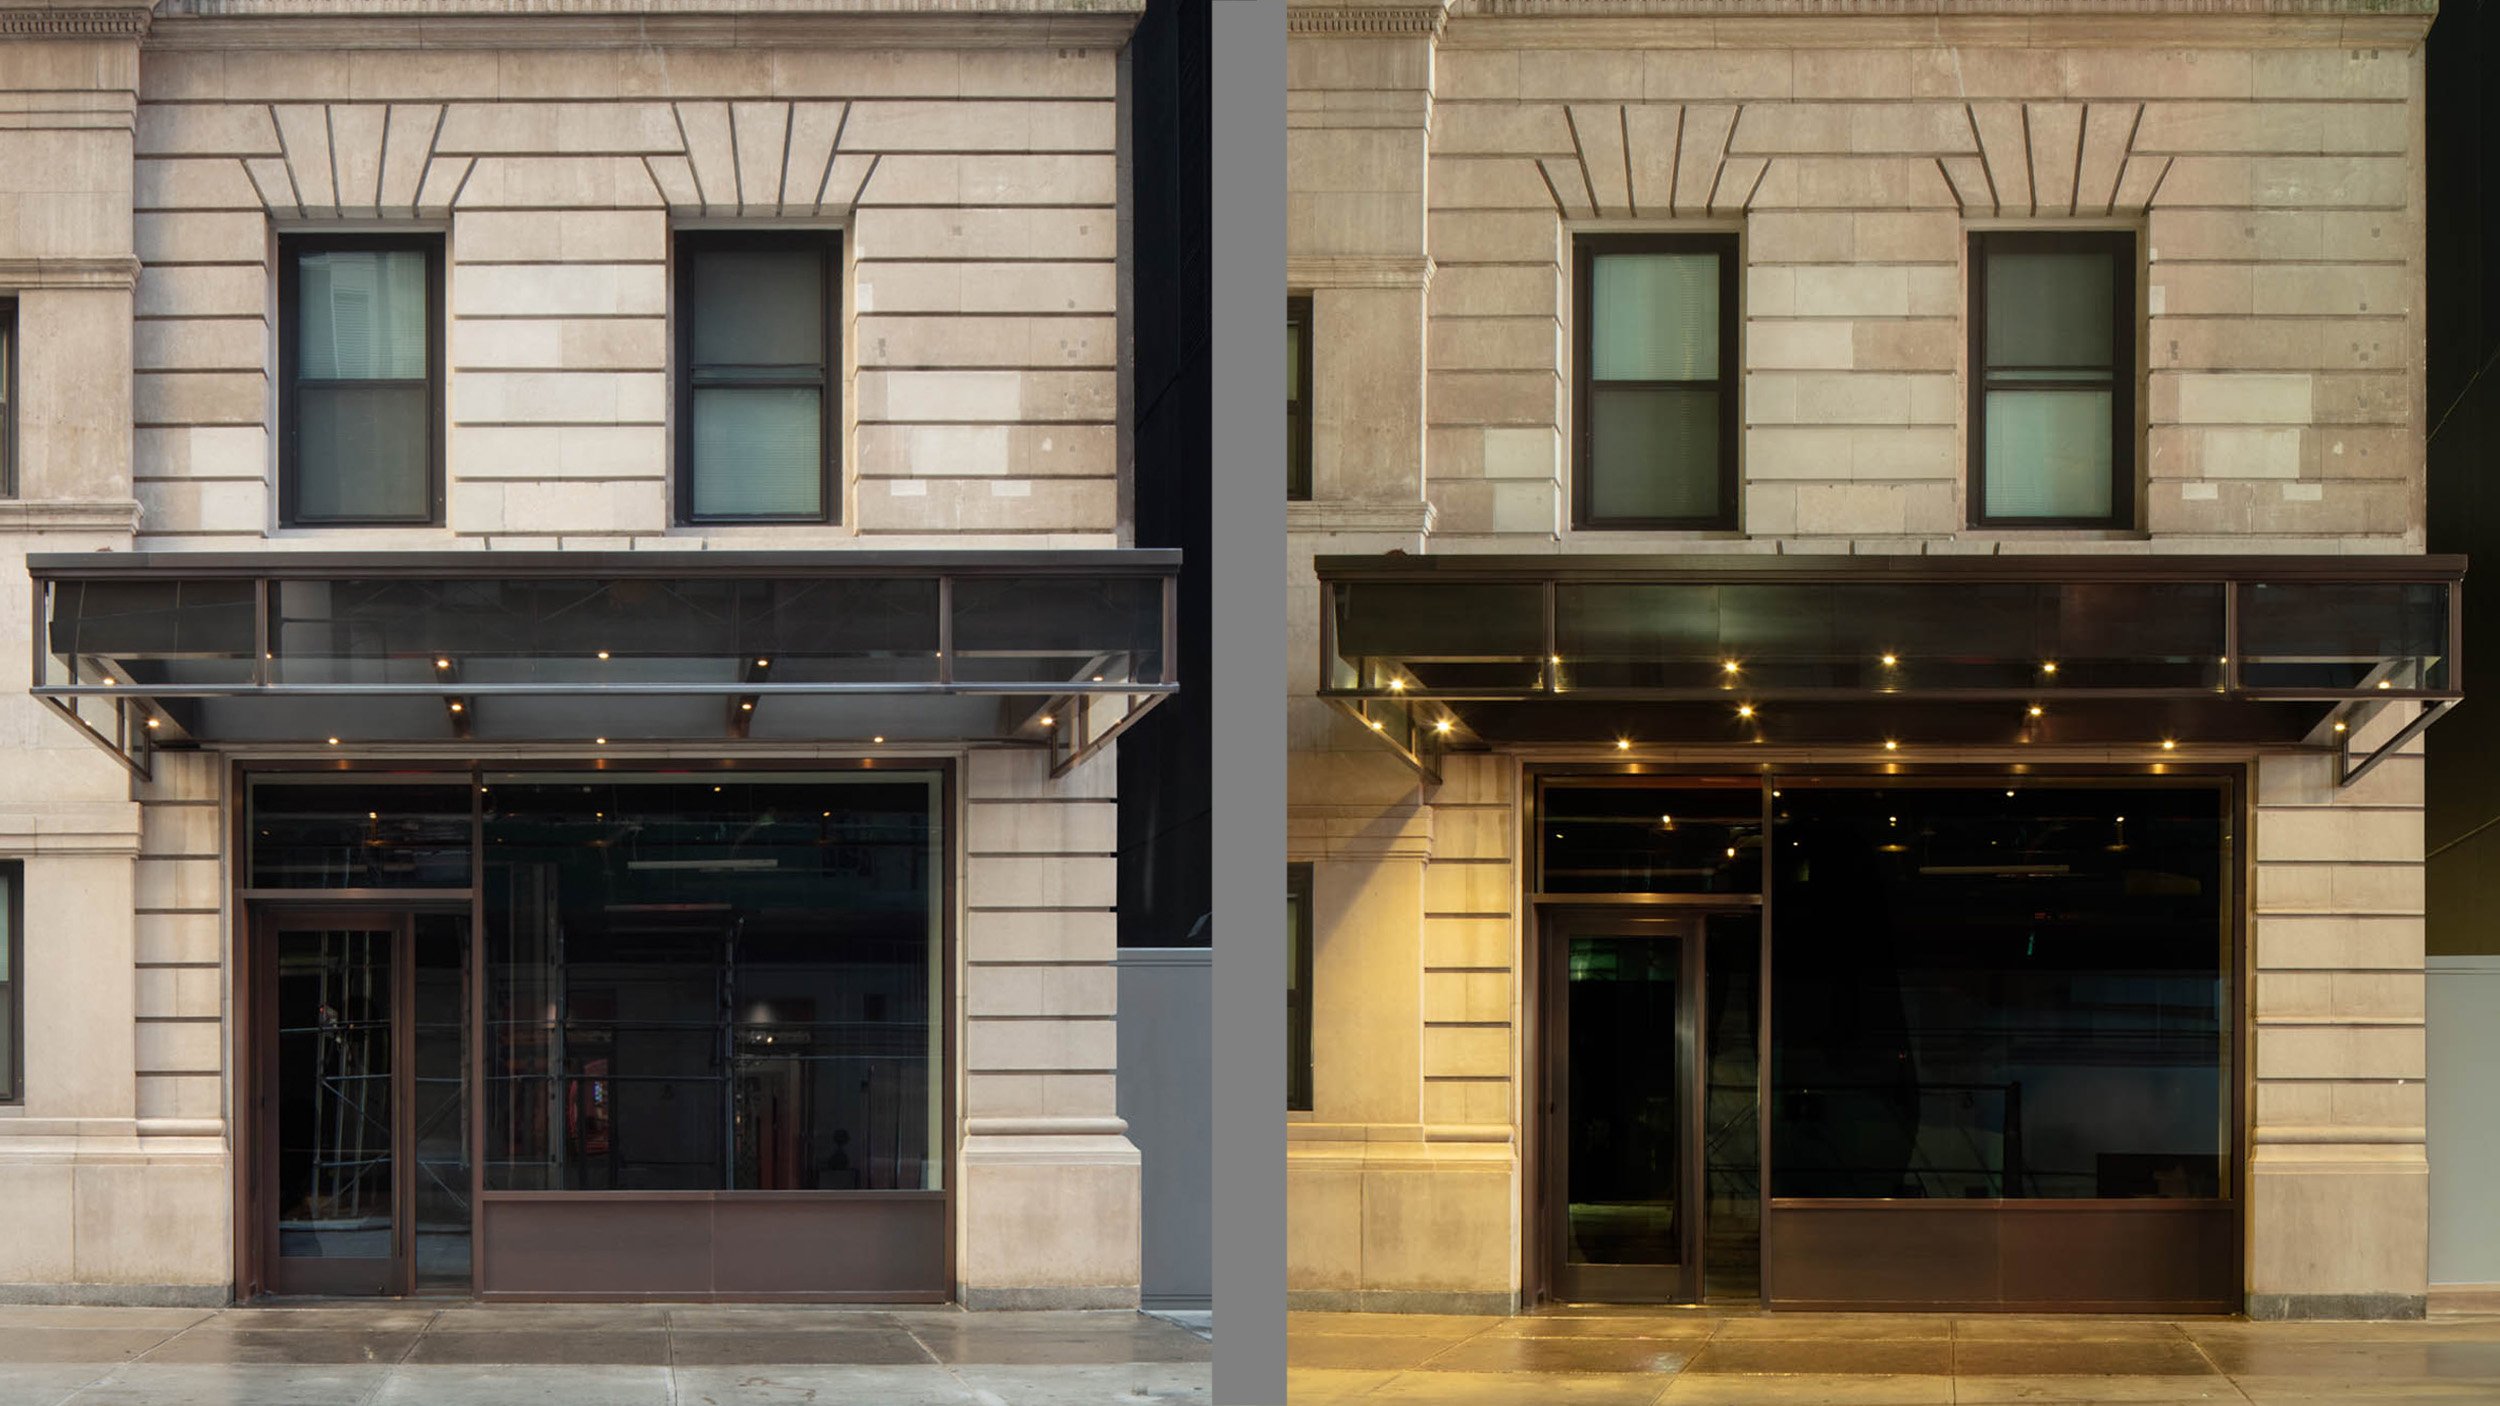
Times Square Façade
20+ Years
Building in
New York City
Landmark & Historic
Renovations and remediation experience
Permitting & Approvals
Experienced regulatory
coordination
Occupied Buildings
Strategic phasing and
careful planning
WHAT WE DO
How We Build Clarity into Your Project
General Contracting
Detailed estimating for commercial, multi-family, and mixed-use projects — with a range of pricing options including cost plus and open book

Structural Remediation
Shoring, façade replacement, and masonry remediation that restore safety and integrity to aging and landmark buildings.

Conceptual Estimating
Early-stage cost estimating that provides reliable cost guidance before design is complete, helping clients evaluate project feasibility and make informed decisions.

> Permitting & Approvals
Extensive experience navigating NYC permitting and agency approvals, including DOB NOW filings, TPP, DOT permits, and Site Safety requirements.
> Landmark & Historic
Compliance with preservation requirements and board review on sensitive properties.
> Commercial Interiors
Building lobbies, shared amenities, office fit-outs, and common area renovations.
WHO WE ARE
A New York firm built on clarity.
Klaracon was founded with a clear vision: to approach construction with thoughtful problem-solving, strong client relationships, and an unwavering commitment to the work. Our skilled, collaborative team brings diligence, transparency, and personal attention to every project, from the earliest conversations through completion.
FEATURED PROJECTS
Our work, across the city.
Selected residential and commercial projects demonstrating Klaracon’s experience in complex construction, renovation, and restoration throughout New York City.
-
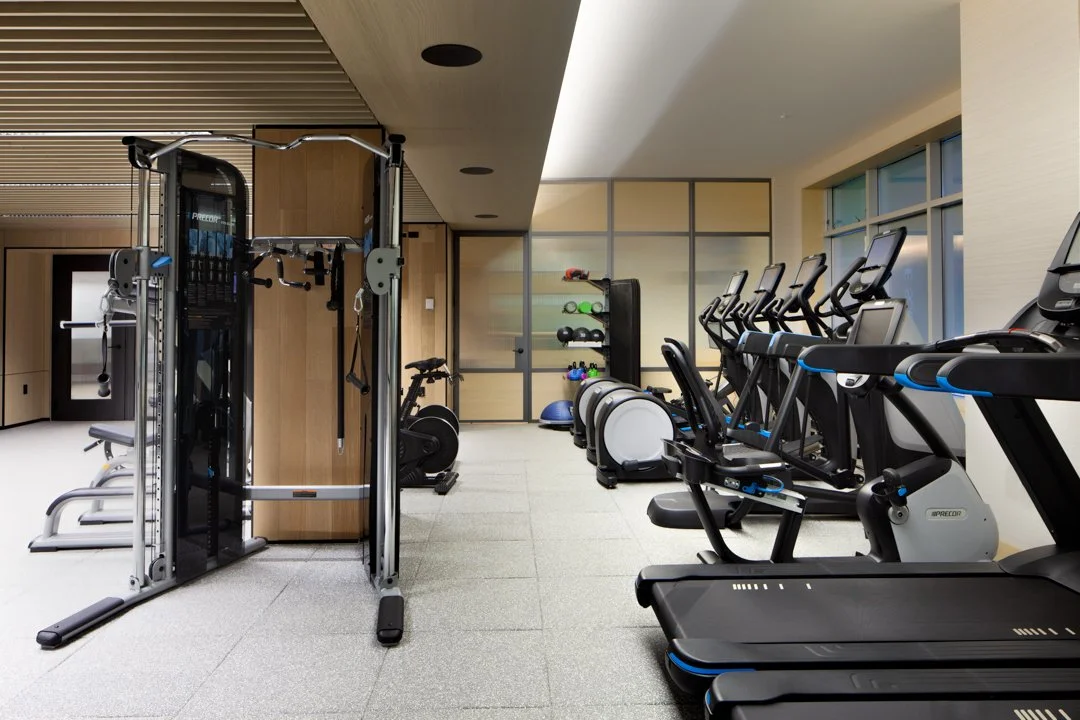
Condo Conversion From Lobby To Residence
This project involved a comprehensive renovation of the lobby and amenity spaces within a luxury residential building in downtown Manhattan. The scope included upgrades to shared resident areas, including the fitness center, children’s playroom, and common spaces, enhancing functionality and overall resident experience.
-
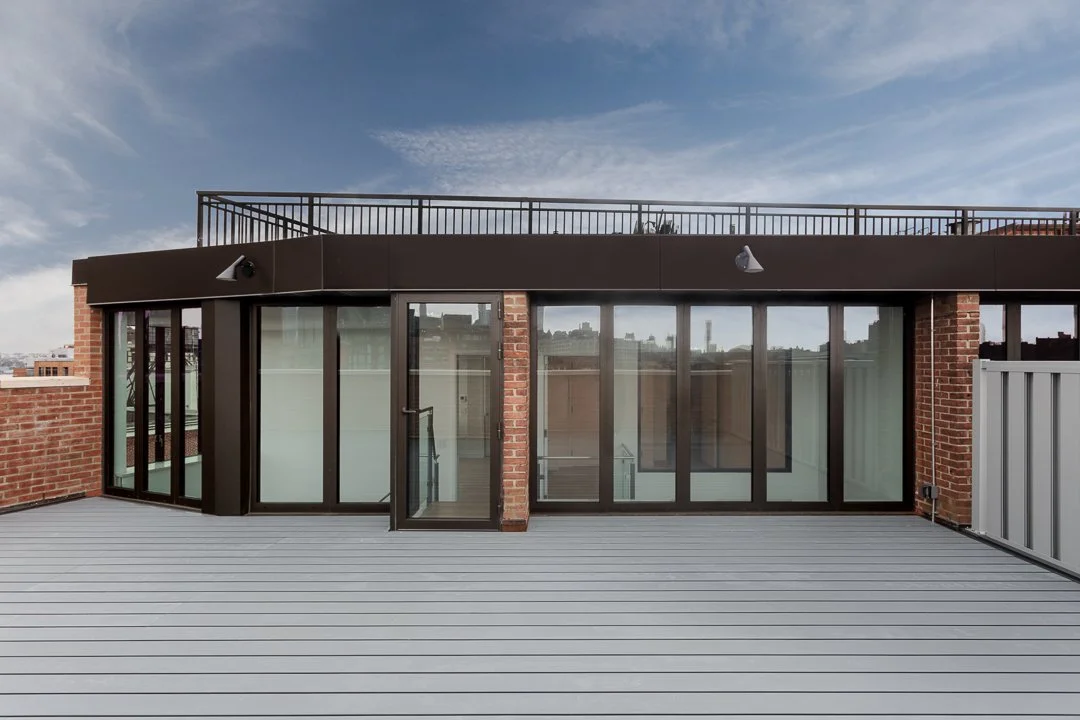
West Village Penthouse
This reconstruction and stabilization project consisted of structural remediation of penthouse triplex units, where the masonry assembly comprising C-joists and Q-deck slabs had experienced significant structural degradation as a result of prolonged water and moisture exposure. Project included a new 2,600 square foot exterior roof deck.
-
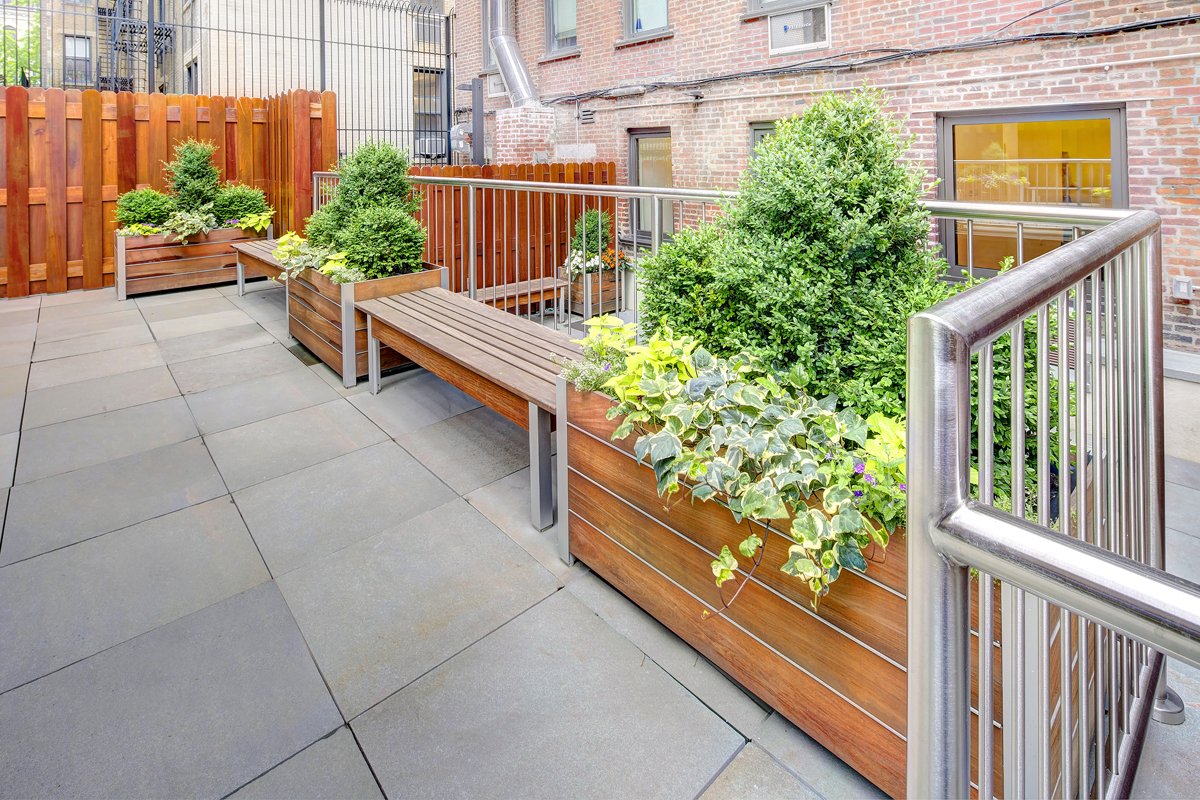
Garden Apartment Conversion
Just steps from Park Avenue in New York City, this rundown garden apartment was transformed into a stunning oasis. The work entailed new stone cladding lobby entrance, and a garden equipped with irrigation, wrought iron fencing, Spanish cedar fence, stainless steel railings, and blue stone paver patio.
THE FIRM BEHIND THE WORK
Clarity comes from structure.
Good construction depends on more than what happens in the field. Klaracon combines experienced people with disciplined systems, clear communication, and strong project controls to keep every project organized, transparent, and moving forward.
From Procore and established project processes to direct communication with clients, consultants, and trade partners, our approach creates visibility and accountability throughout the work. The result is a firm that is structured in how it operates, collaborative in how it works, and personally invested in every project.
TRUSTED BY OWNDER, DEVELOPERS & MANAGING AGENTS


