


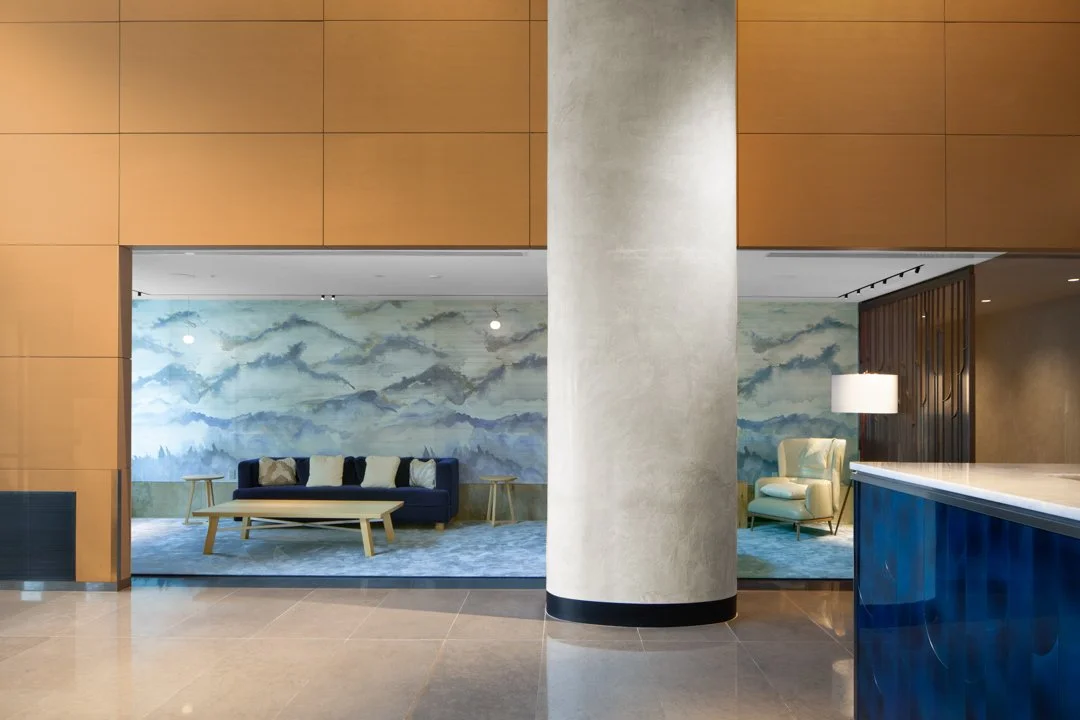
This project involved a comprehensive renovation of the lobby and amenity spaces within a luxury residential building in downtown Manhattan. The scope included upgrades to shared resident areas, including the fitness center, children’s playroom, and common spaces, enhancing functionality and overall resident experience.
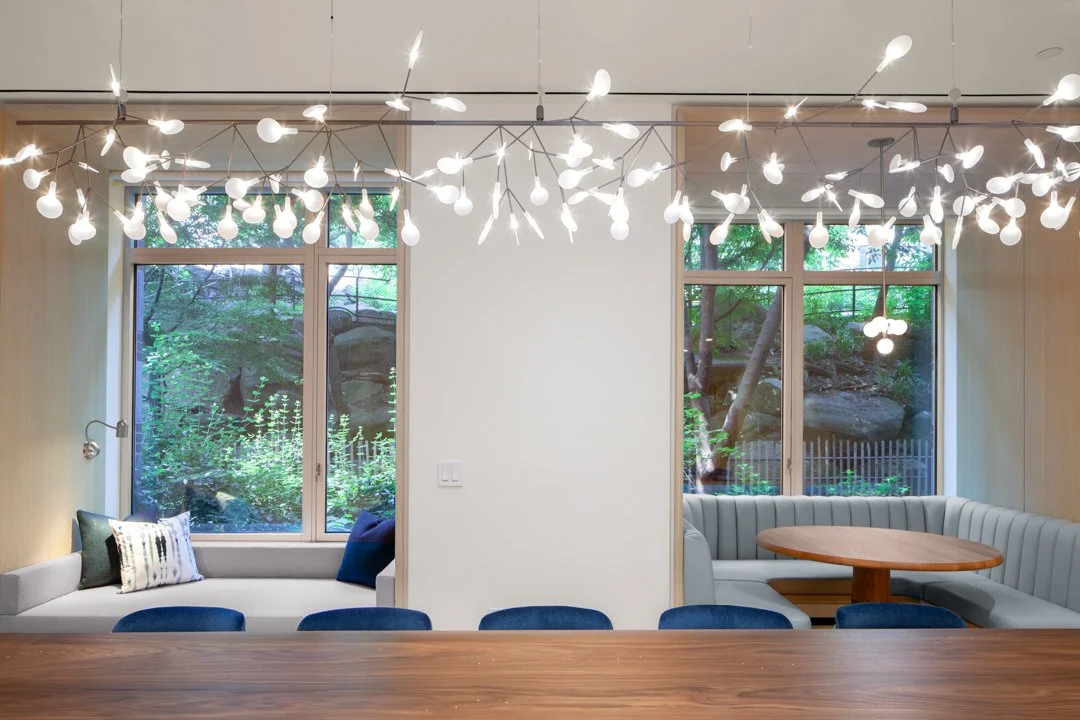
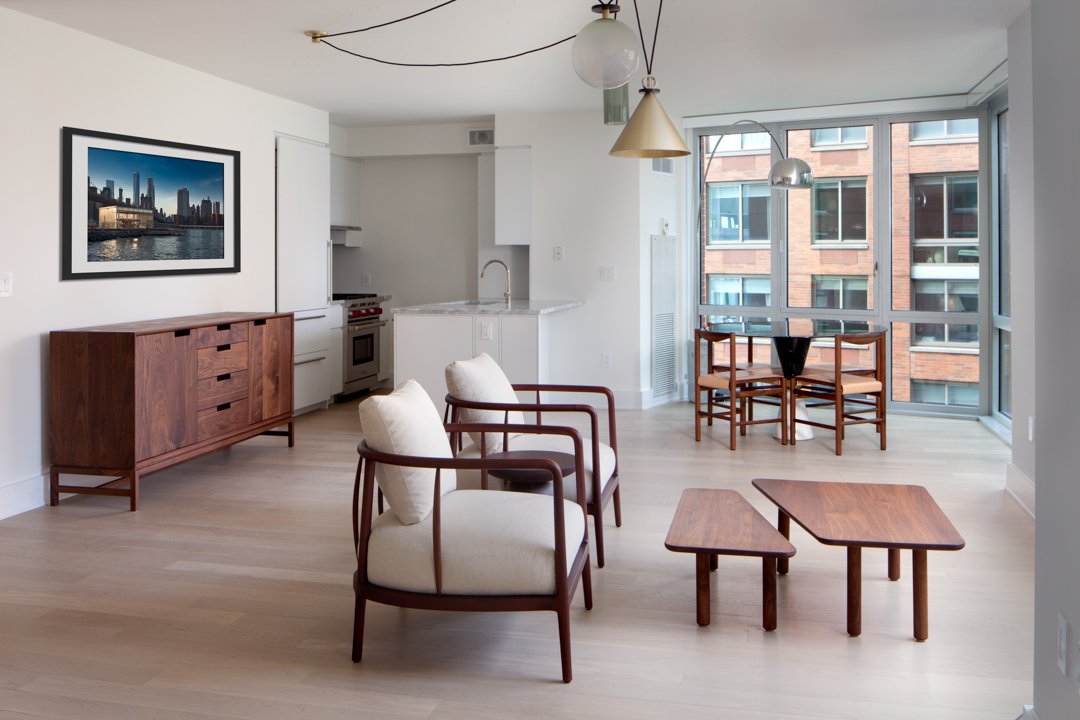
The Sales Office was a showcase for this renovated building and an outstanding representation of the improvements.
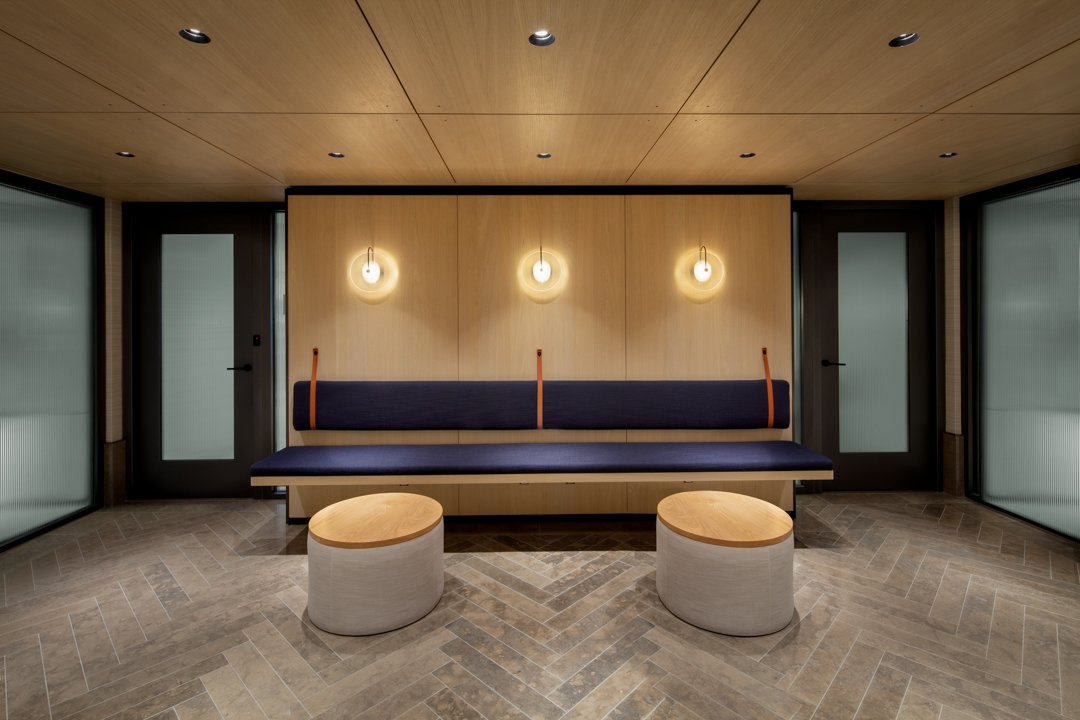
This project involved a comprehensive renovation of the lobby and amenity spaces within a luxury residential building in downtown Manhattan. The scope included upgrades to shared resident areas, including the fitness center, children’s playroom, and common spaces, enhancing functionality and overall resident experience.
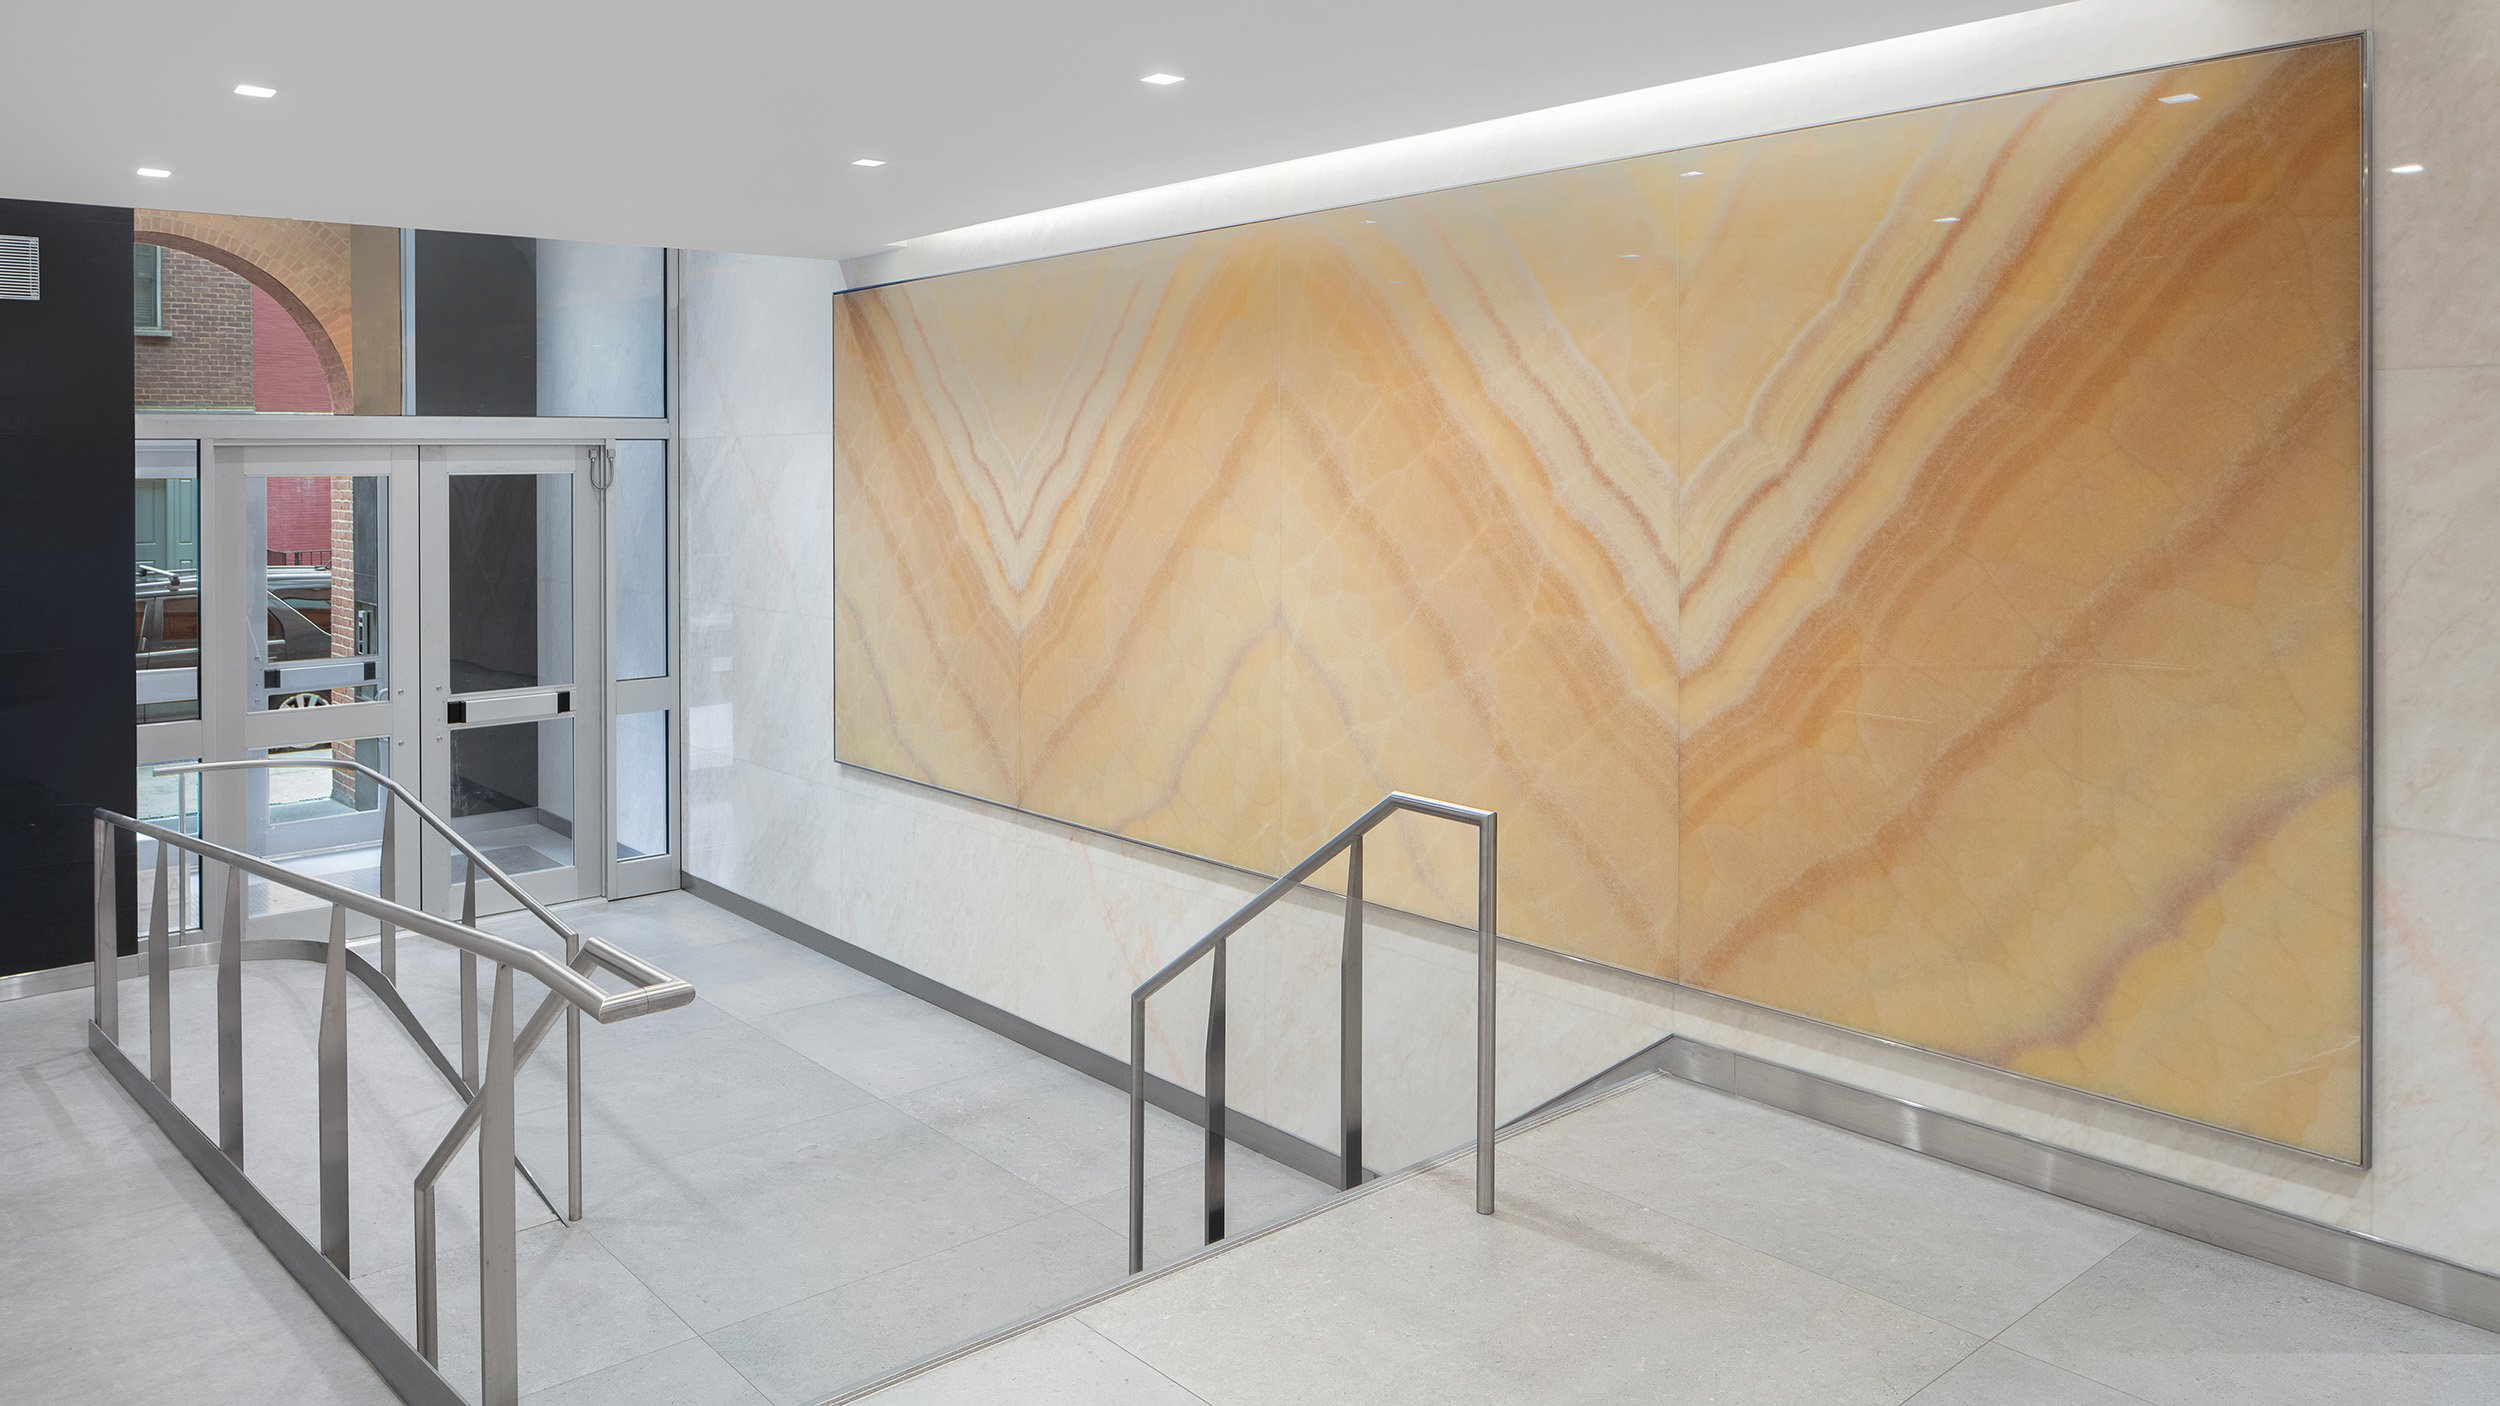
This restoration project involved the transformation of the entrance, lobby, and corridors of a landmarked 64-unit residential building. The work combined historic façade restoration and structural reinforcement with a complete interior renovation, introducing high-end stone finishes while preserving the character of the original building.
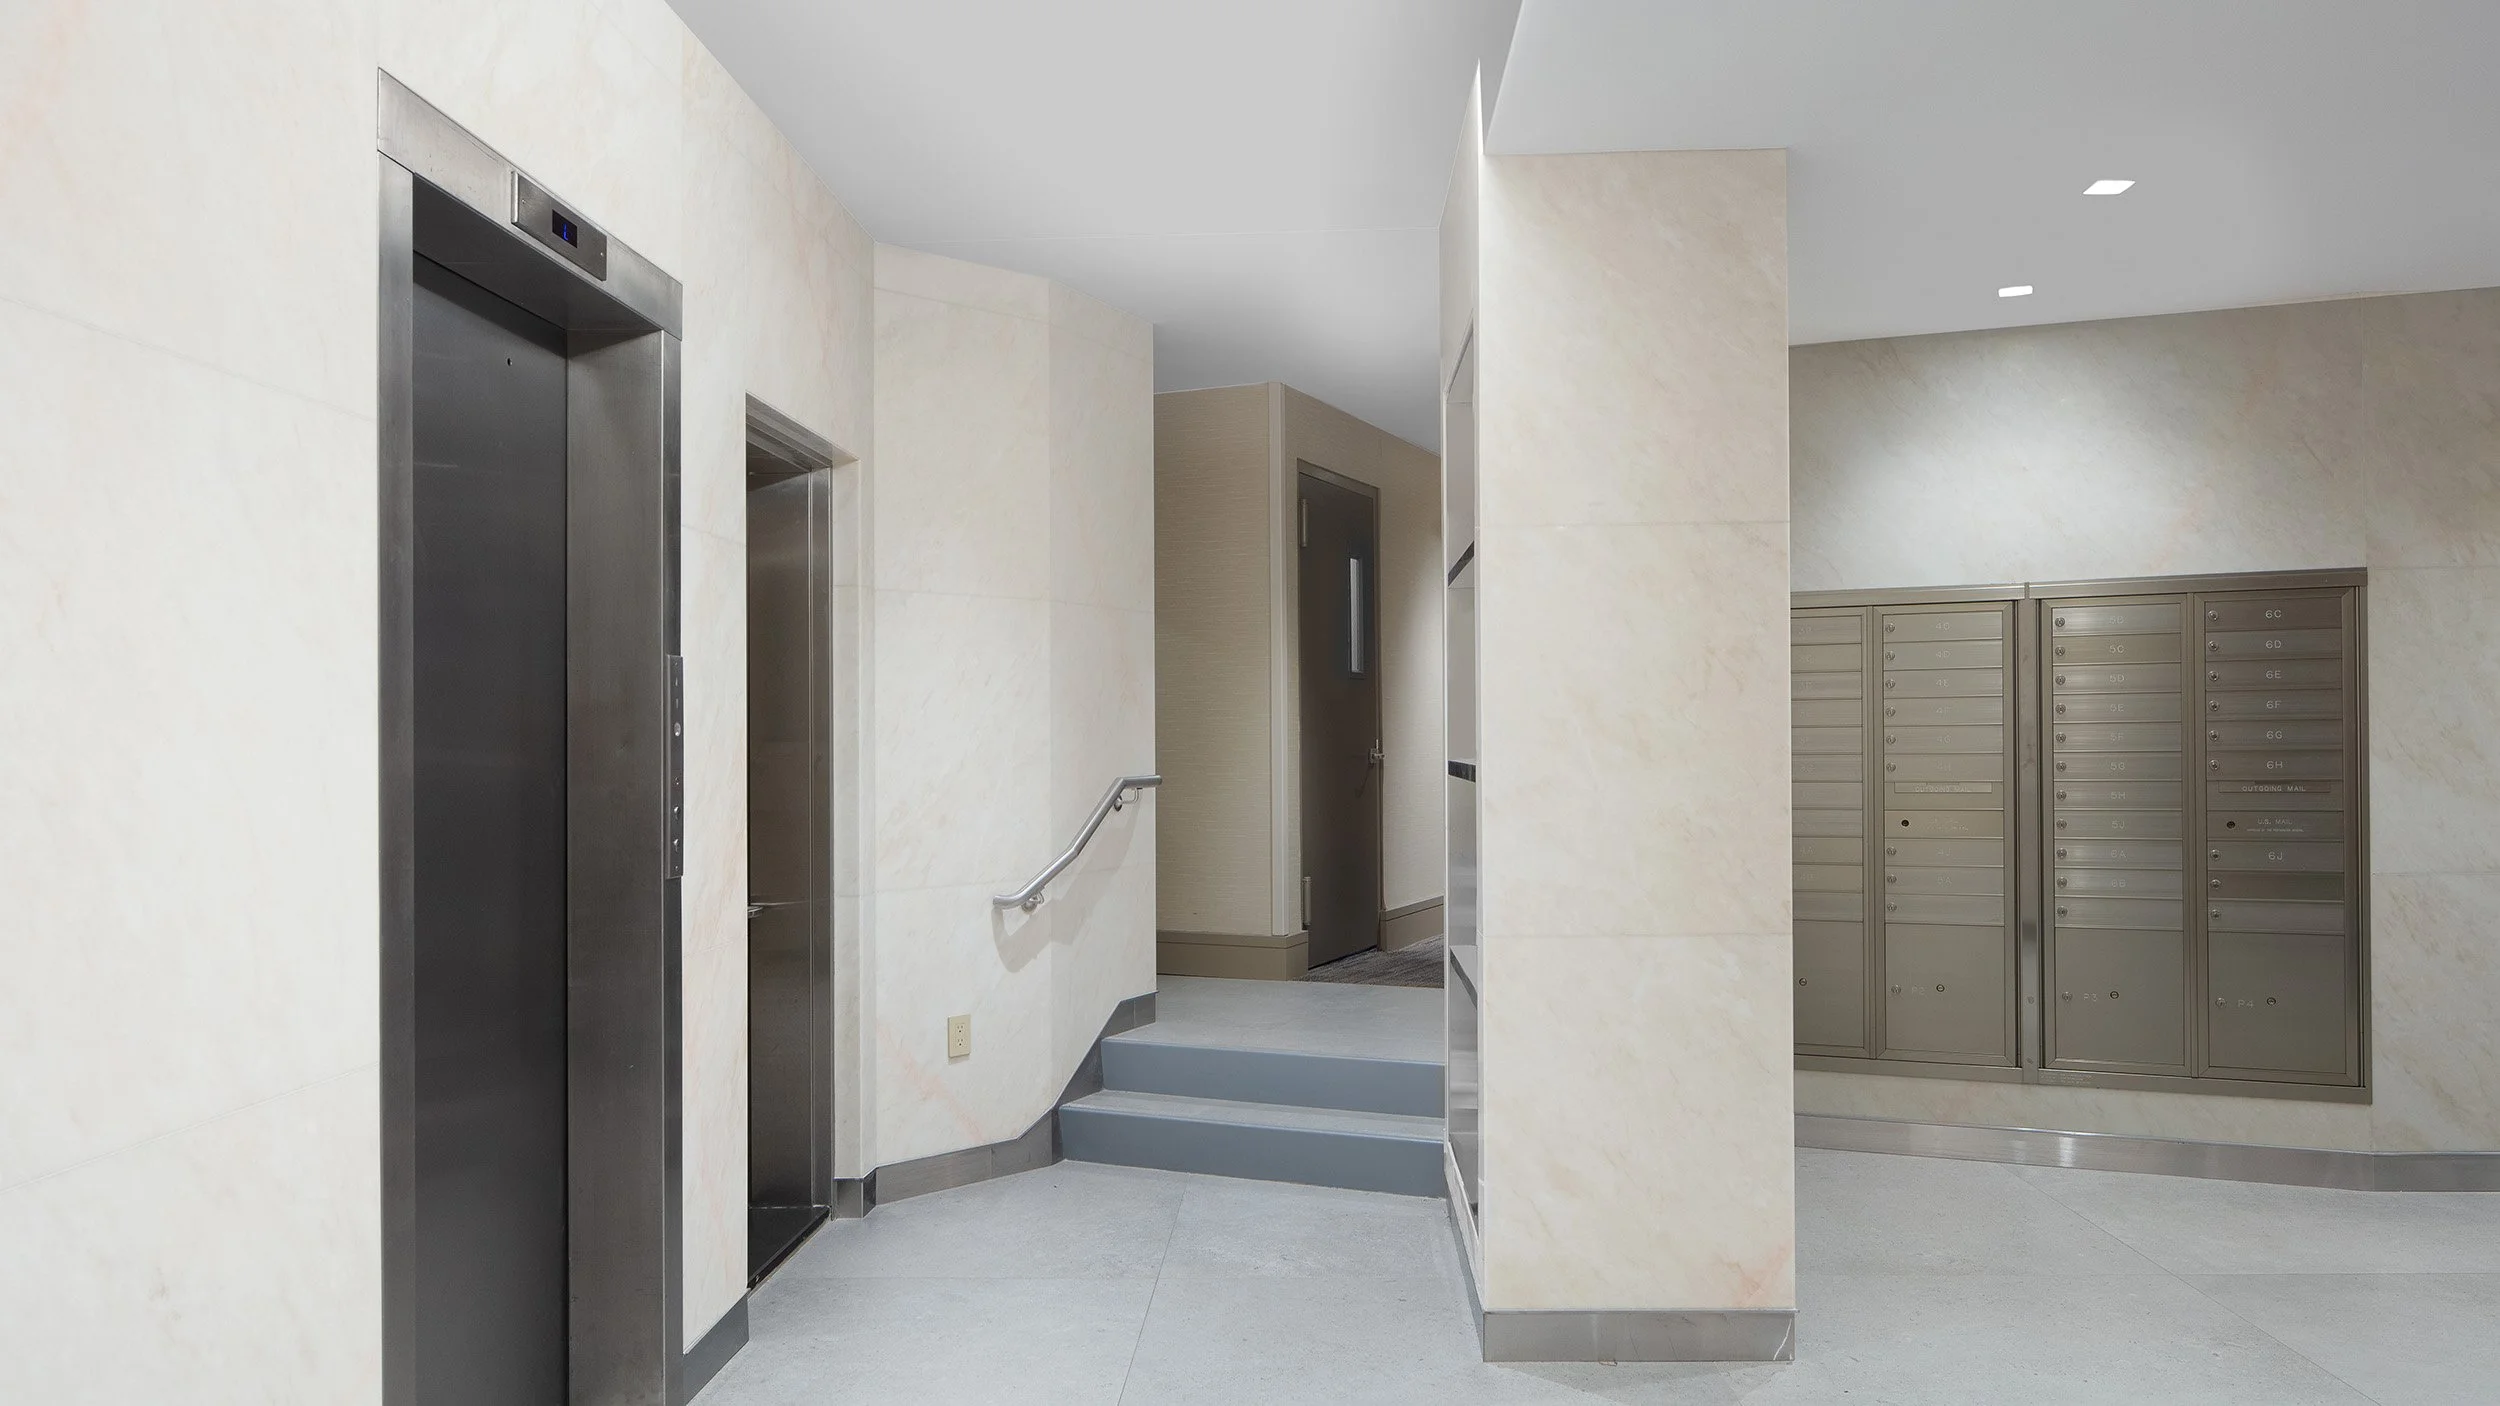
This restoration project involved the transformation of the entrance, lobby, and corridors of this landmarked residential building in New York City’s West Village. Its complete interior renovation incorporated high-end stone finishes while preserving the character of the original building.
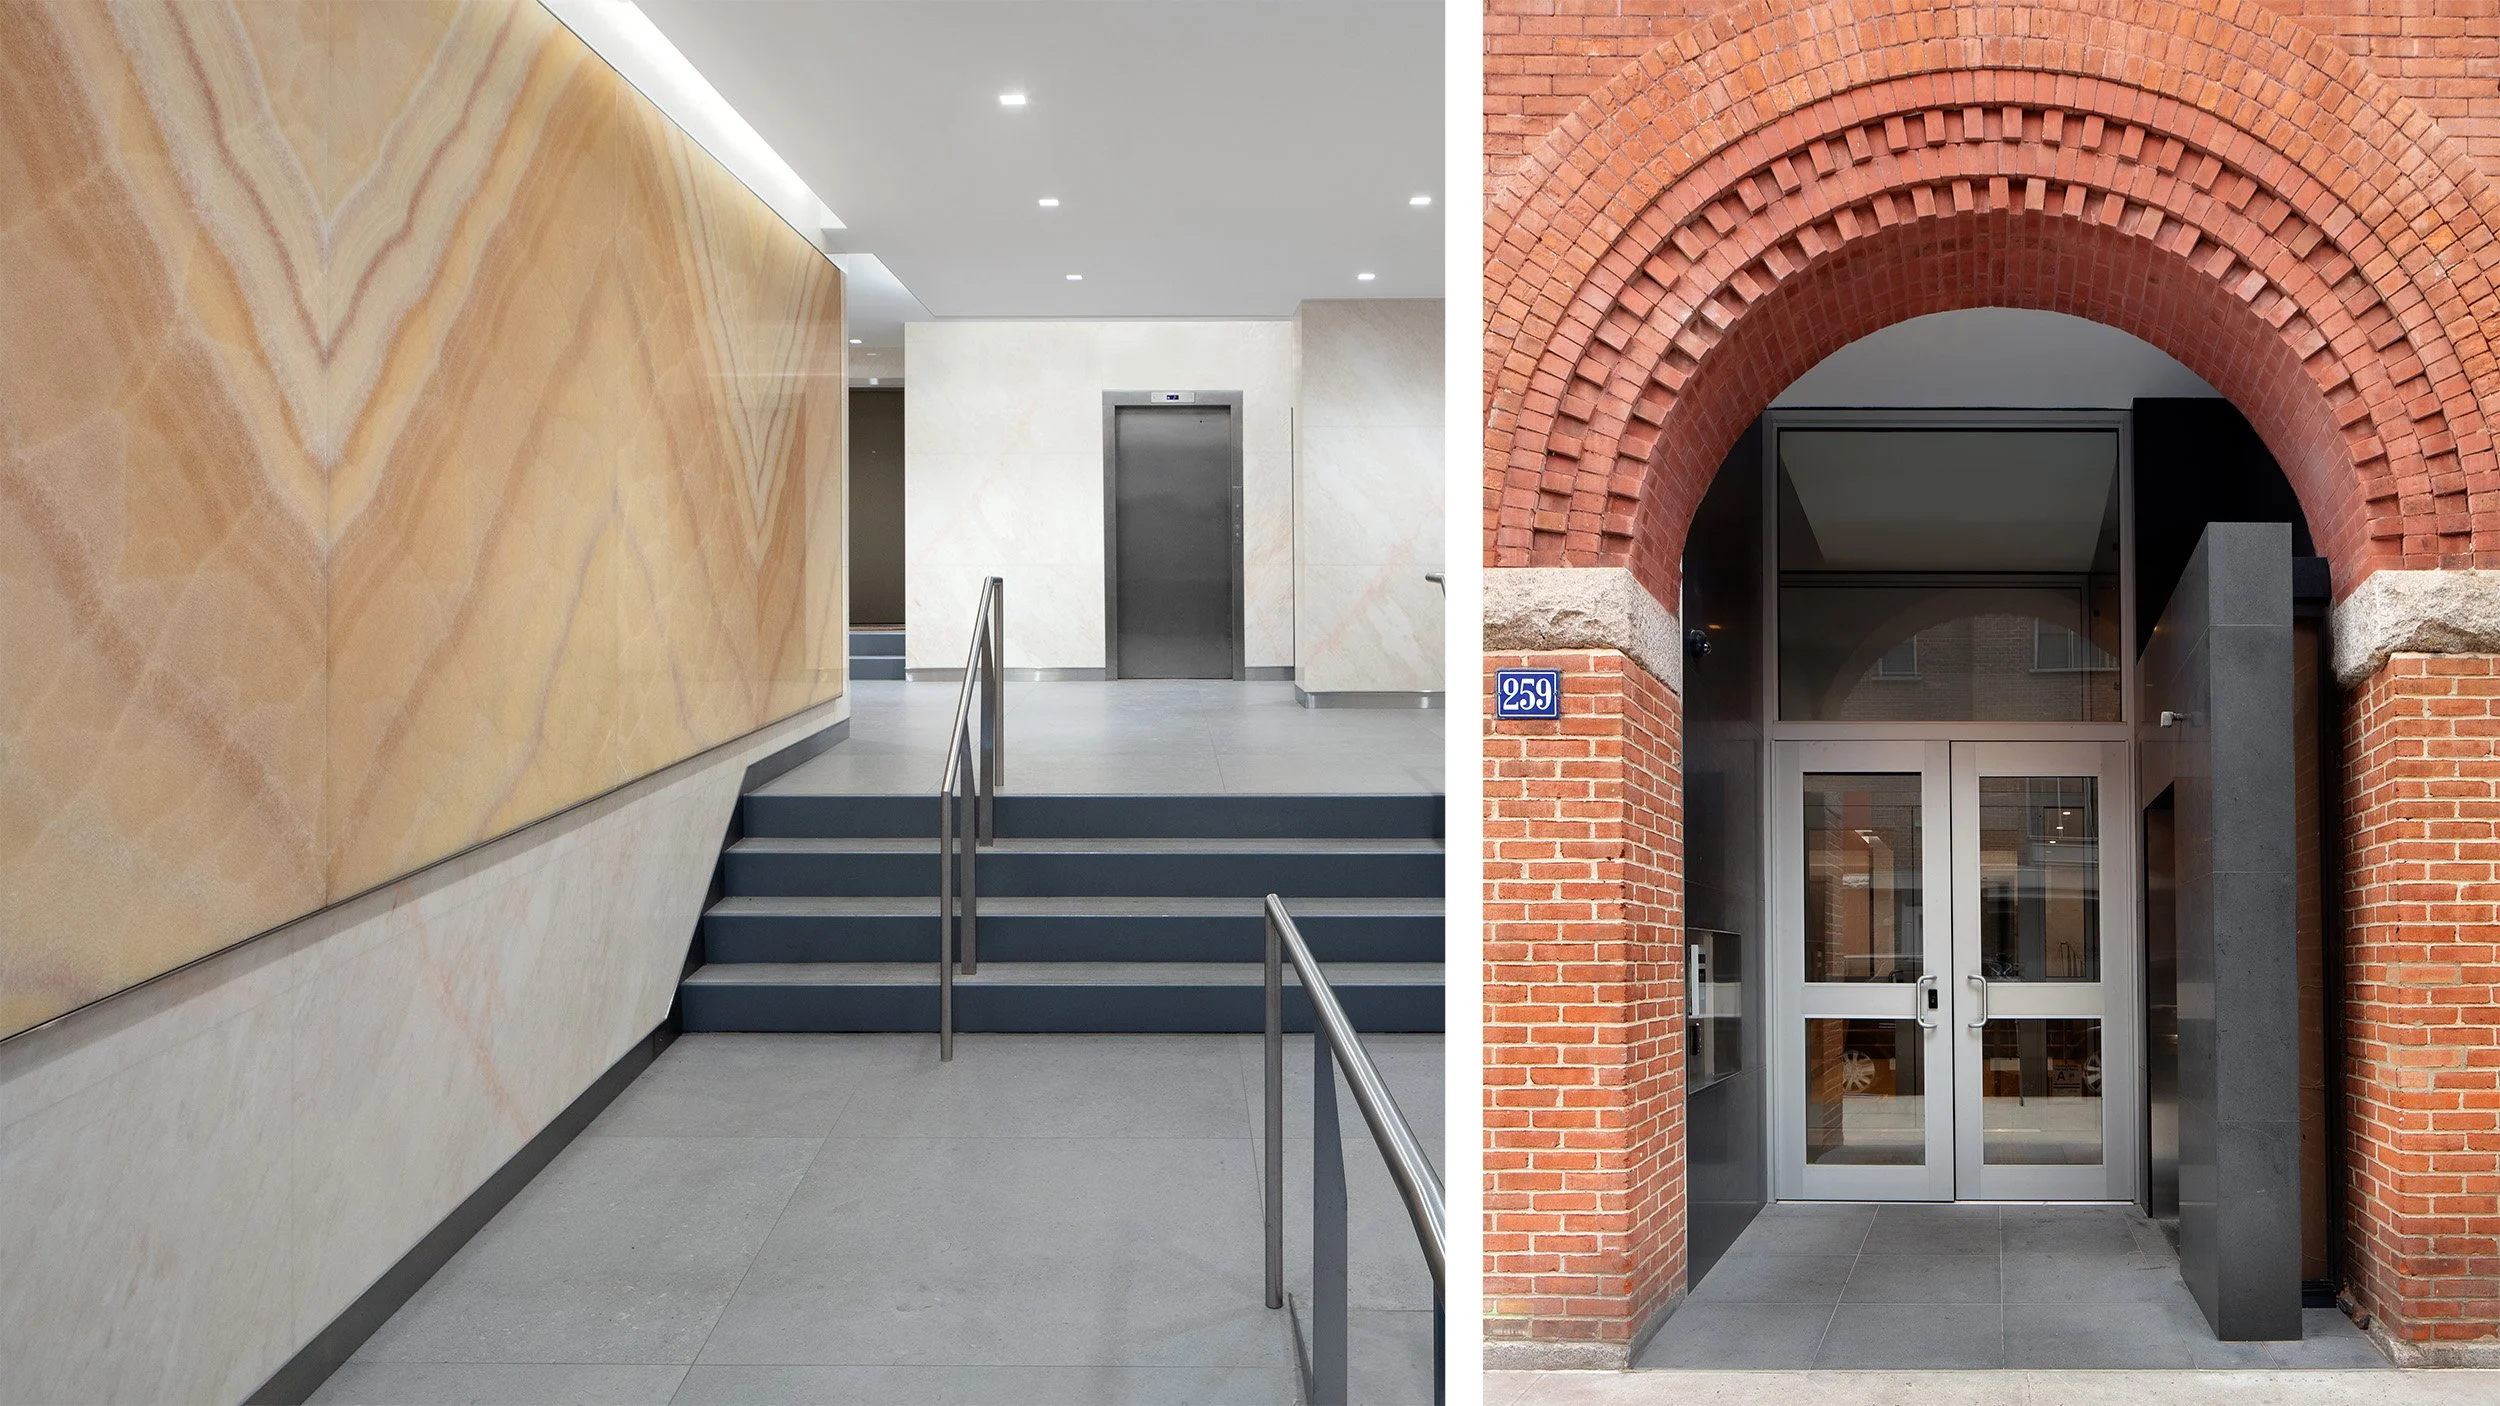
The work combined historic façade restoration and structural reinforcement with a complete interior renovation while preserving the character of the original building.
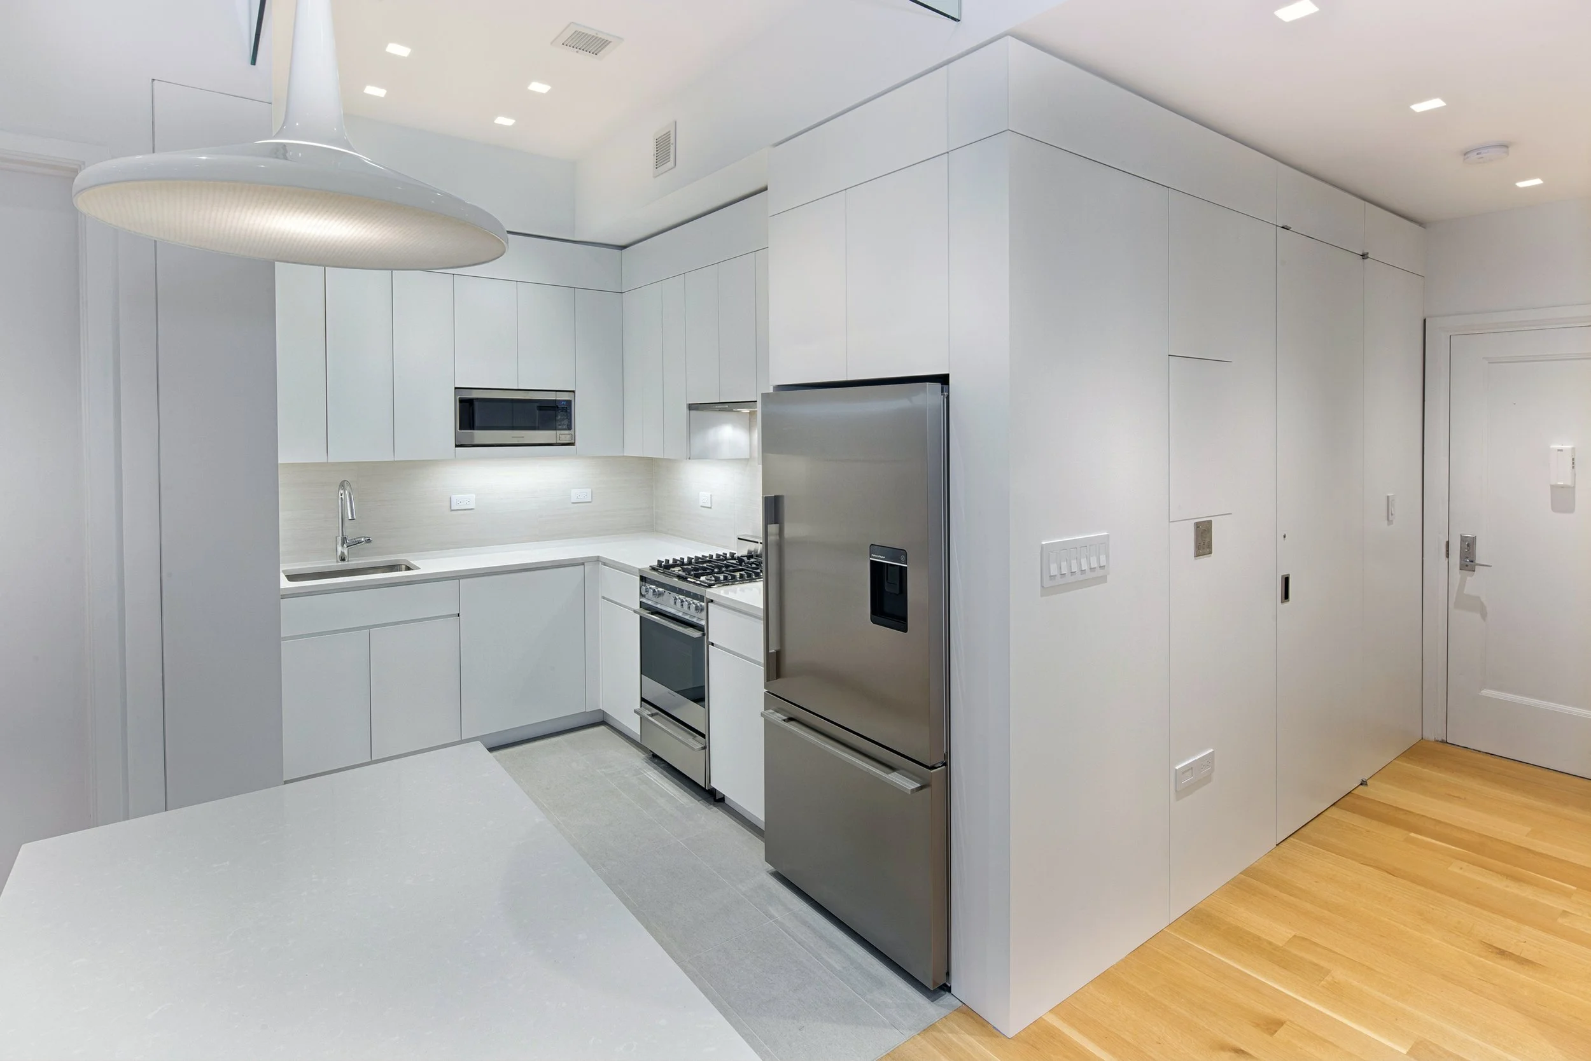
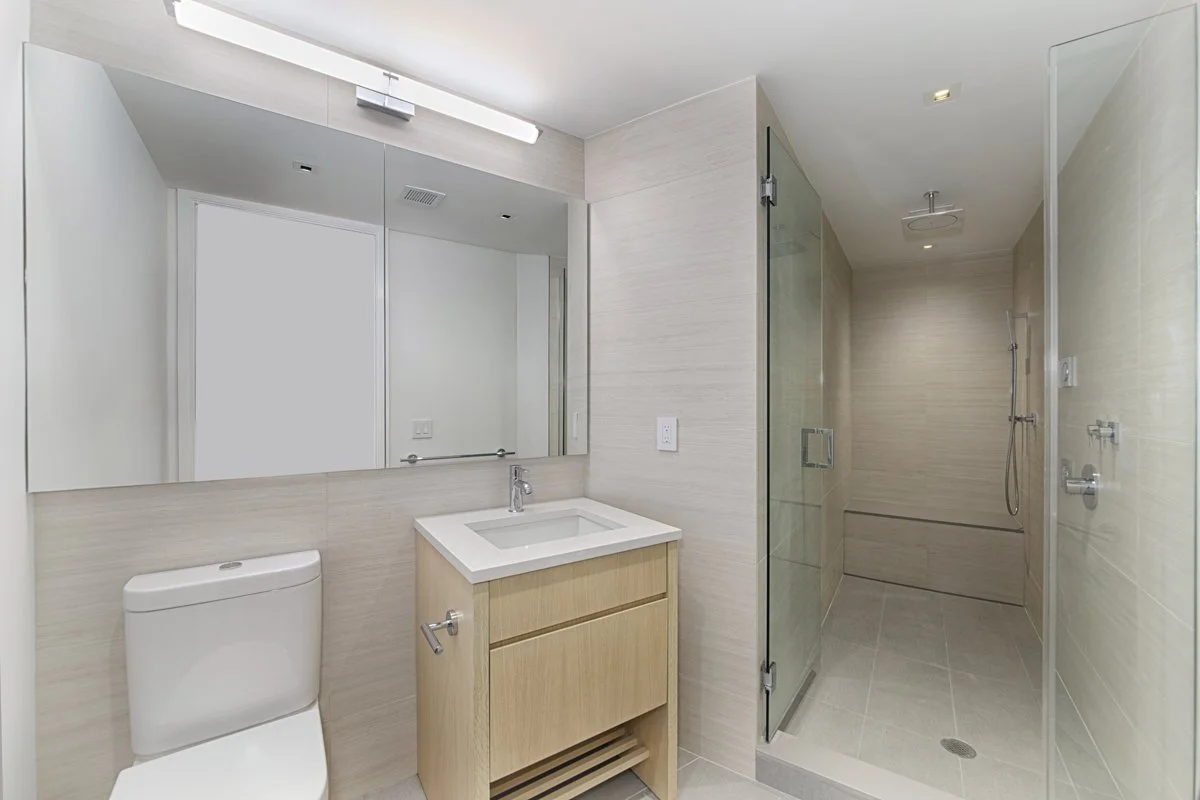
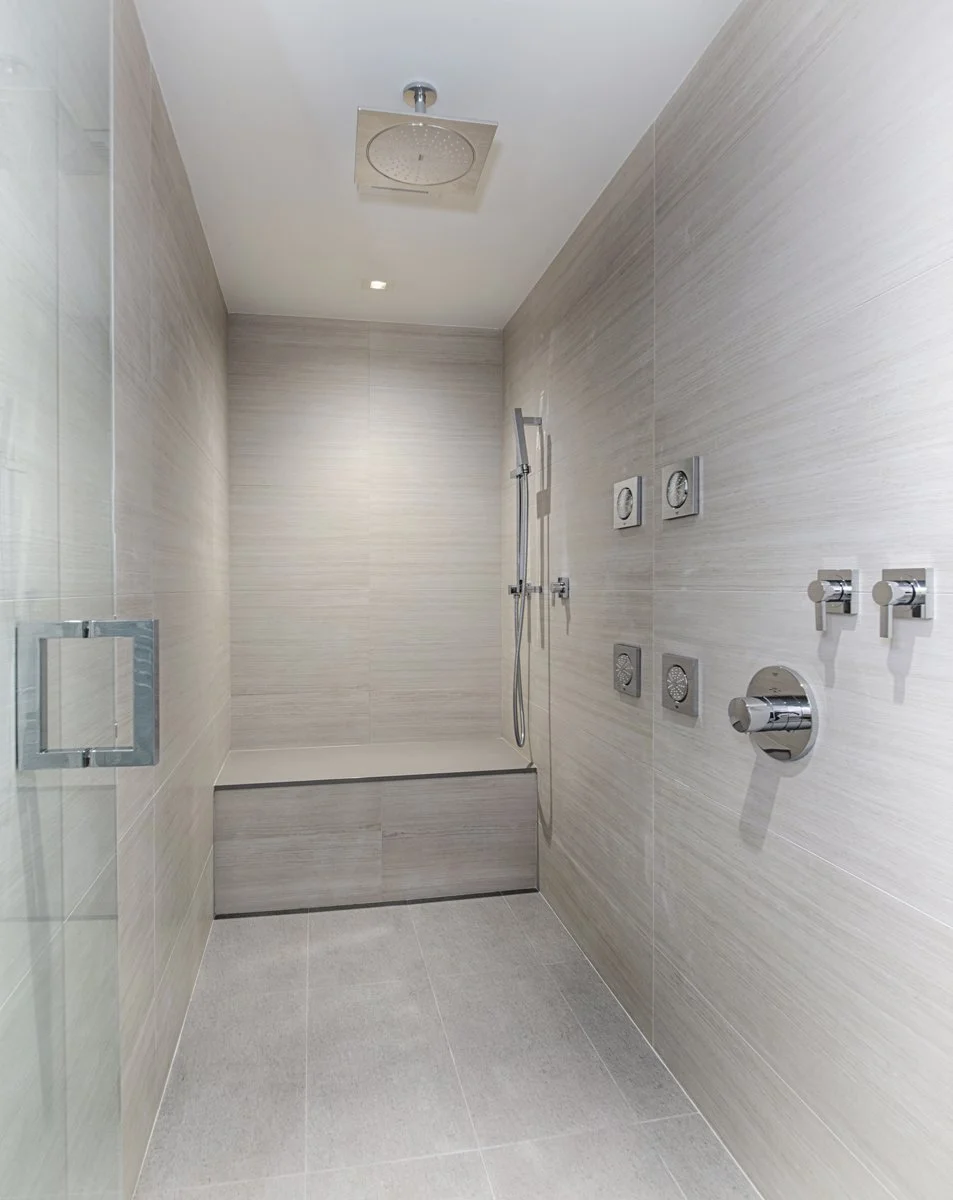
These gut renovations transformed outdated rentals into modern luxury apartments with walk-in shower, wood paneling finish a sleek open kitchen. The renovations included significant structural repairs to floor, walls and framing above.on goes here
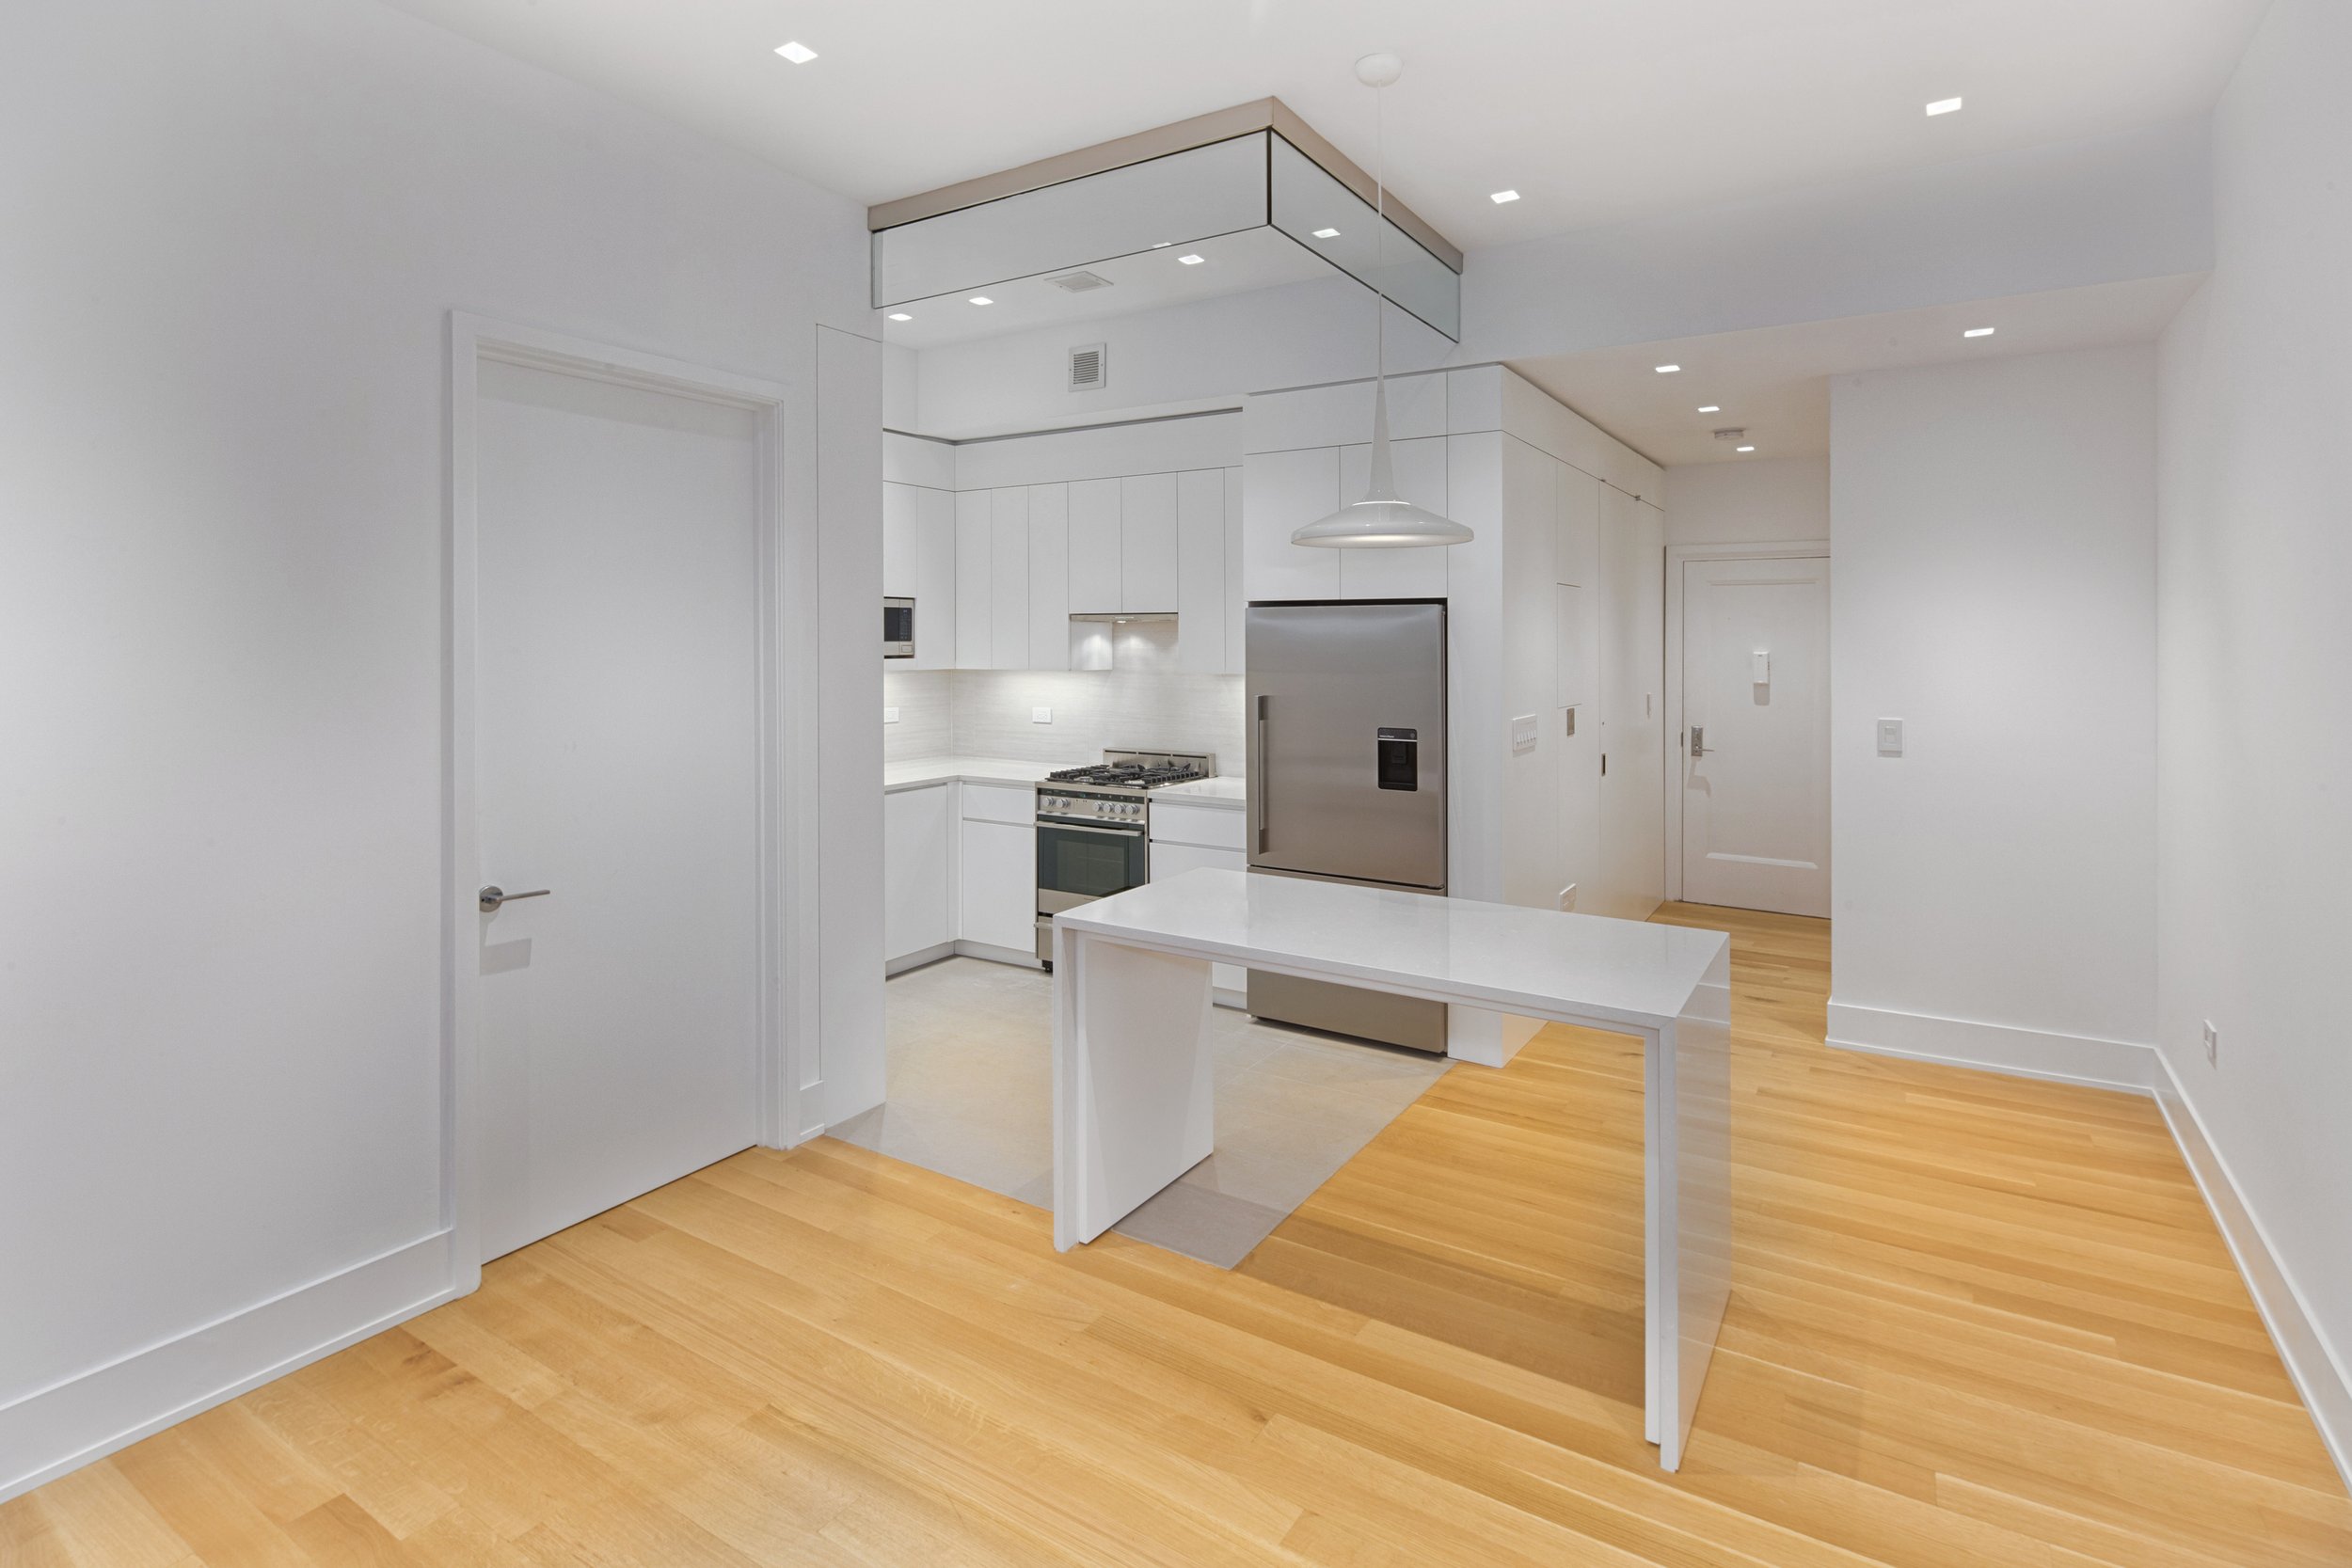
Description goes hereThese gut renovations transformed outdated rentals into modern luxury apartments with walk-in shower, wood paneling finish a sleek open kitchen. The renovations included significant structural repairs to floor, walls and framing above.
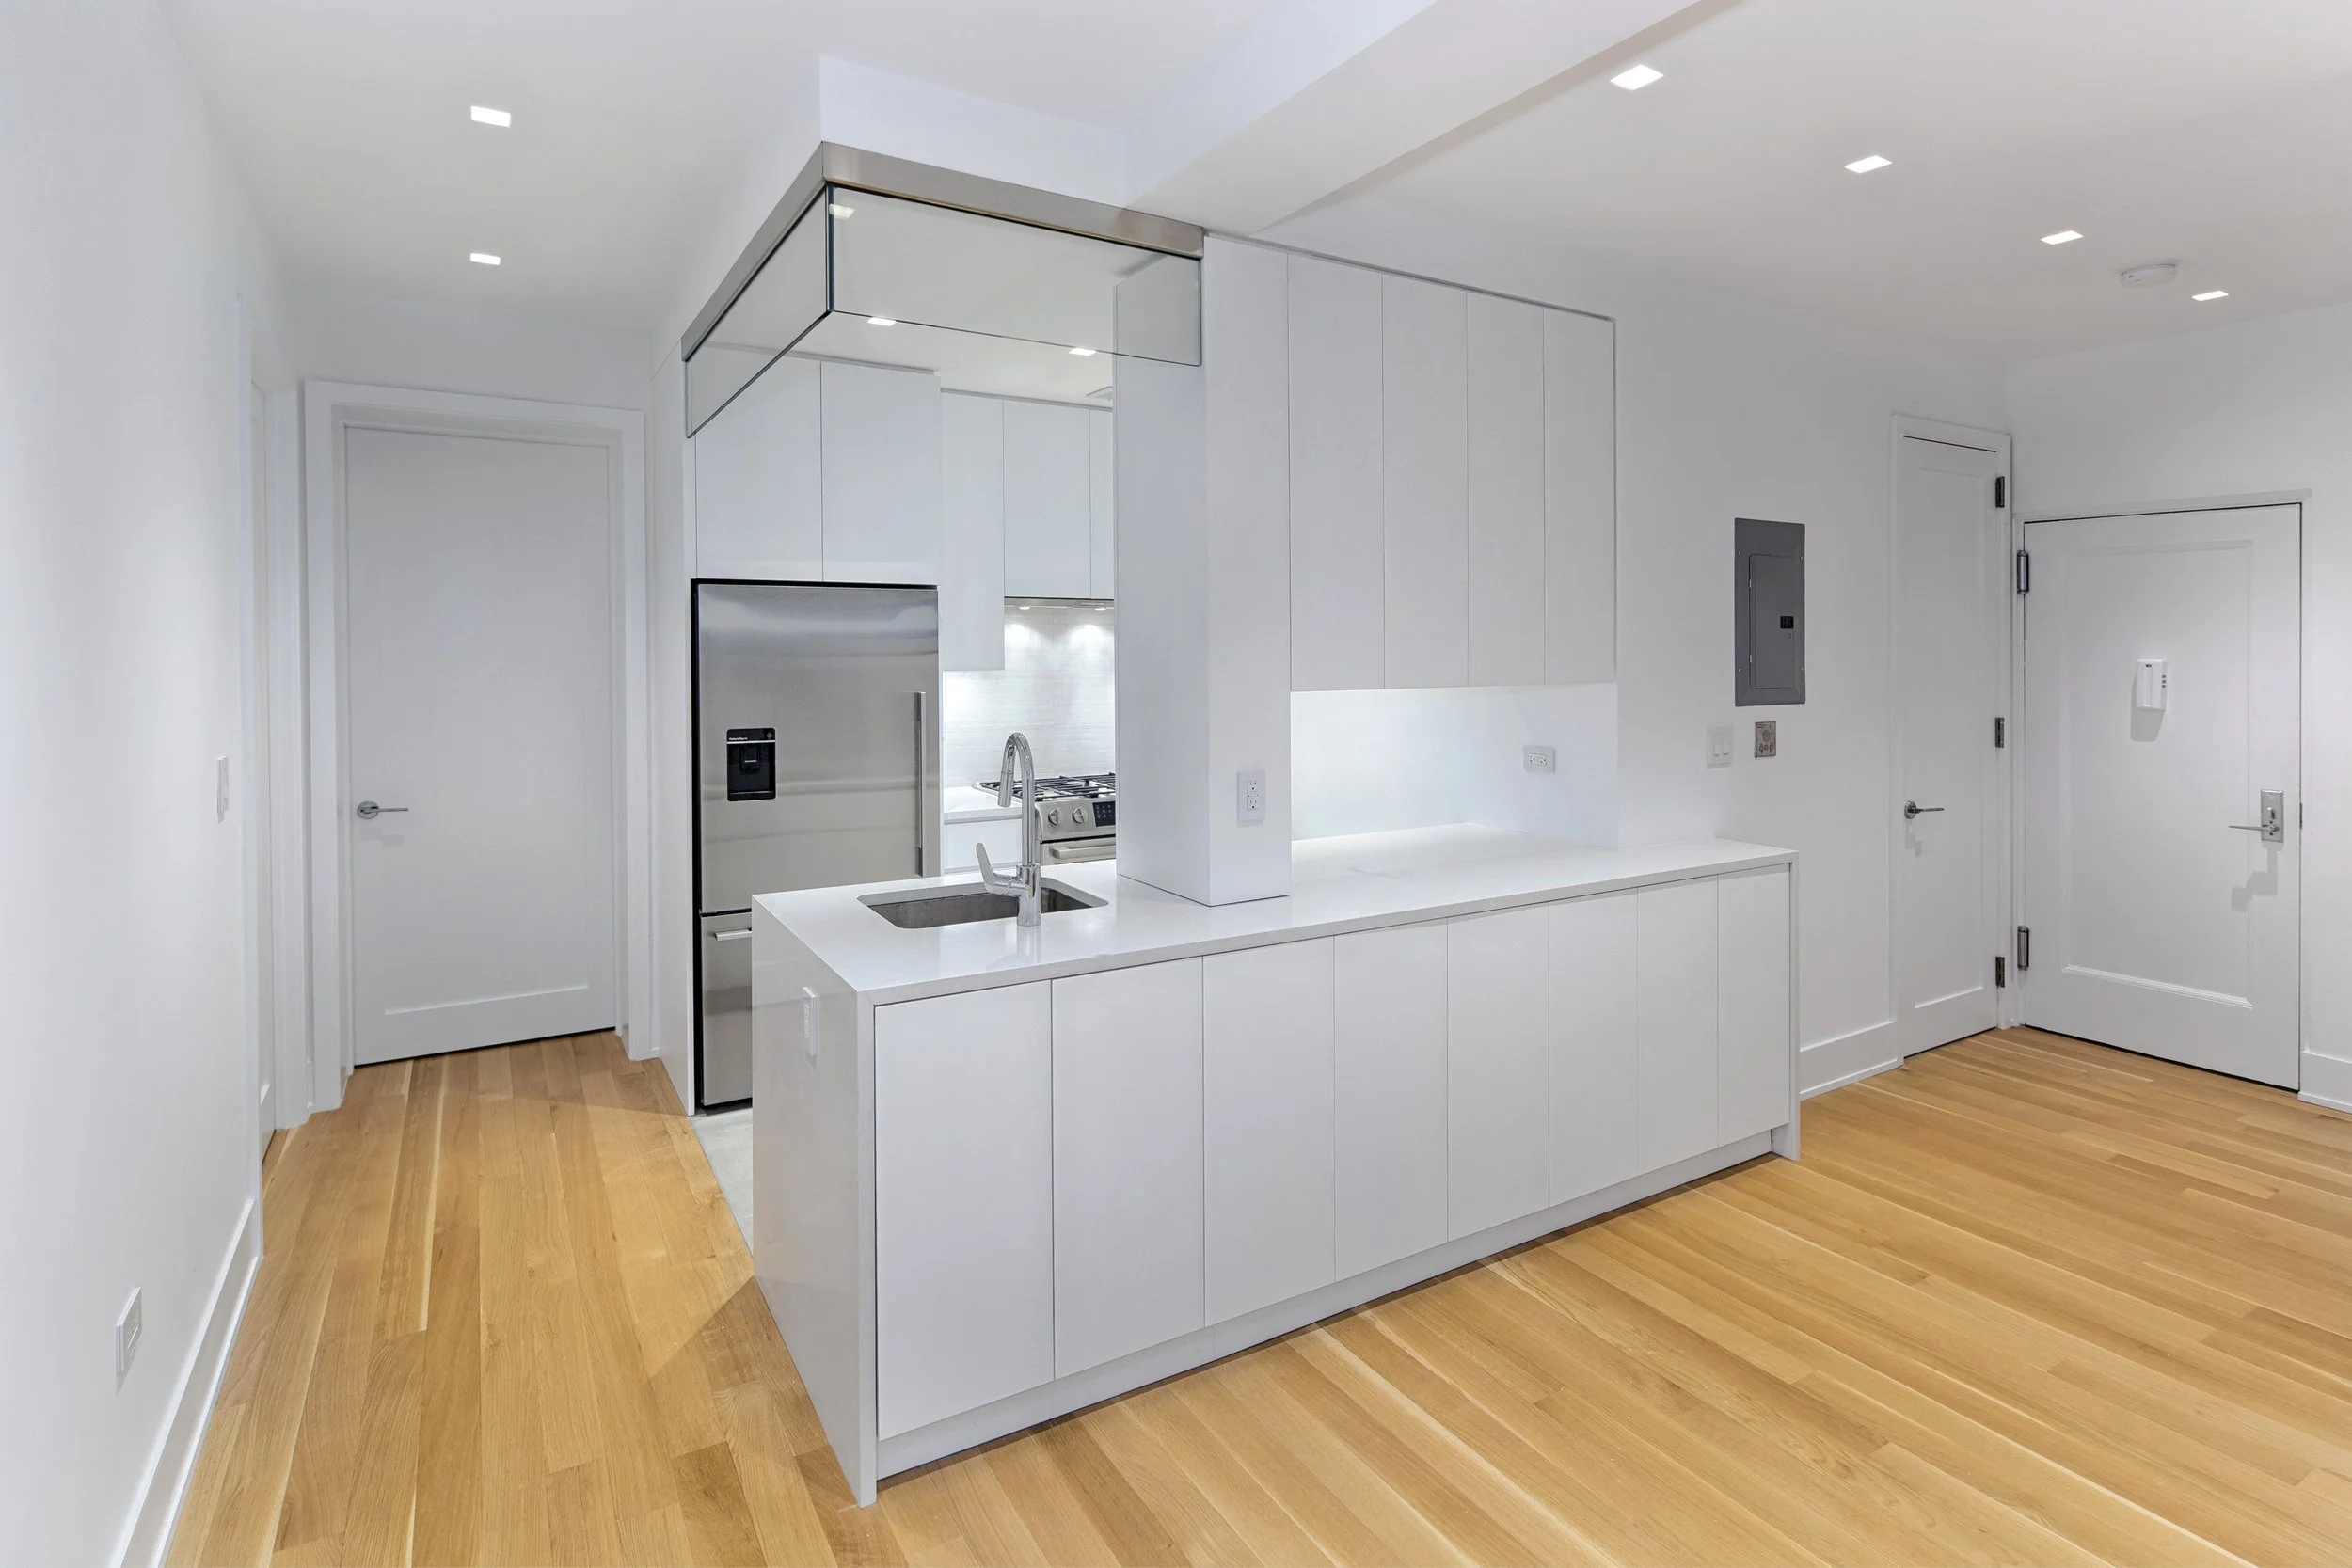
These gut renovations transformed outdated rentals into modern luxury apartments with walk-in shower, wood paneling finish a sleek open kitchen. The renovations included significant structural repairs to floor, walls and framing above.
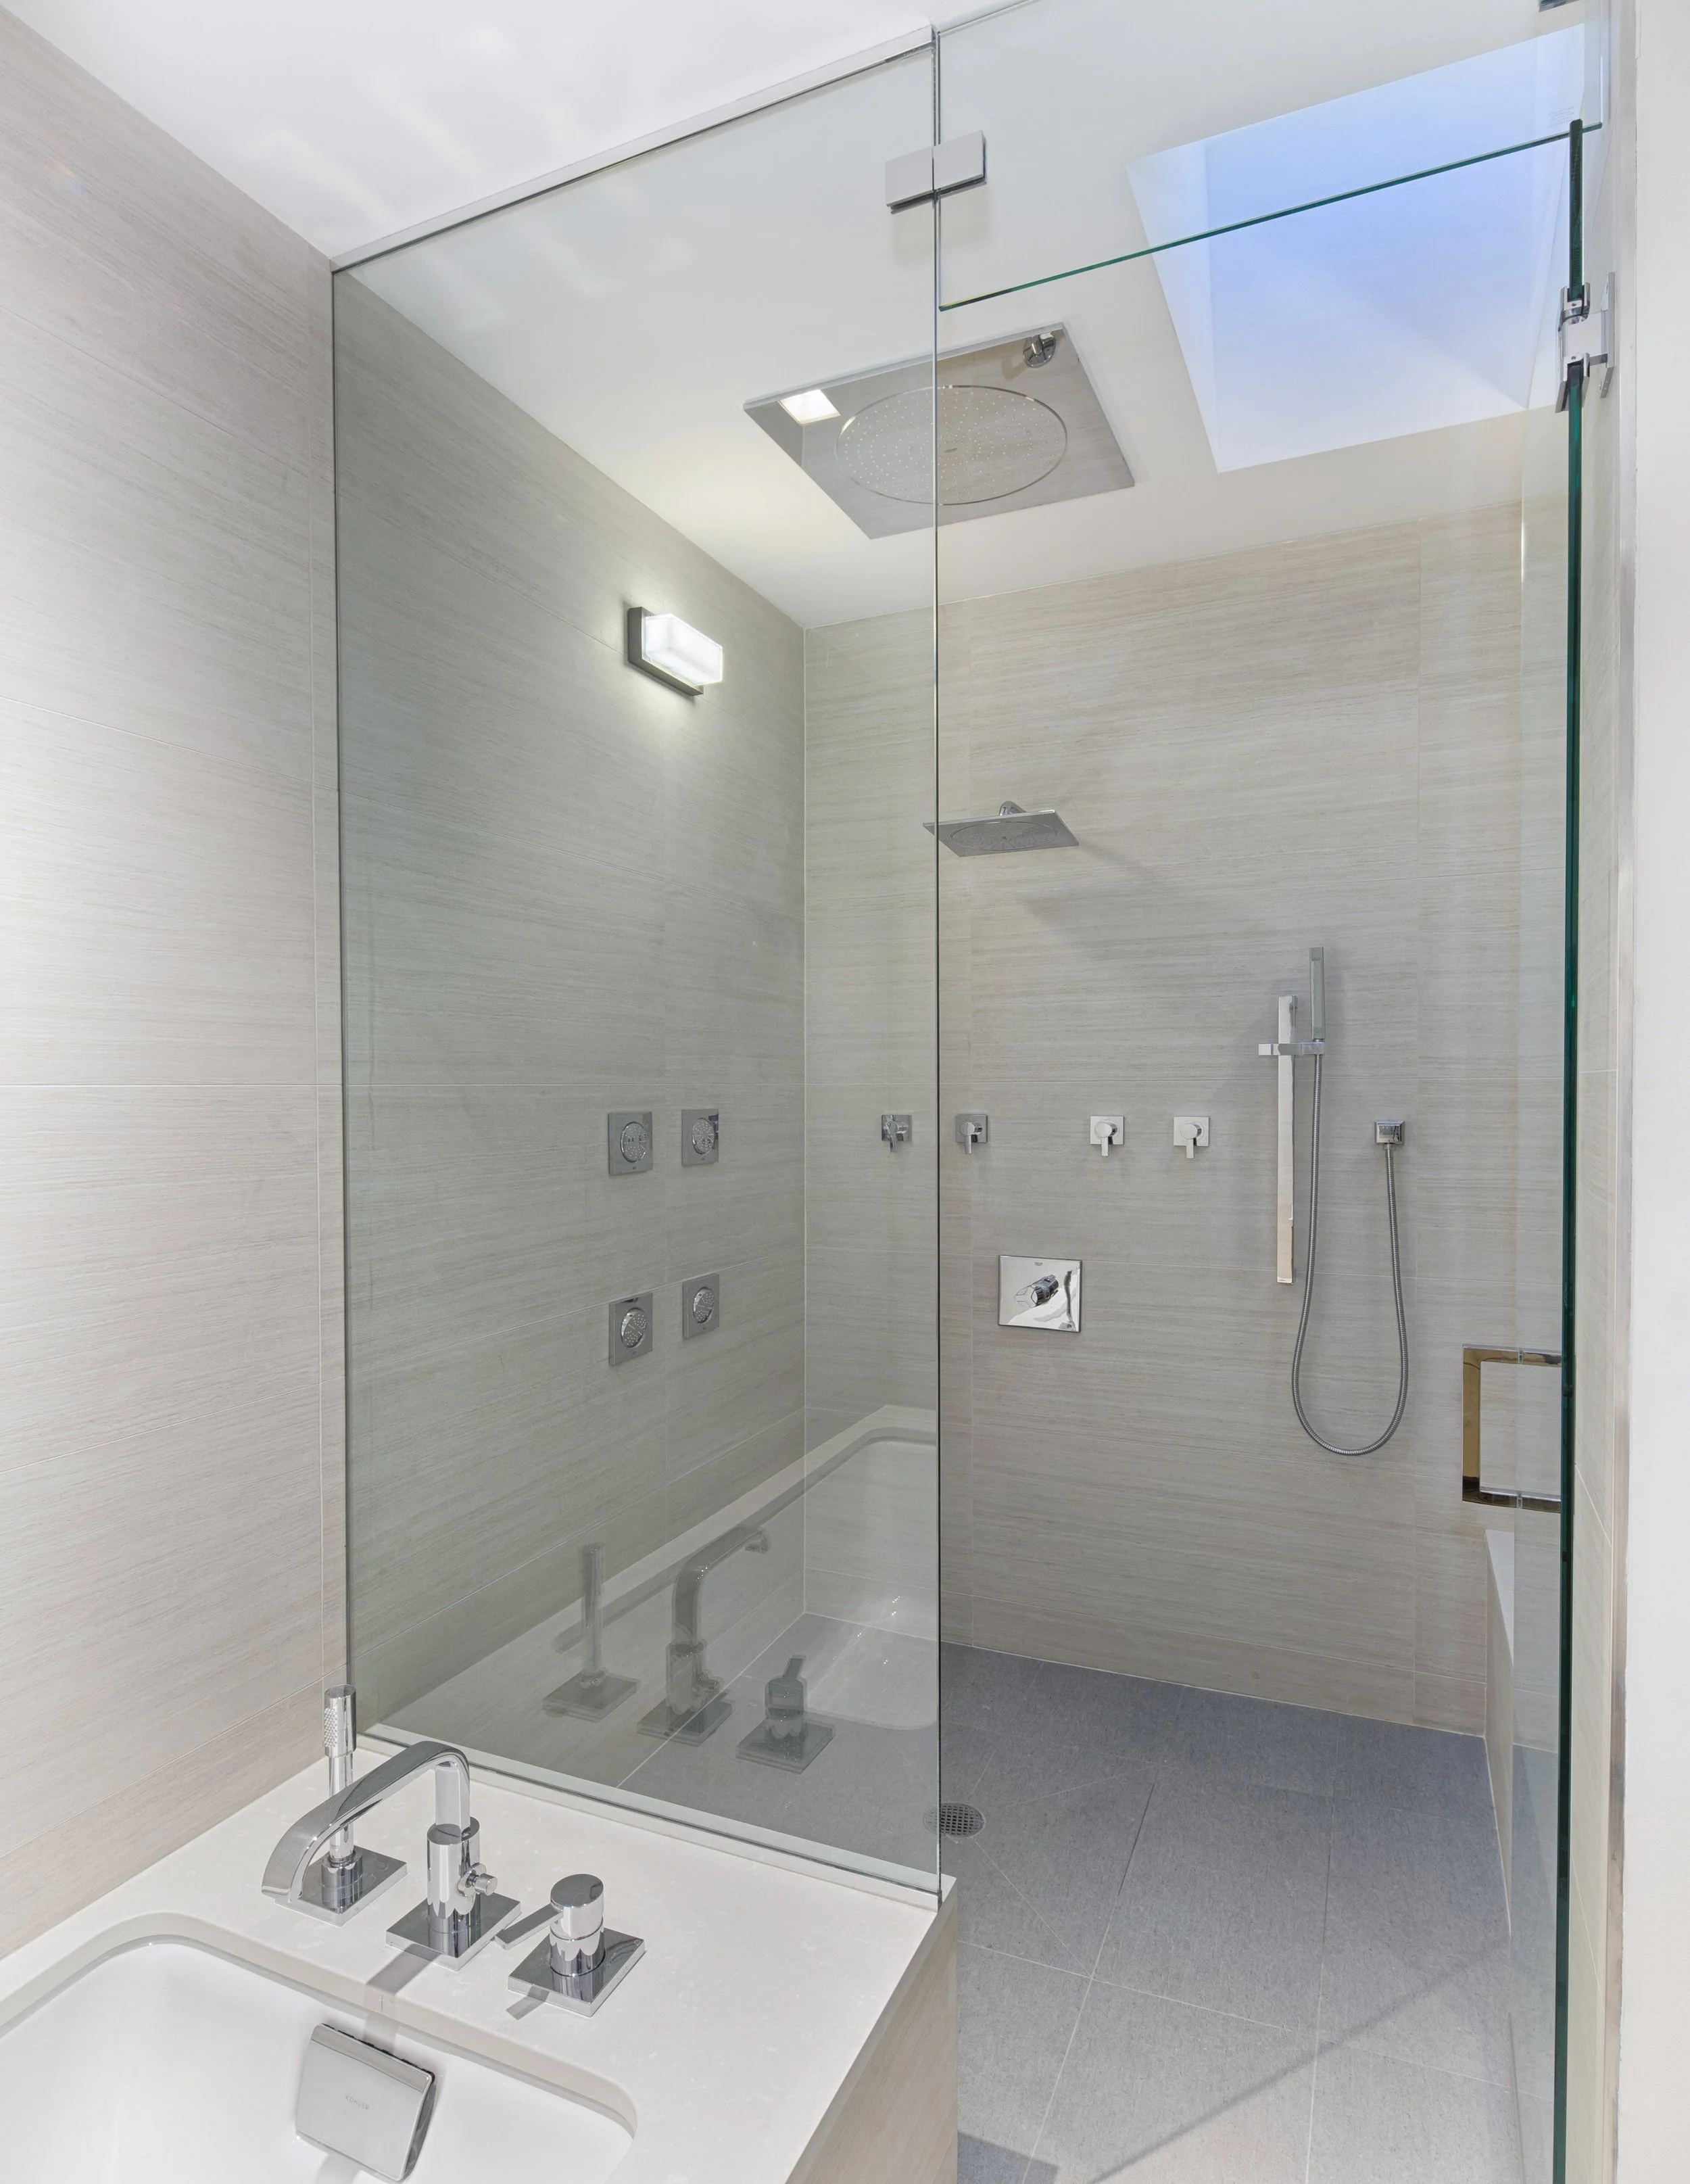
These gut renovations transformed outdated rentals into modern luxury apartments with walk-in shower, wood paneling finish a sleek open kitchen. The renovations included significant structural repairs to floor, walls and framing above.
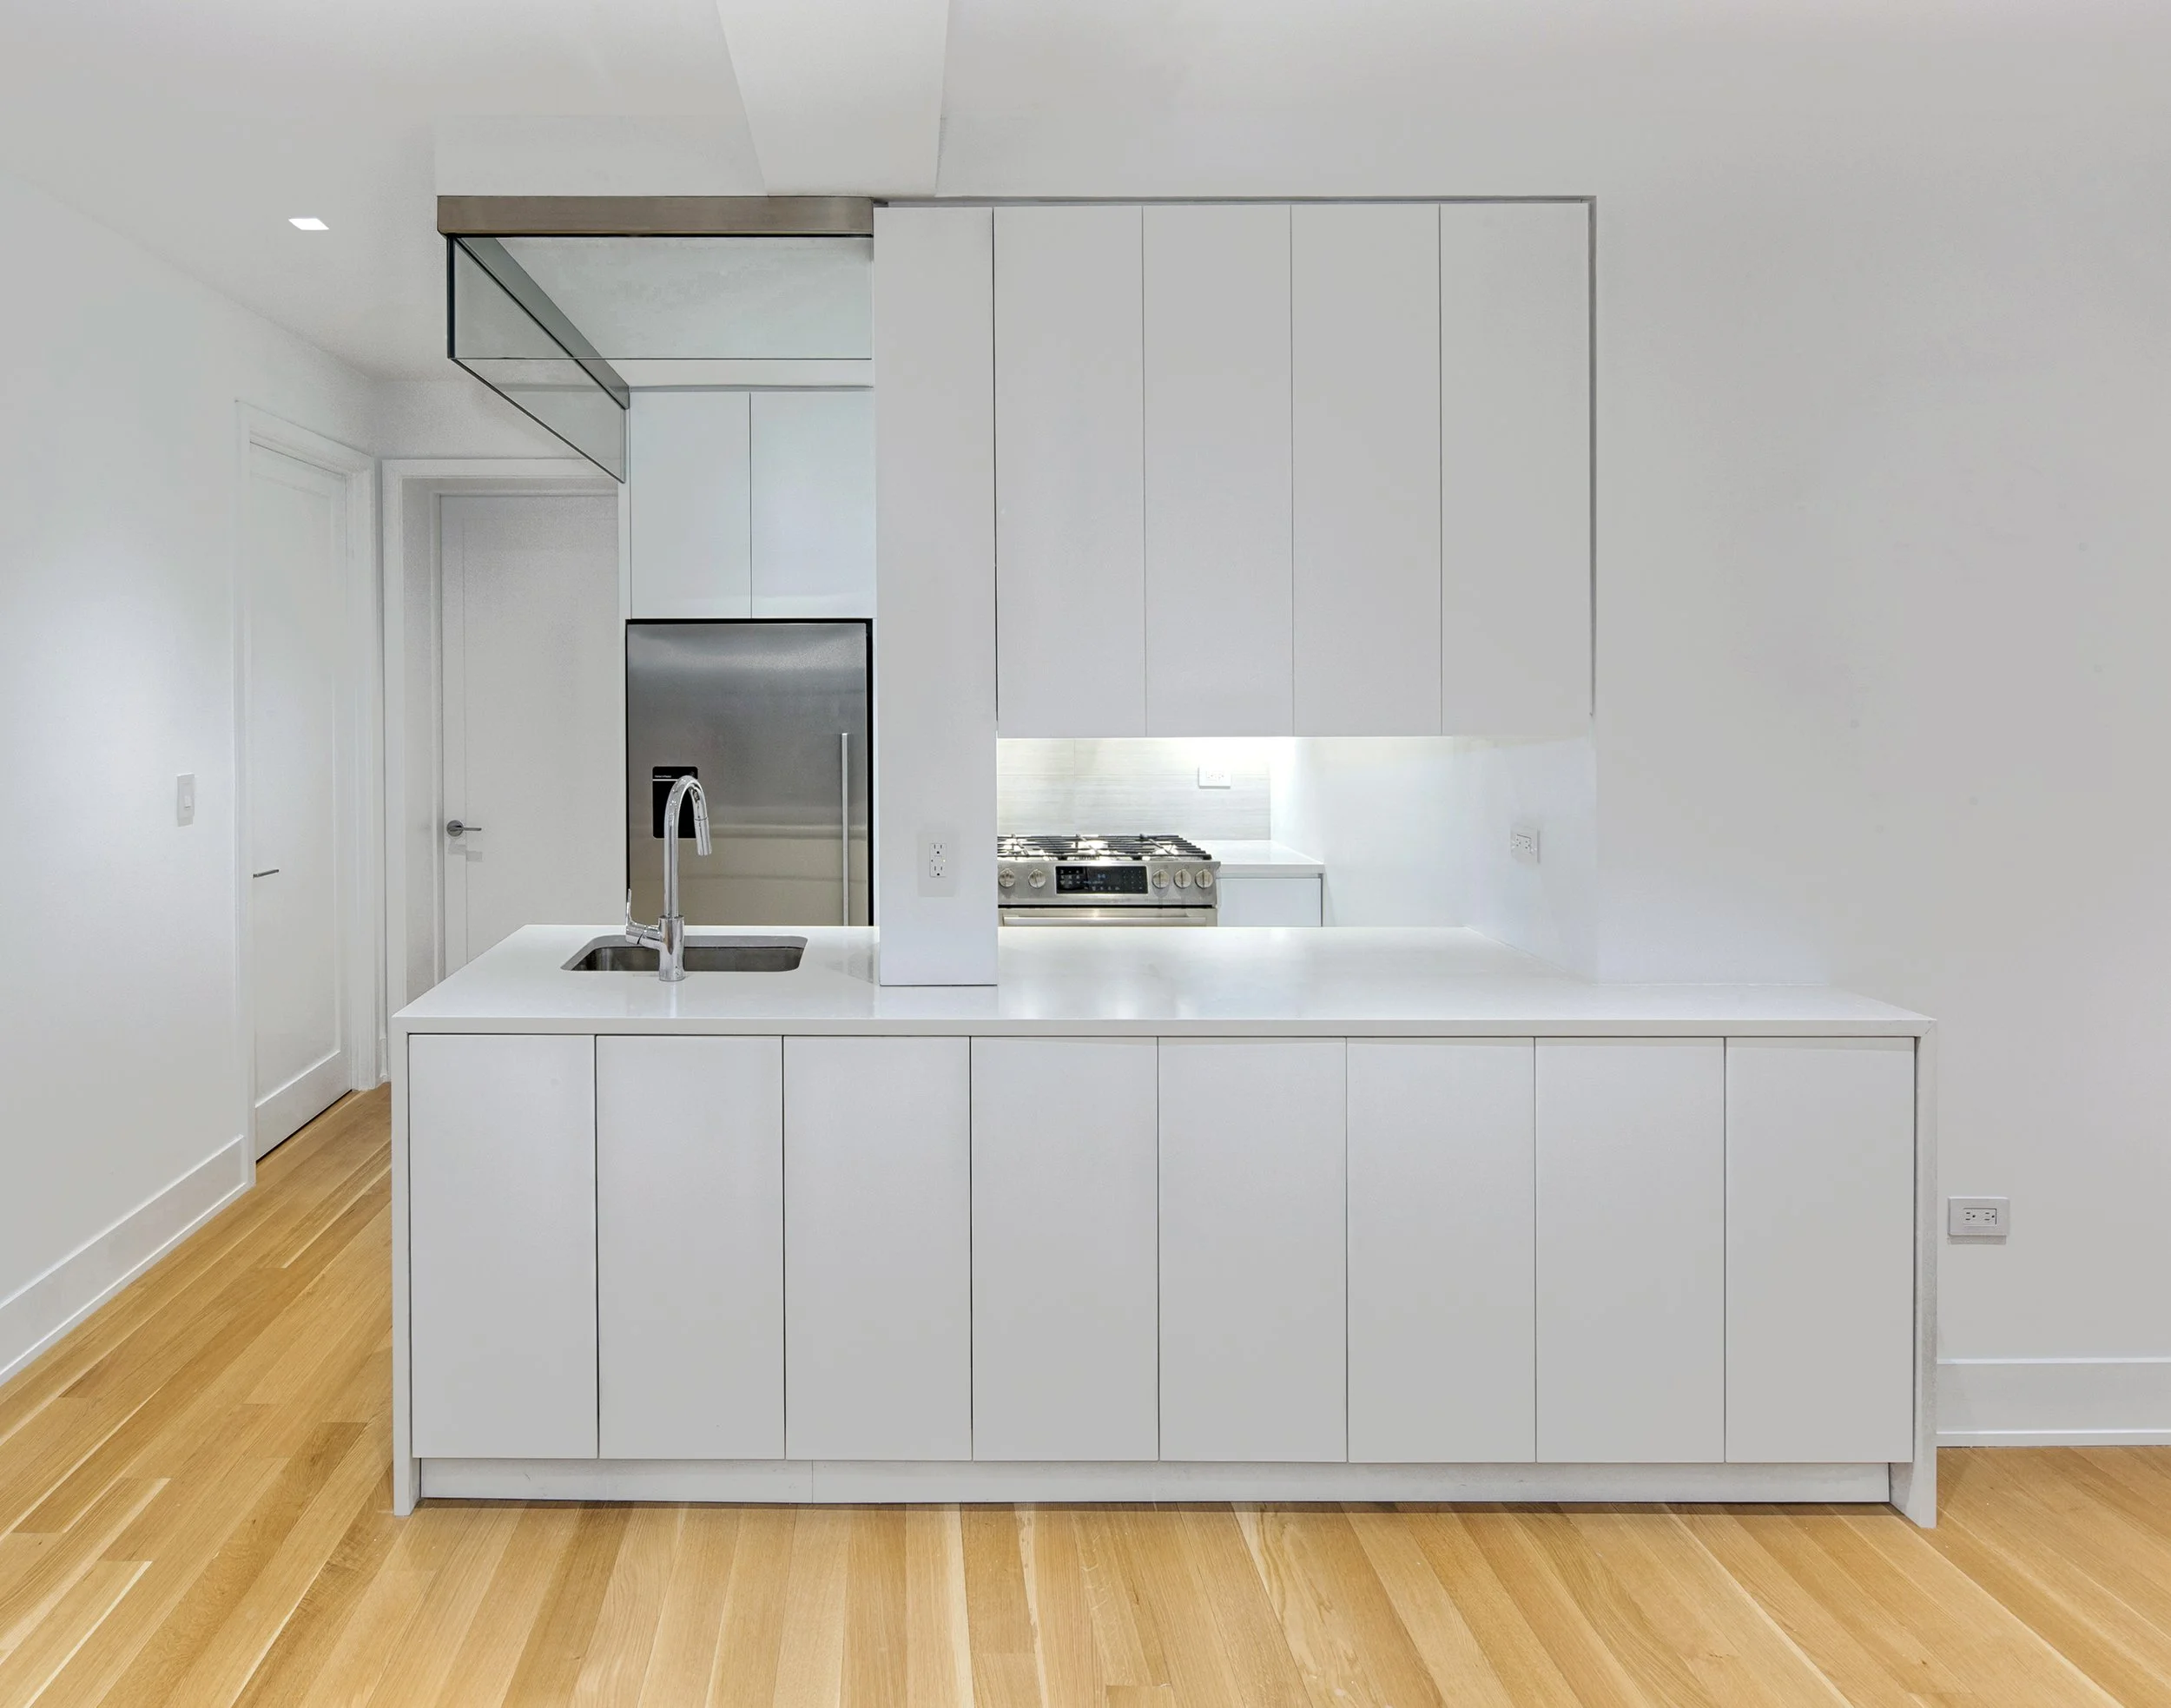
These gut renovations transformed outdated rentals into modern luxury apartments with walk-in shower, wood paneling finish a sleek open kitchen. The renovations included significant structural repairs to floor, walls and framing above.
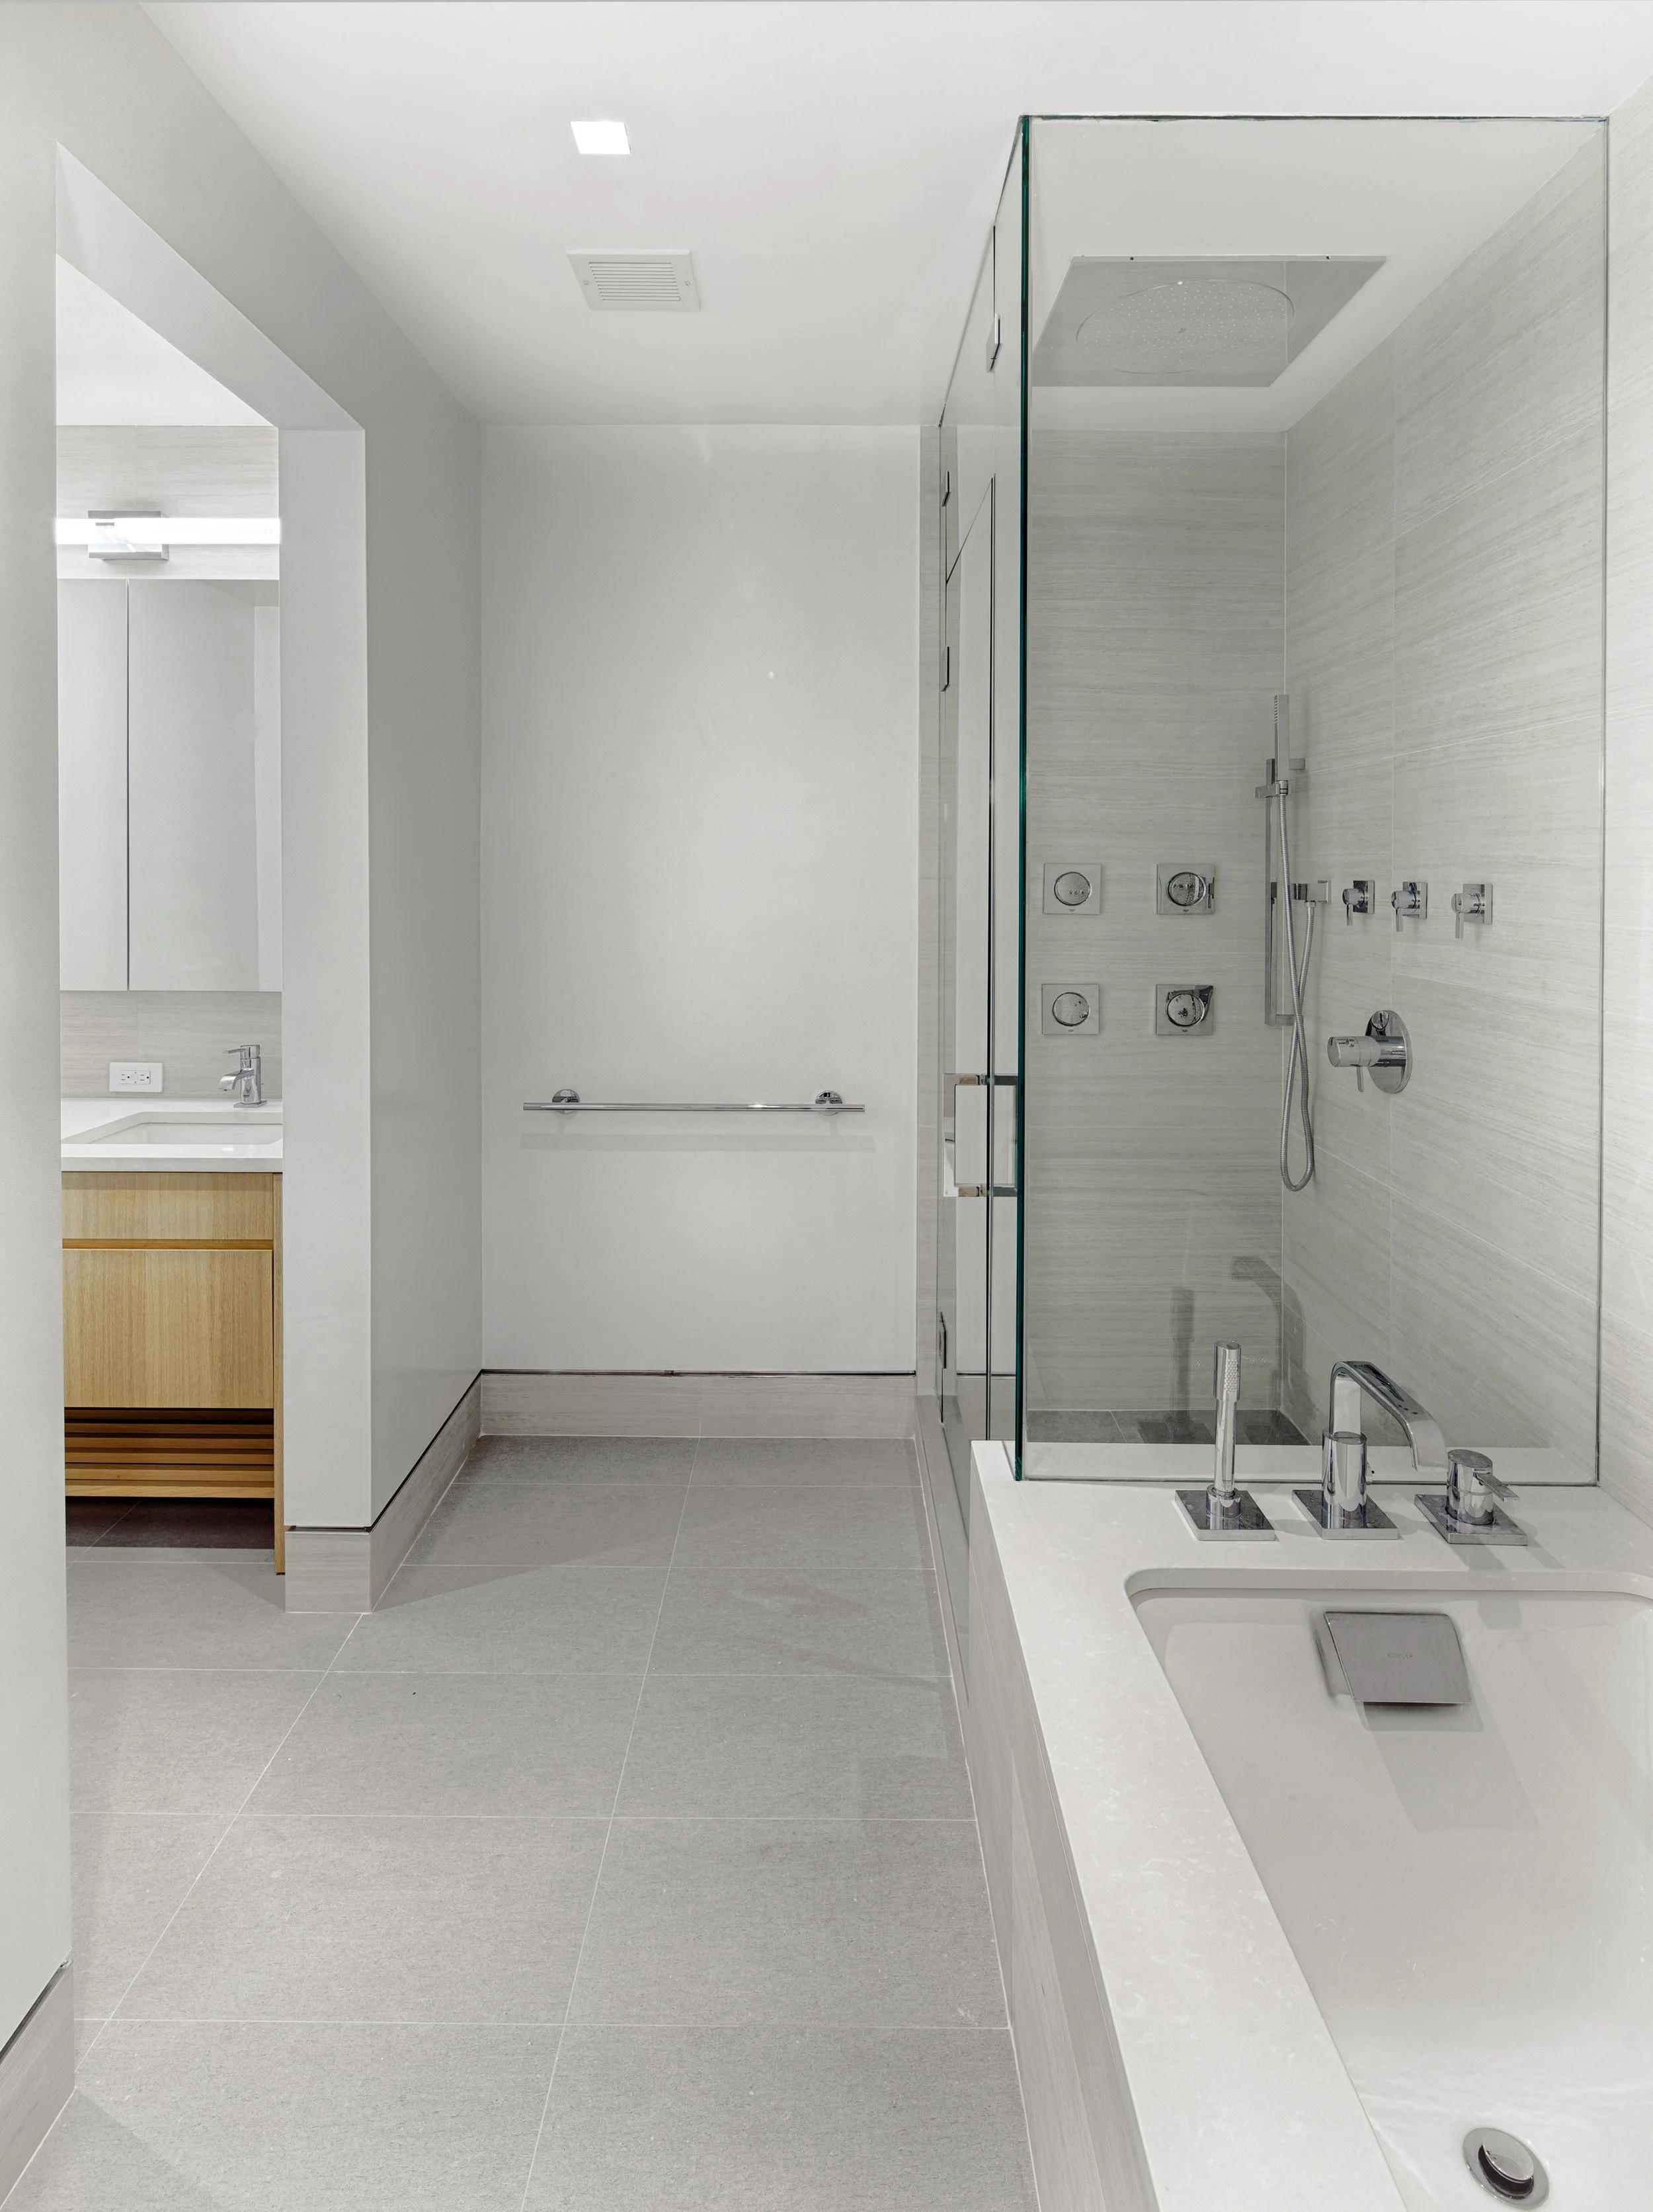
These gut renovations transformed outdated rentals into modern luxury apartments with walk-in shower, wood paneling finish a sleek open kitchen. The renovations included significant structural repairs to floor, walls and framing above.
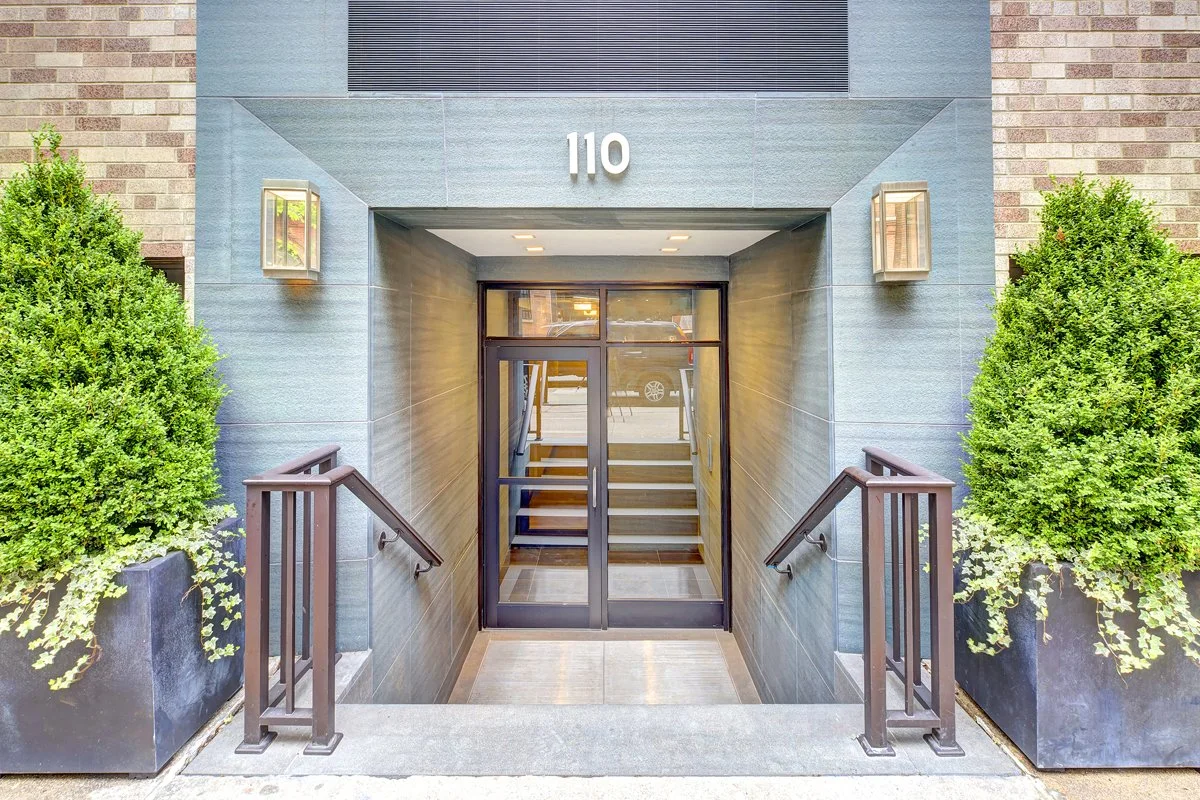
Just steps from Park Avenue in New York City, this rundown garden apartment was transformed into a stunning oasis. The work entailed new stone cladding lobby entrance, and a garden equipped with irrigation, wrought iron fencing, Spanish cedar fence, stainless steel railings, and blue stone paver patio.
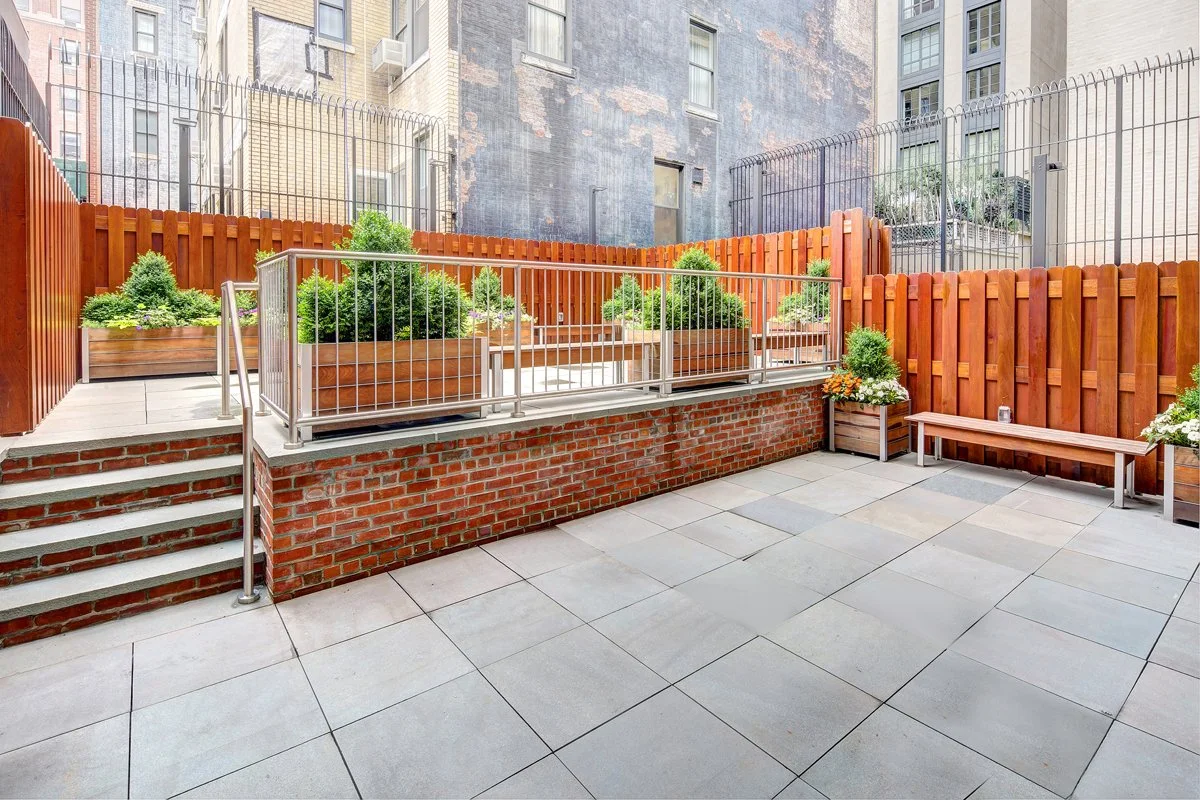
Transformed a garden and outdoor space is equipped with irrigation, wrought iron fencing, Spanish cedar fence, stainless steel railings, and blue stone paver patio.
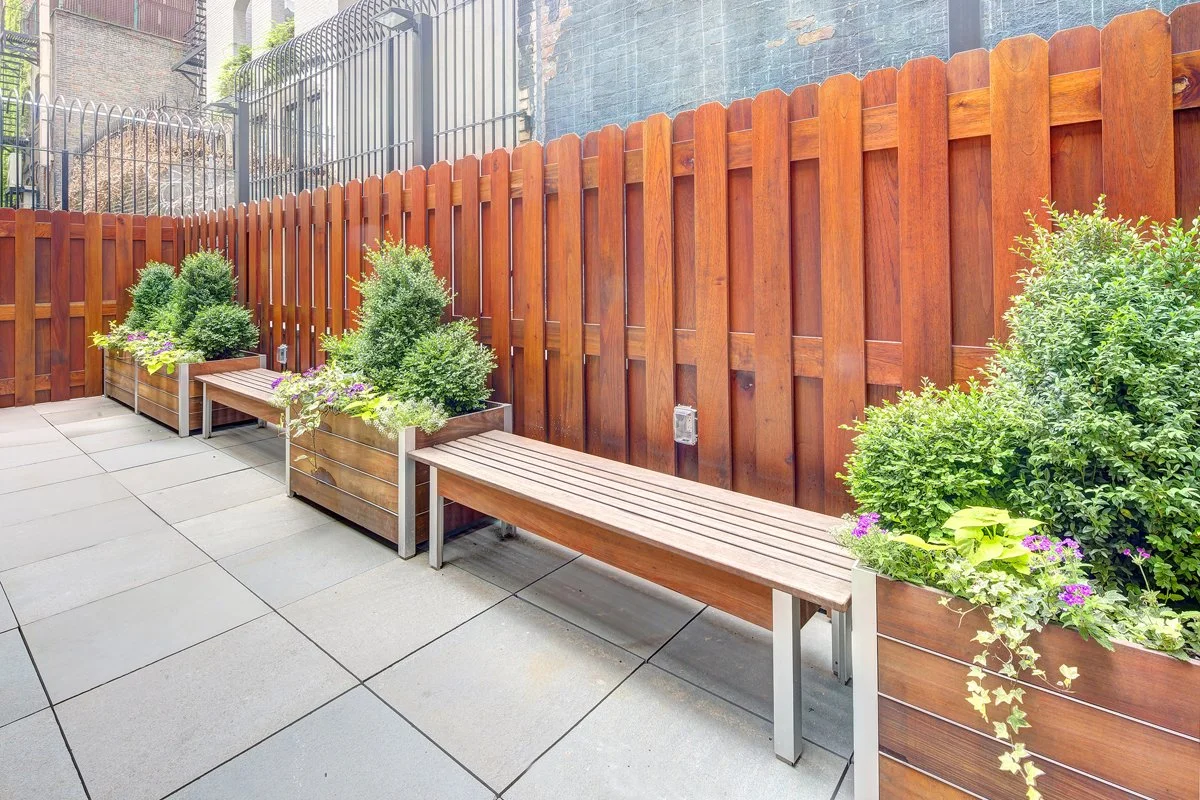
Just steps from Park Avenue in New York City, this rundown outdoor space was transformed into a stunning oasis, featuring Spanish cedar fence and blue stone paver patio.
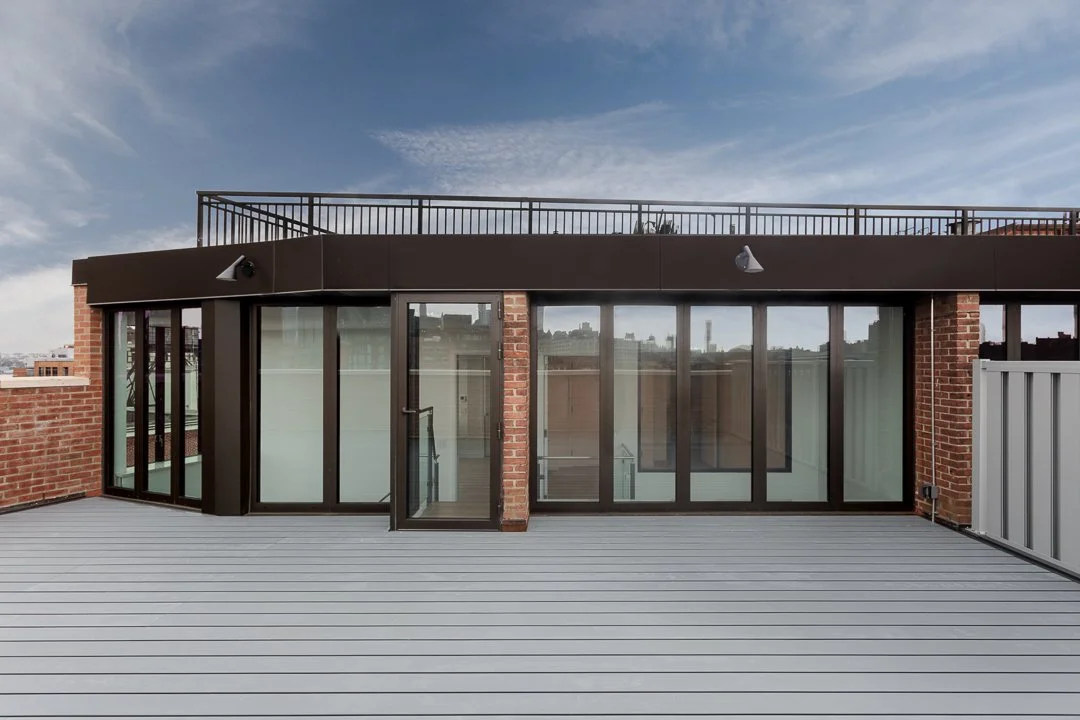
A multifamily residential building in the heart of Manhattan’s West Village was transformed with six completely reimagined triplex penthouse apartments. Each residence combines exposed brick and the character of the original building with fully modernized interiors and private south-facing balconies.
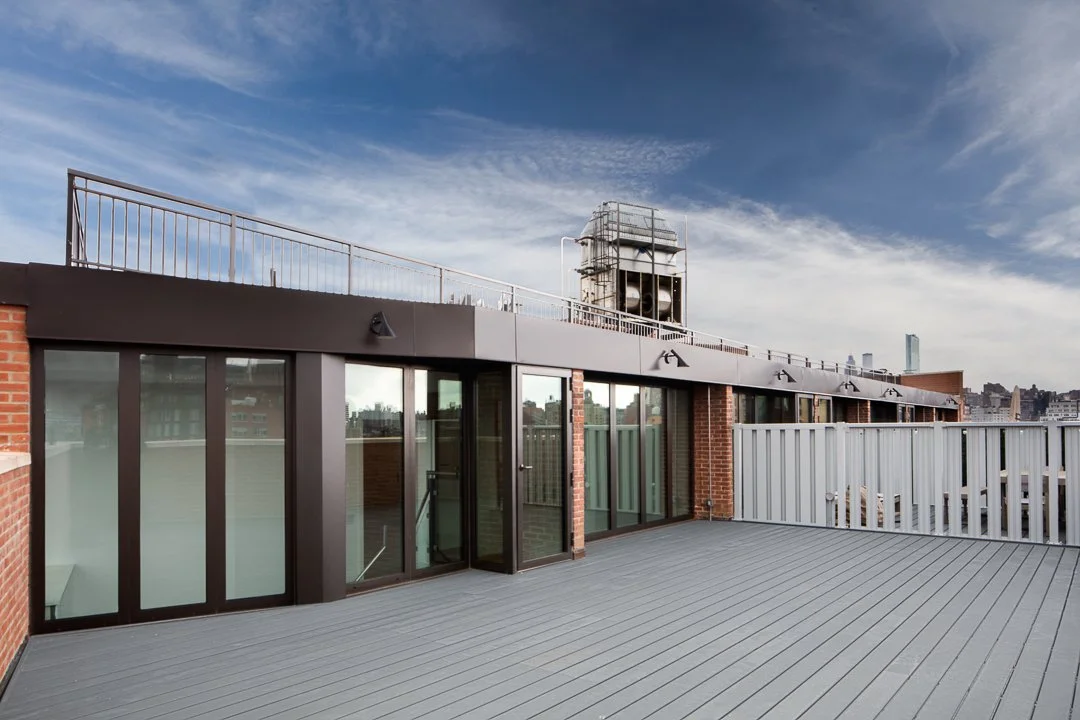
The project included new exterior roof decks.
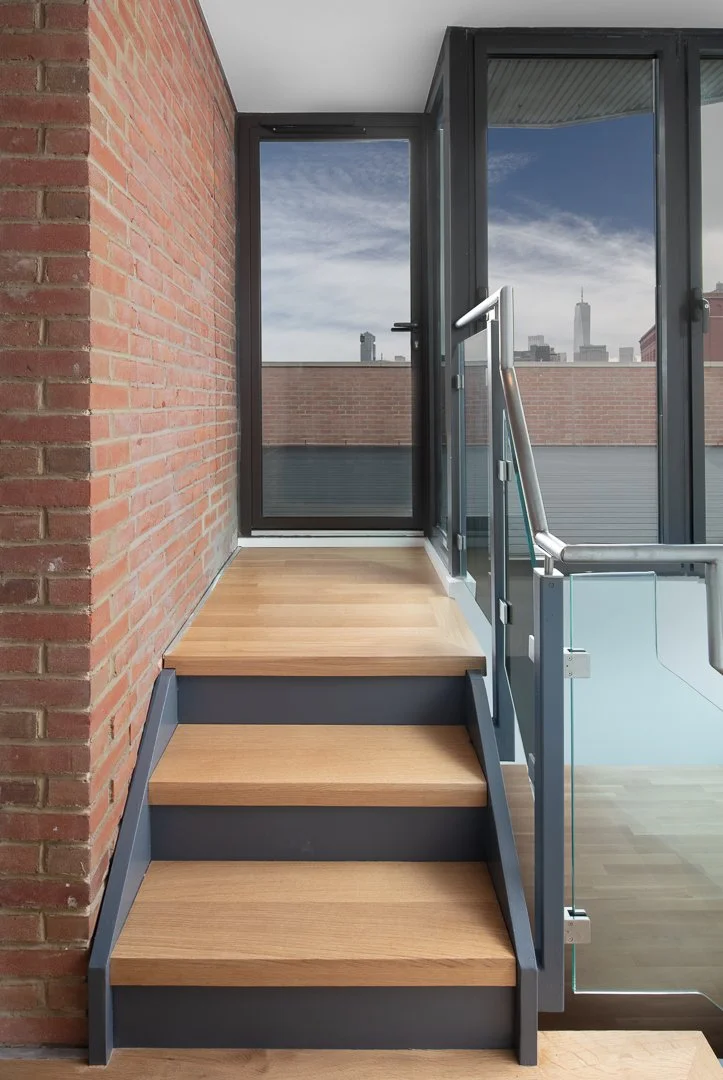
Renovation of the roof decks included restoration of the architectural character of the building with restoration of exposed red brick.
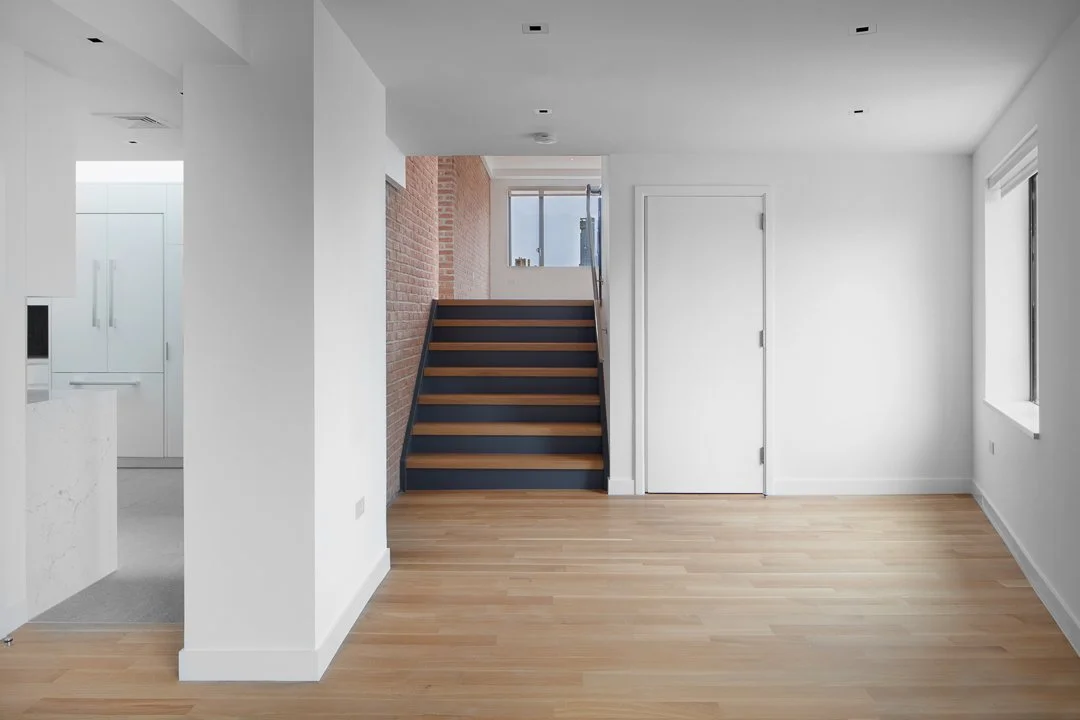
A complete luxury interior transformation of a West Village multifamily property.
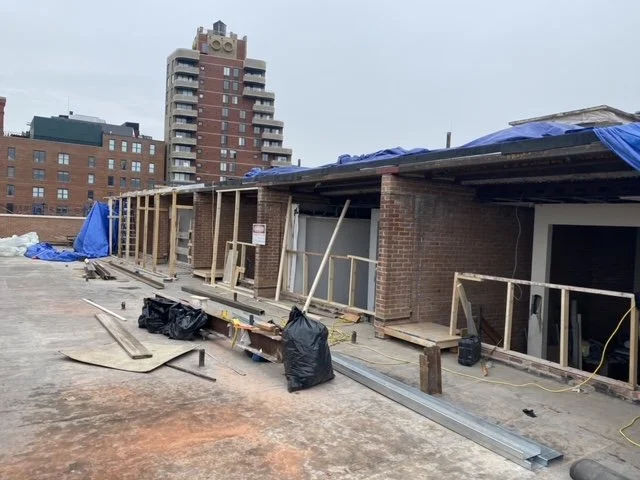
This reconstruction and stabilization project consisted of structural remediation of penthouse triplex units, where the masonry assembly comprising C-joists and Q-deck slabs had experienced significant structural degradation as a result of prolonged water and moisture exposure.
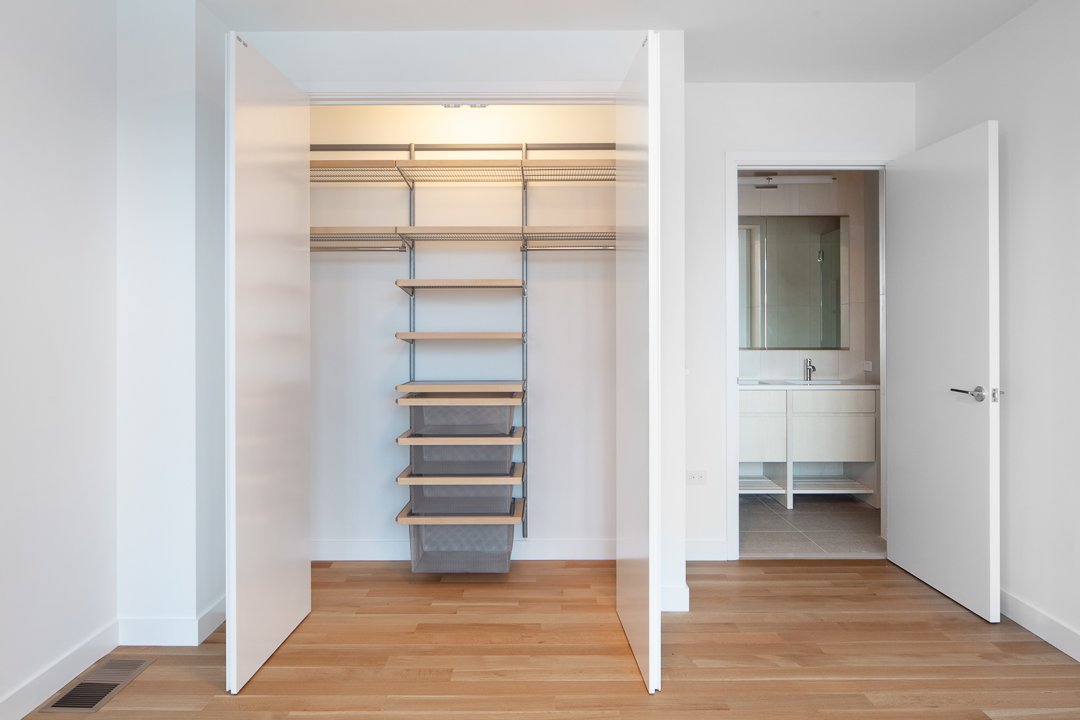
Luxury interior fit out with custom millwork.
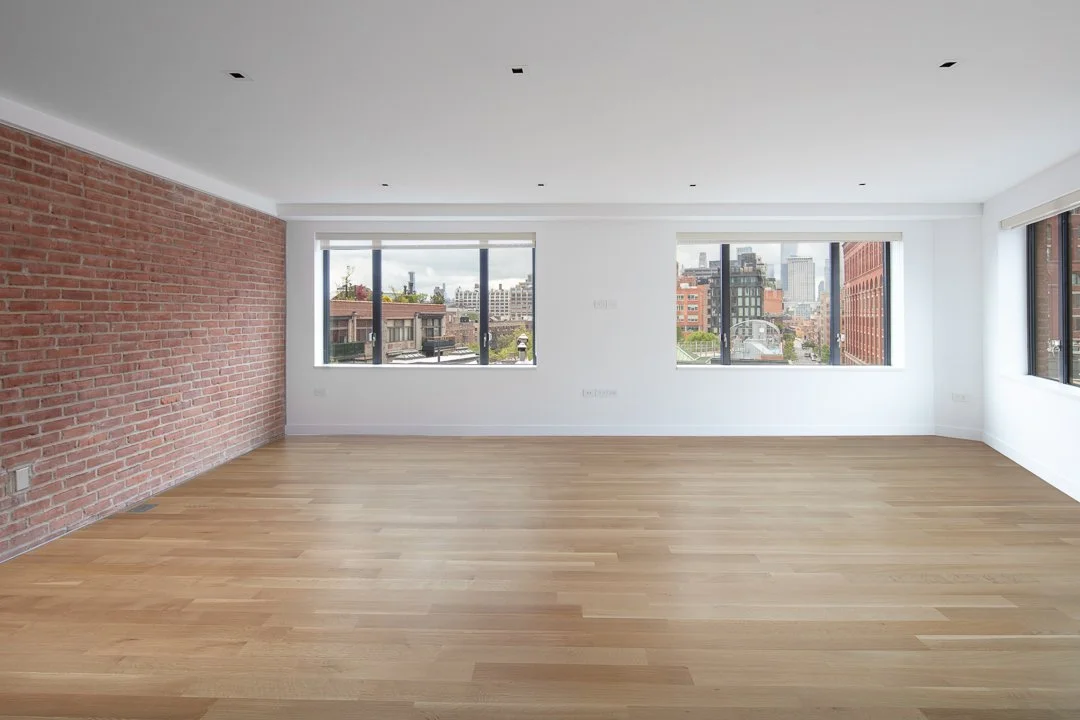
Interior gut renovation to preserve historical character of the apartment.
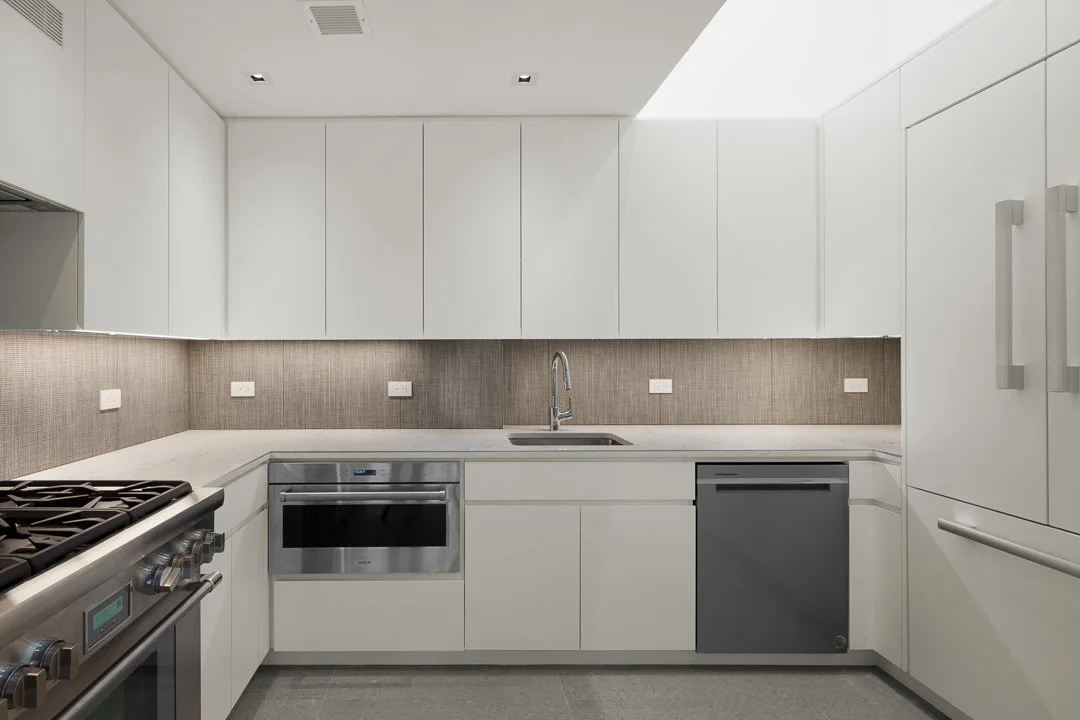
The project also included a gut renovation of the interiors with luxury finishes.
Luxury interior renovations for all six triplex apartments.
Luxury interior renovations for all six triplex apartments.
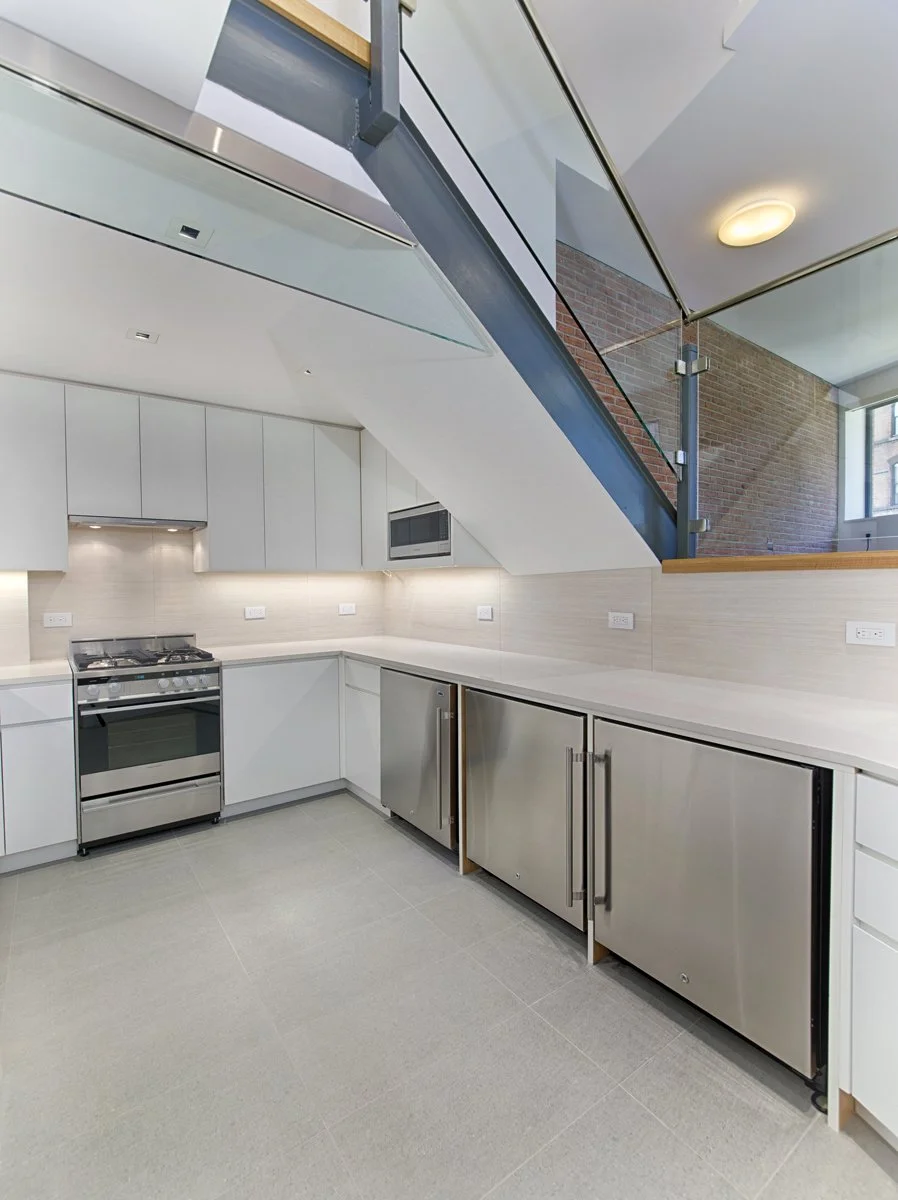
State of the art kitchens built around original architectural detail of the building.
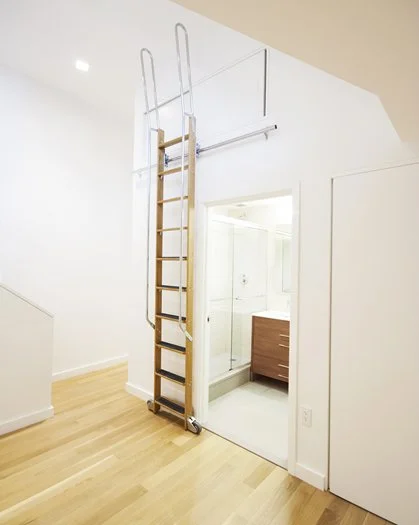
Custom library ladder with rail system built into the millwork.
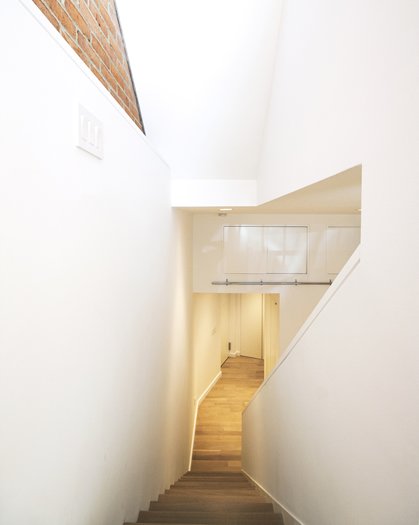
Triplex apartments with custom millwork, intricate stairwells and modern luxury finishes.
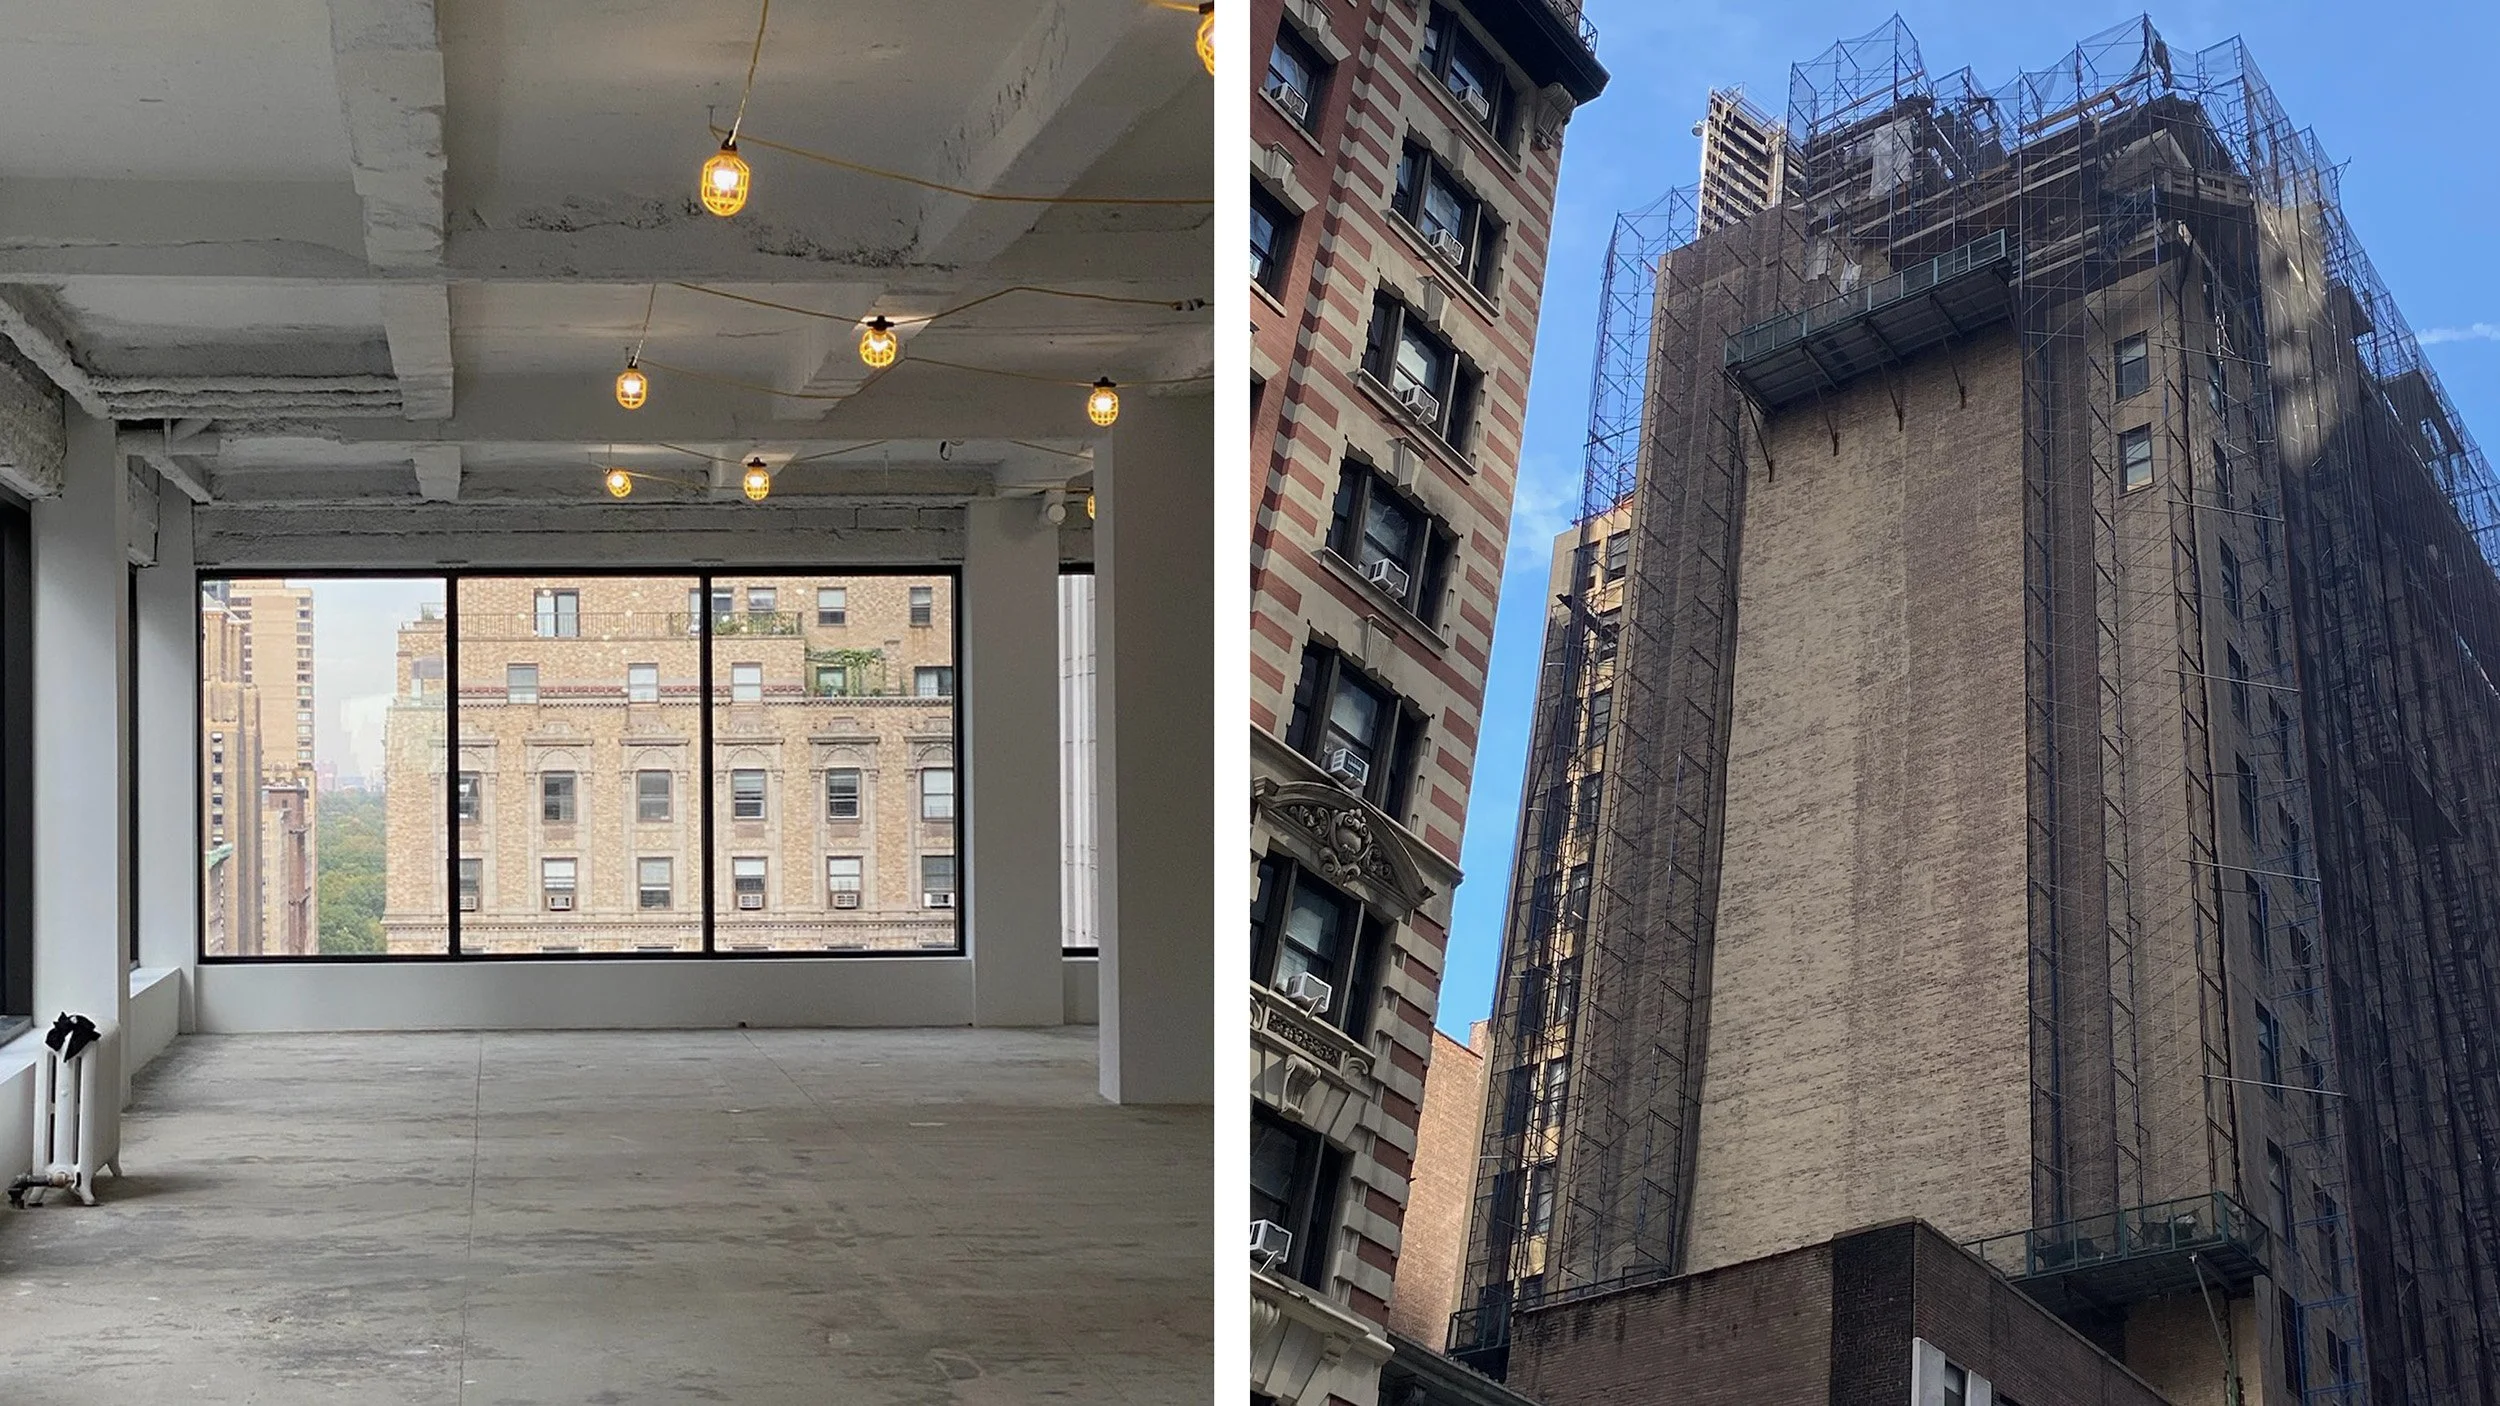
This structural remediation project in Midtown Manhattan involved detailed engineering and careful sequencing of work within an active urban environment.
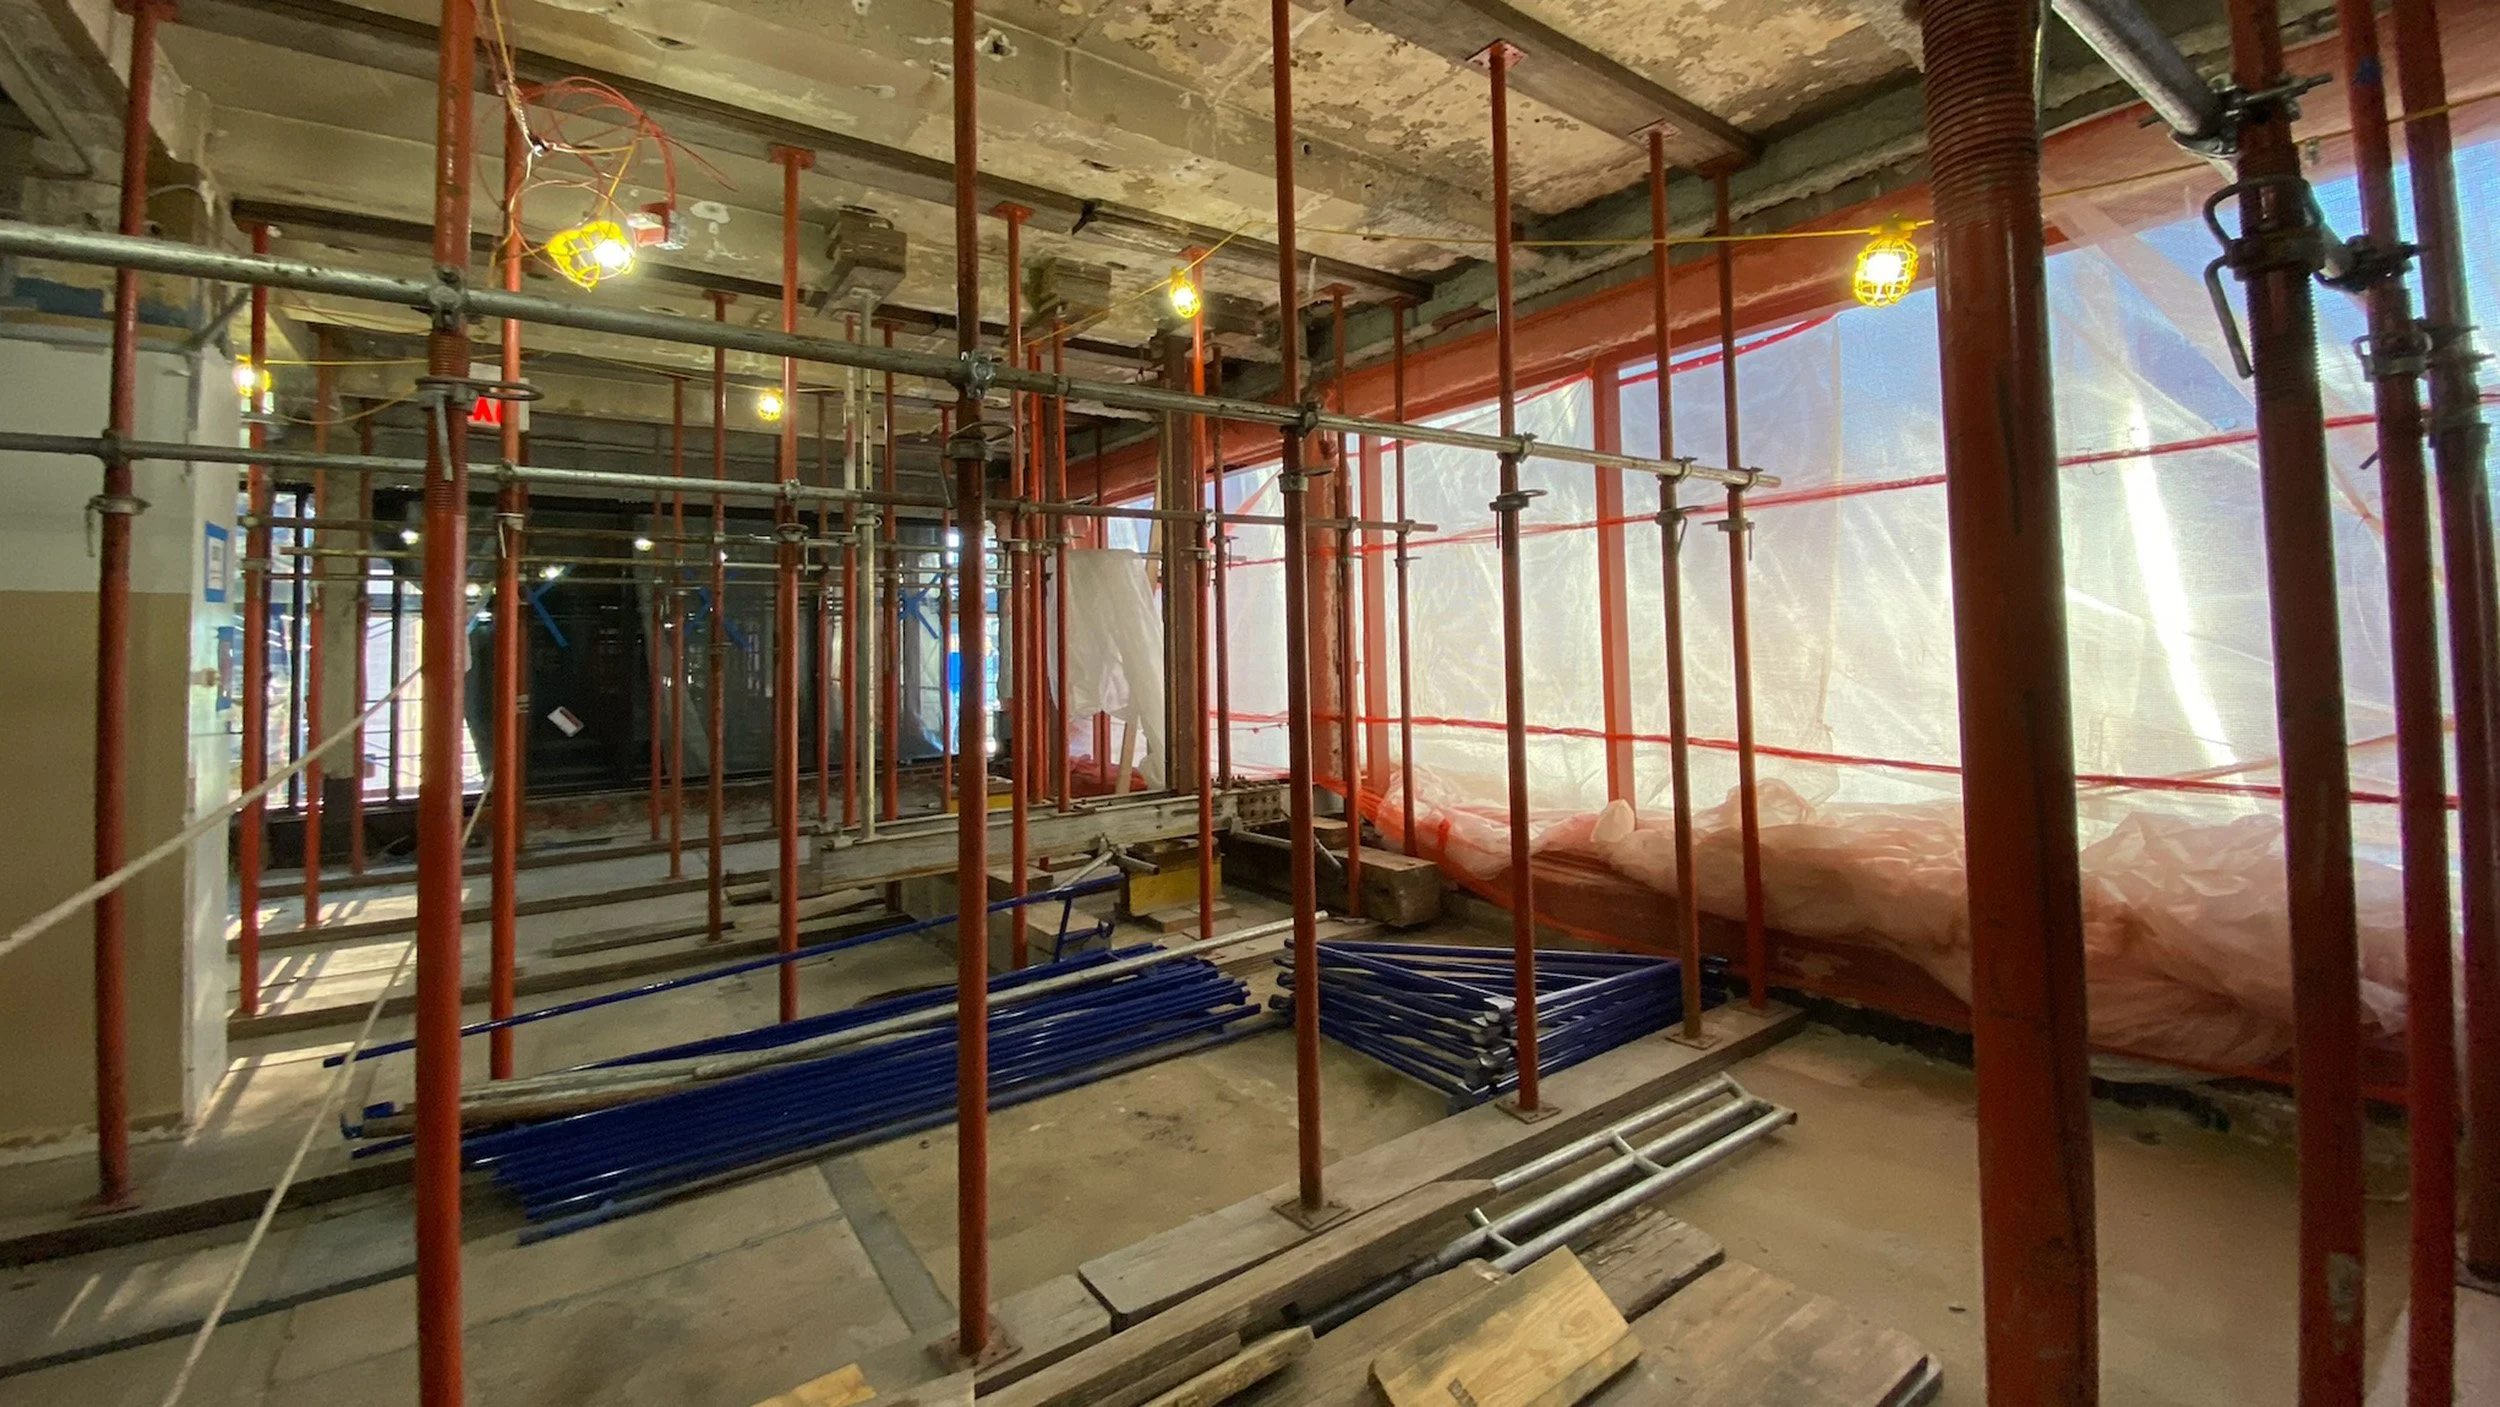
The scope included shoring of roof slabs and structural framing, selective masonry façade replacement, and extensive demolition and refurbishment of part of the building (17th floor and all a multitude of roof bulk heads including a billboard facing Times Square.
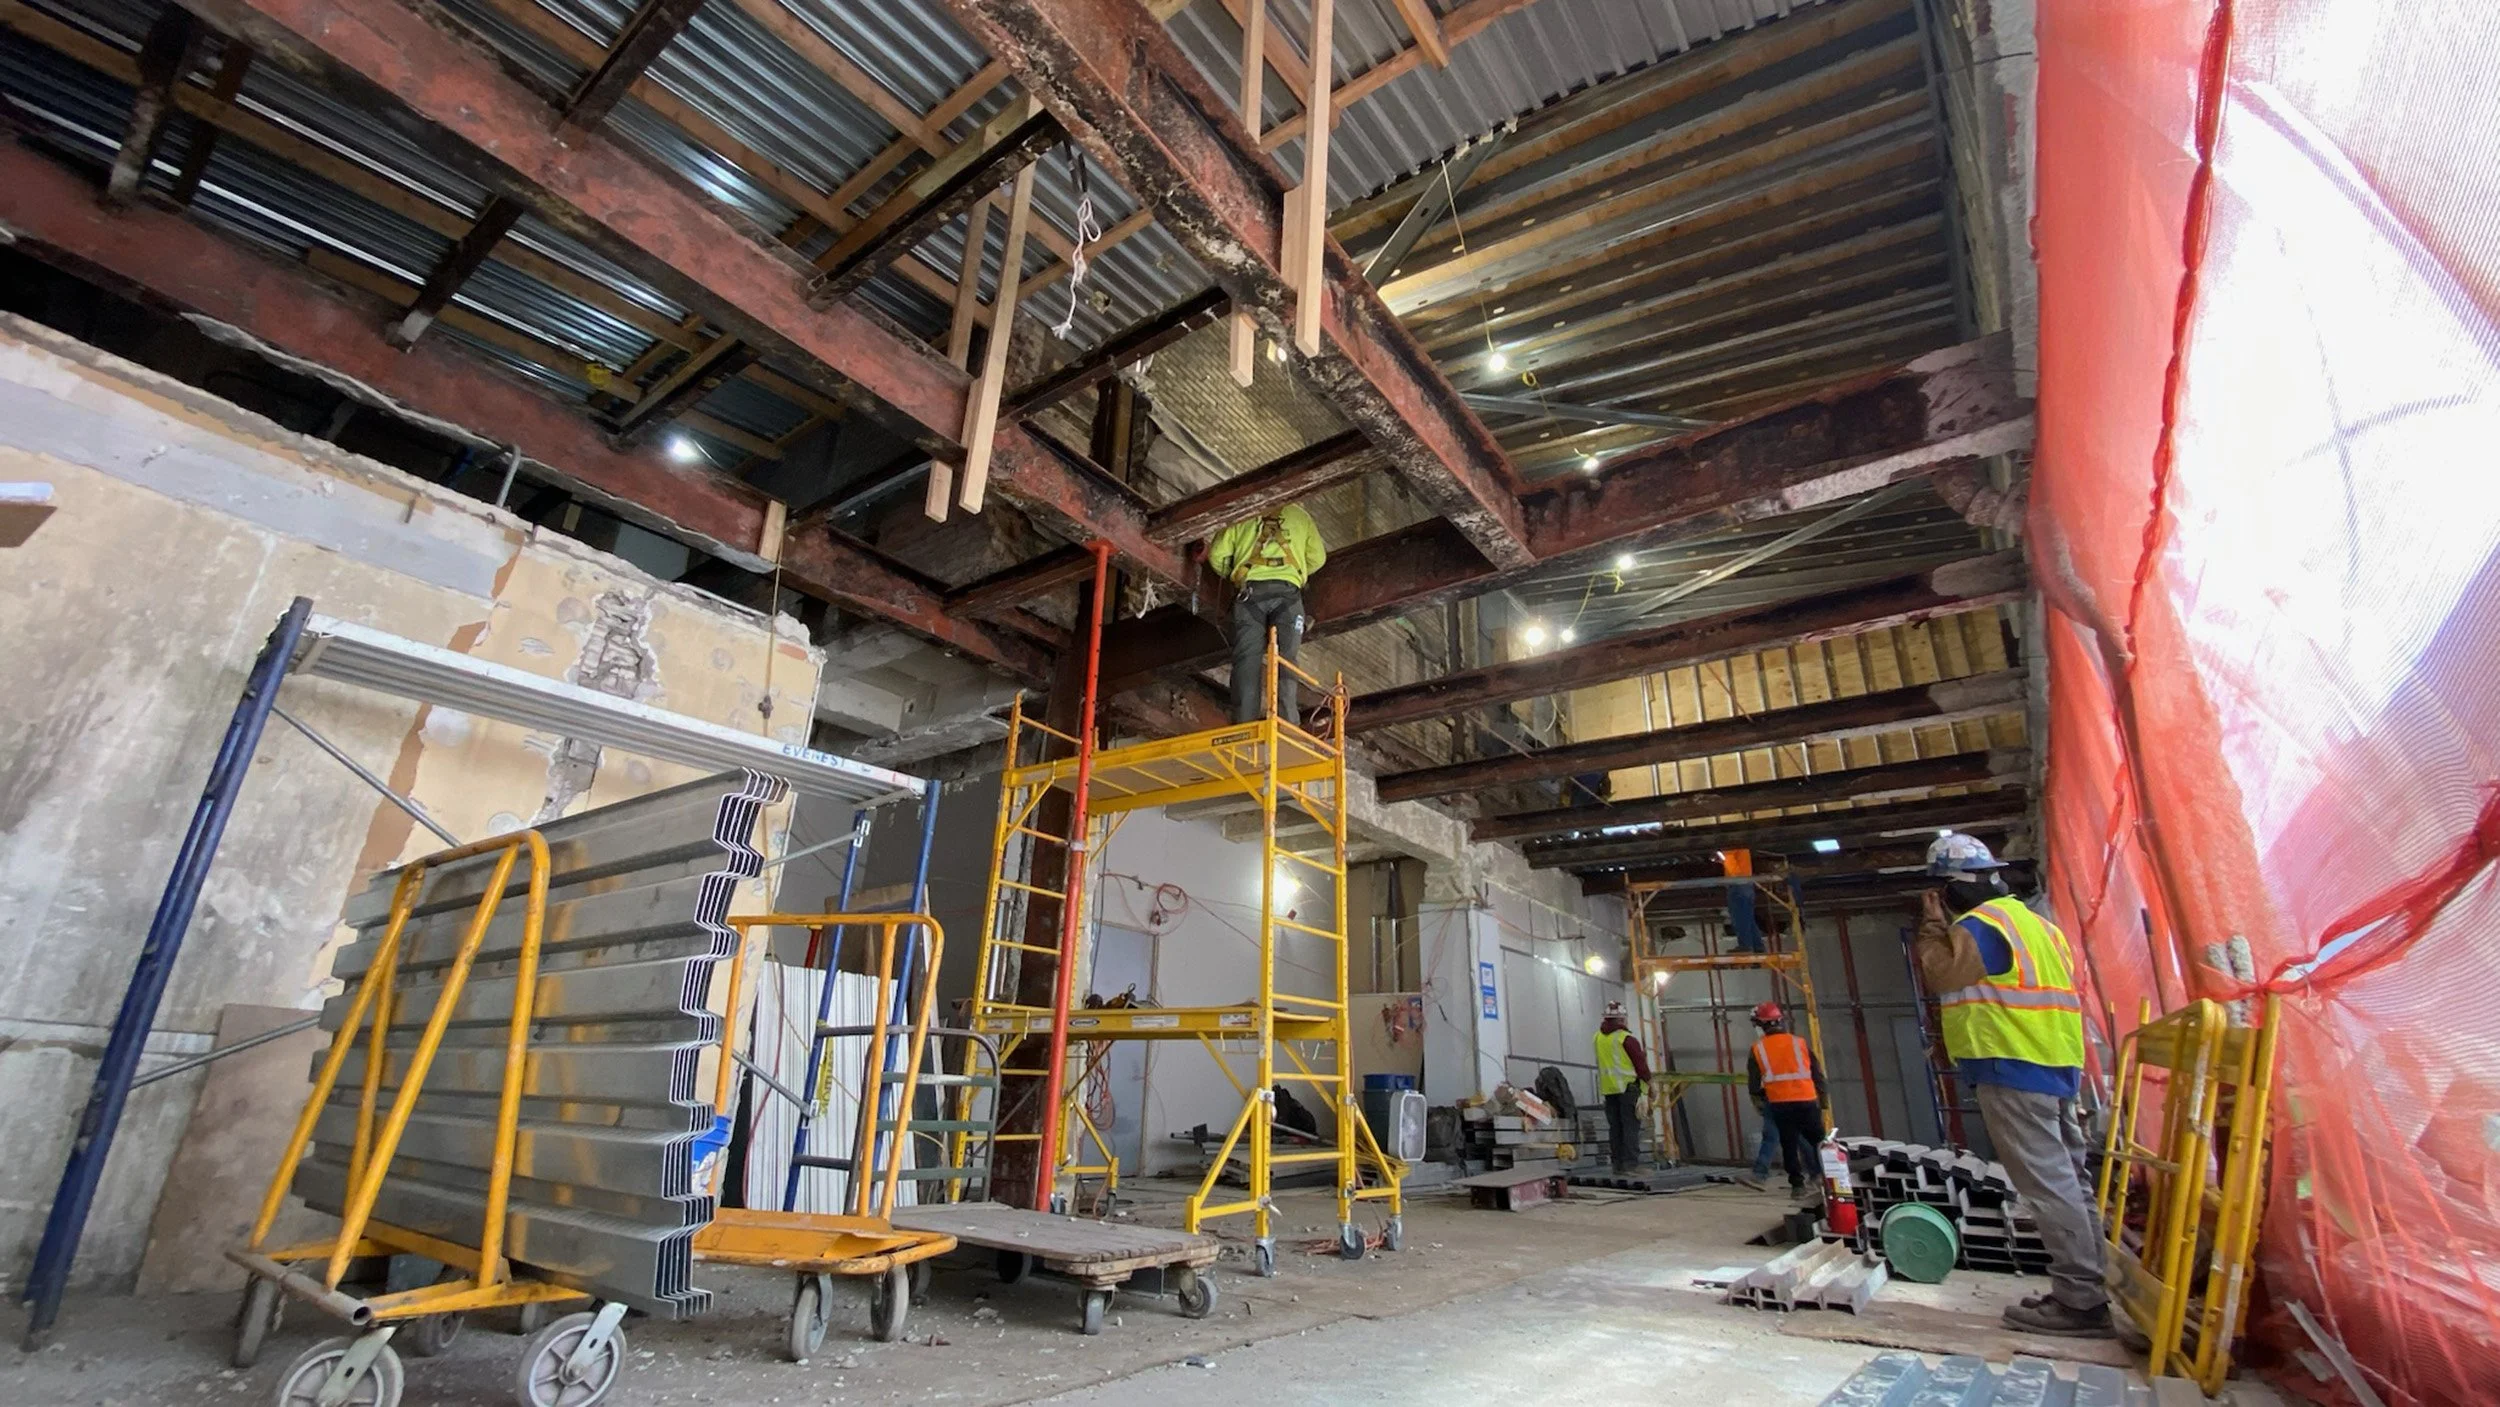
The scope included shoring of roof slabs and structural framing, selective masonry façade replacement, and extensive demolition and refurbishment of part of the building (17th floor and all a multitude of roof bulk heads including a billboard facing Times Square.
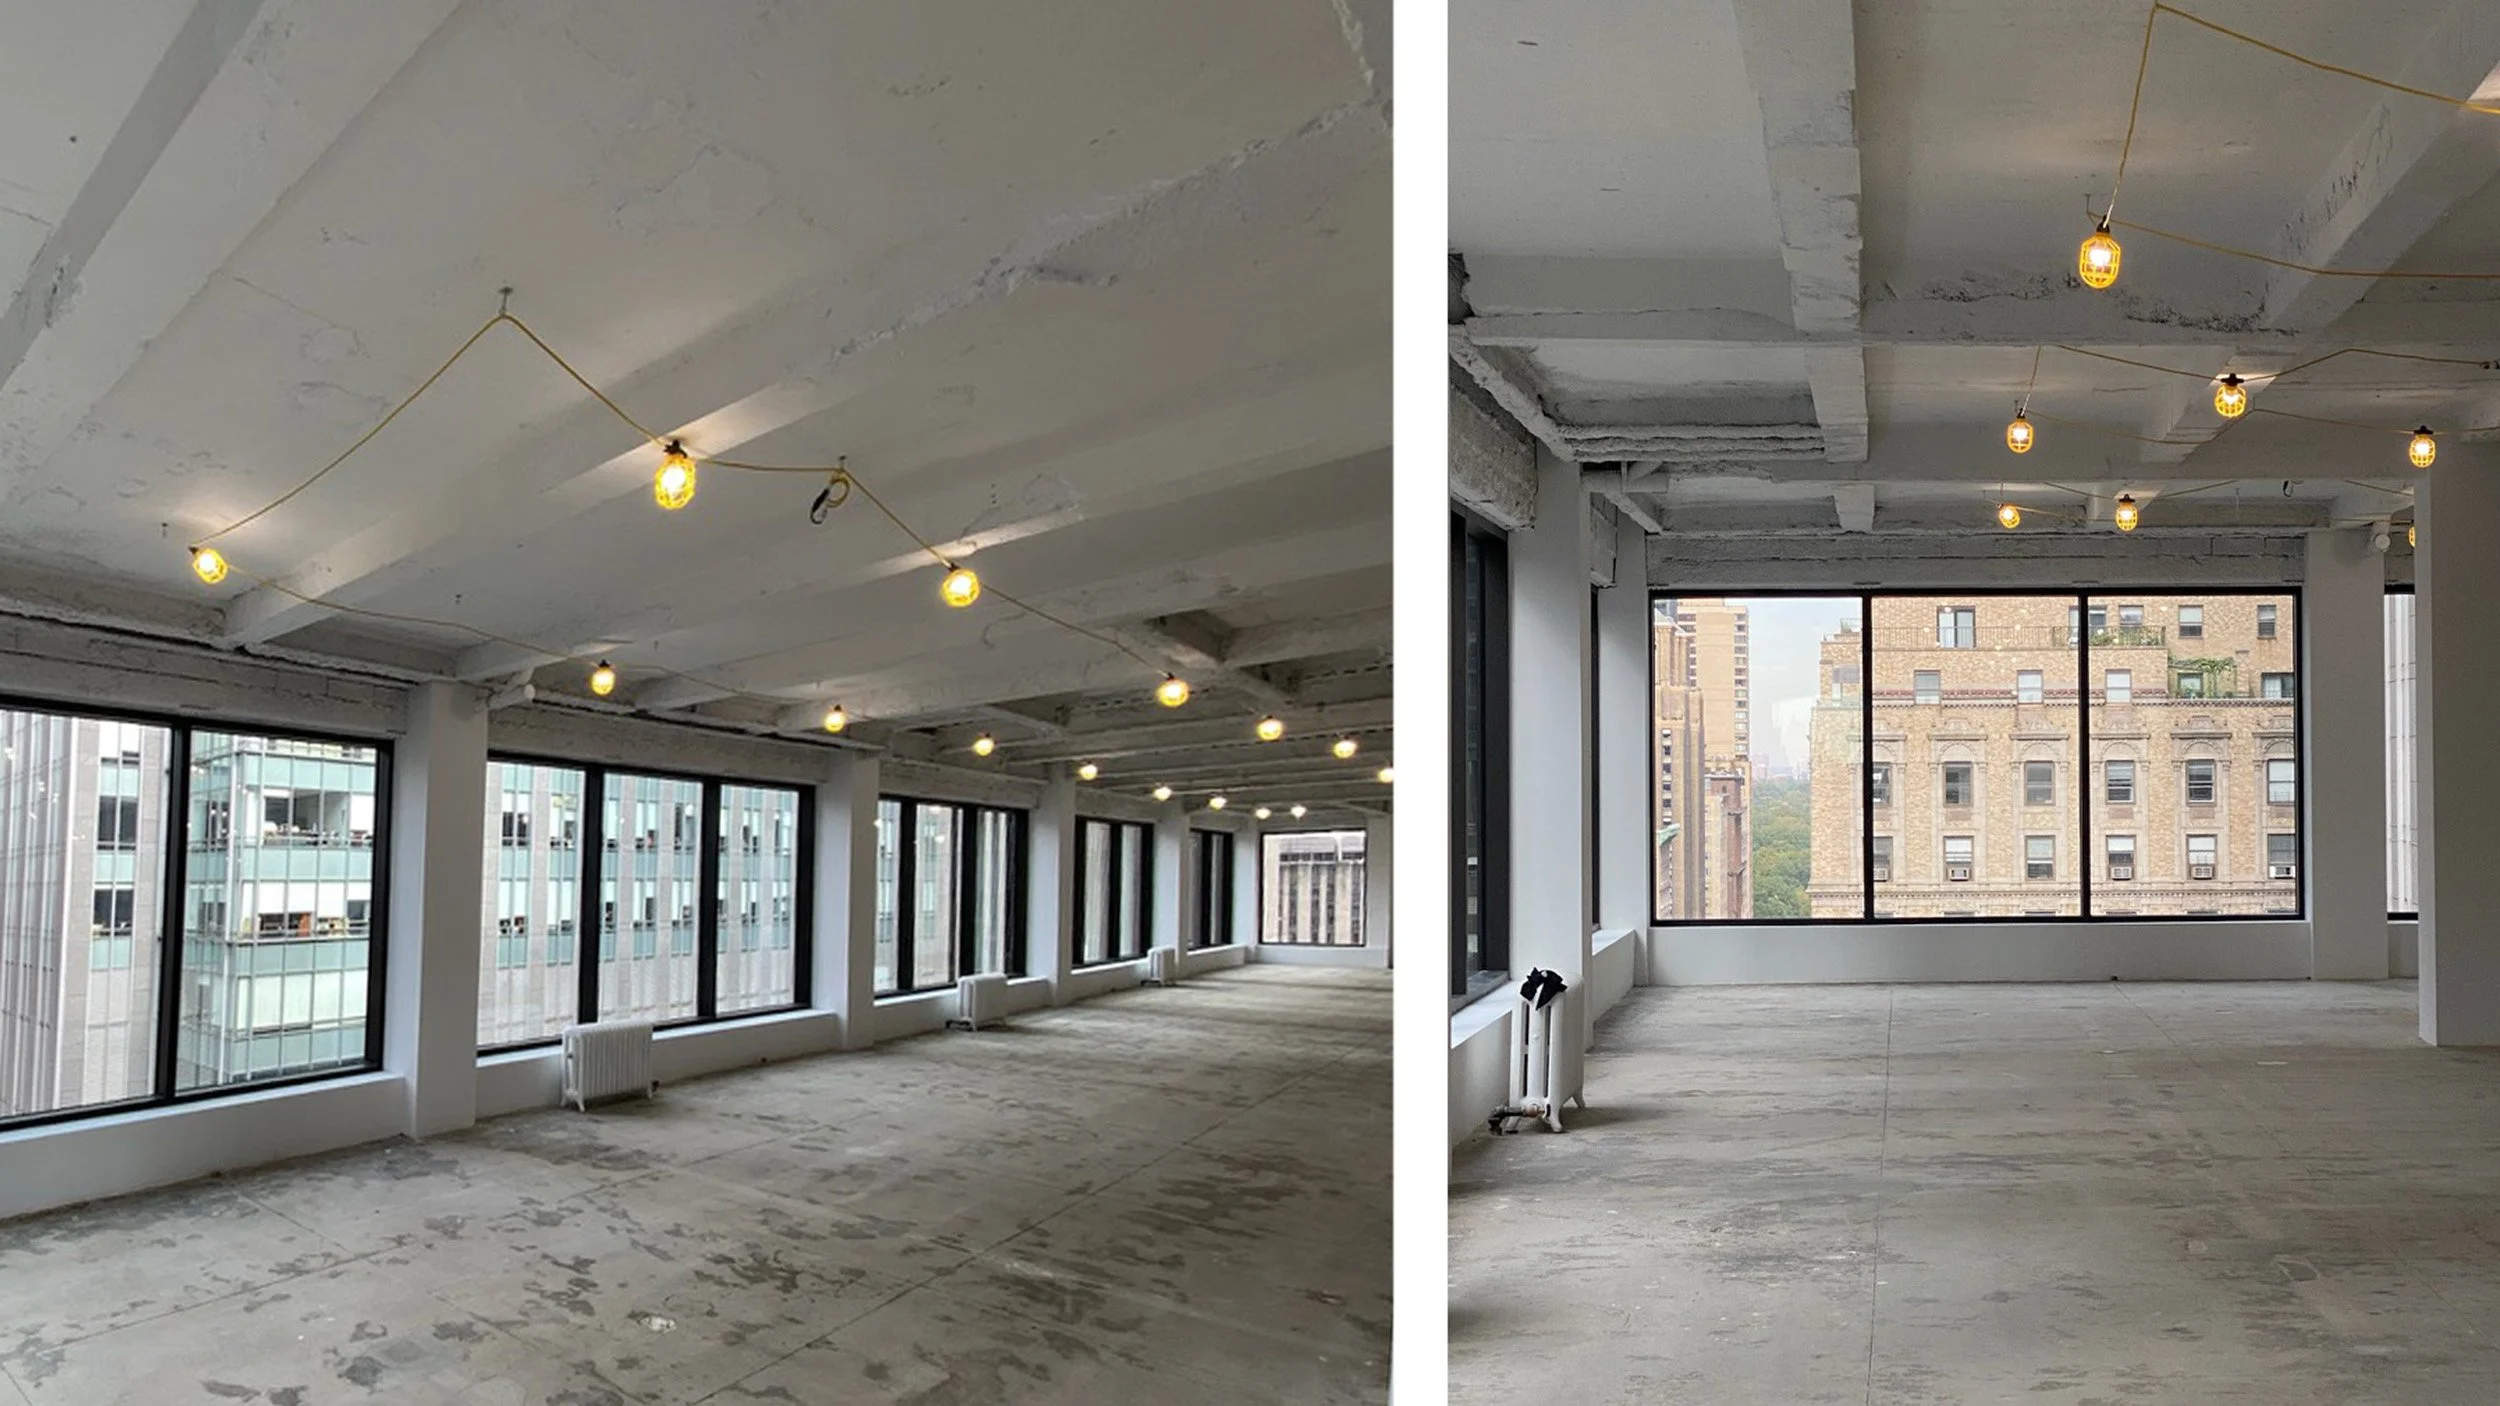
A completed white-box fit-out on 17th floor.
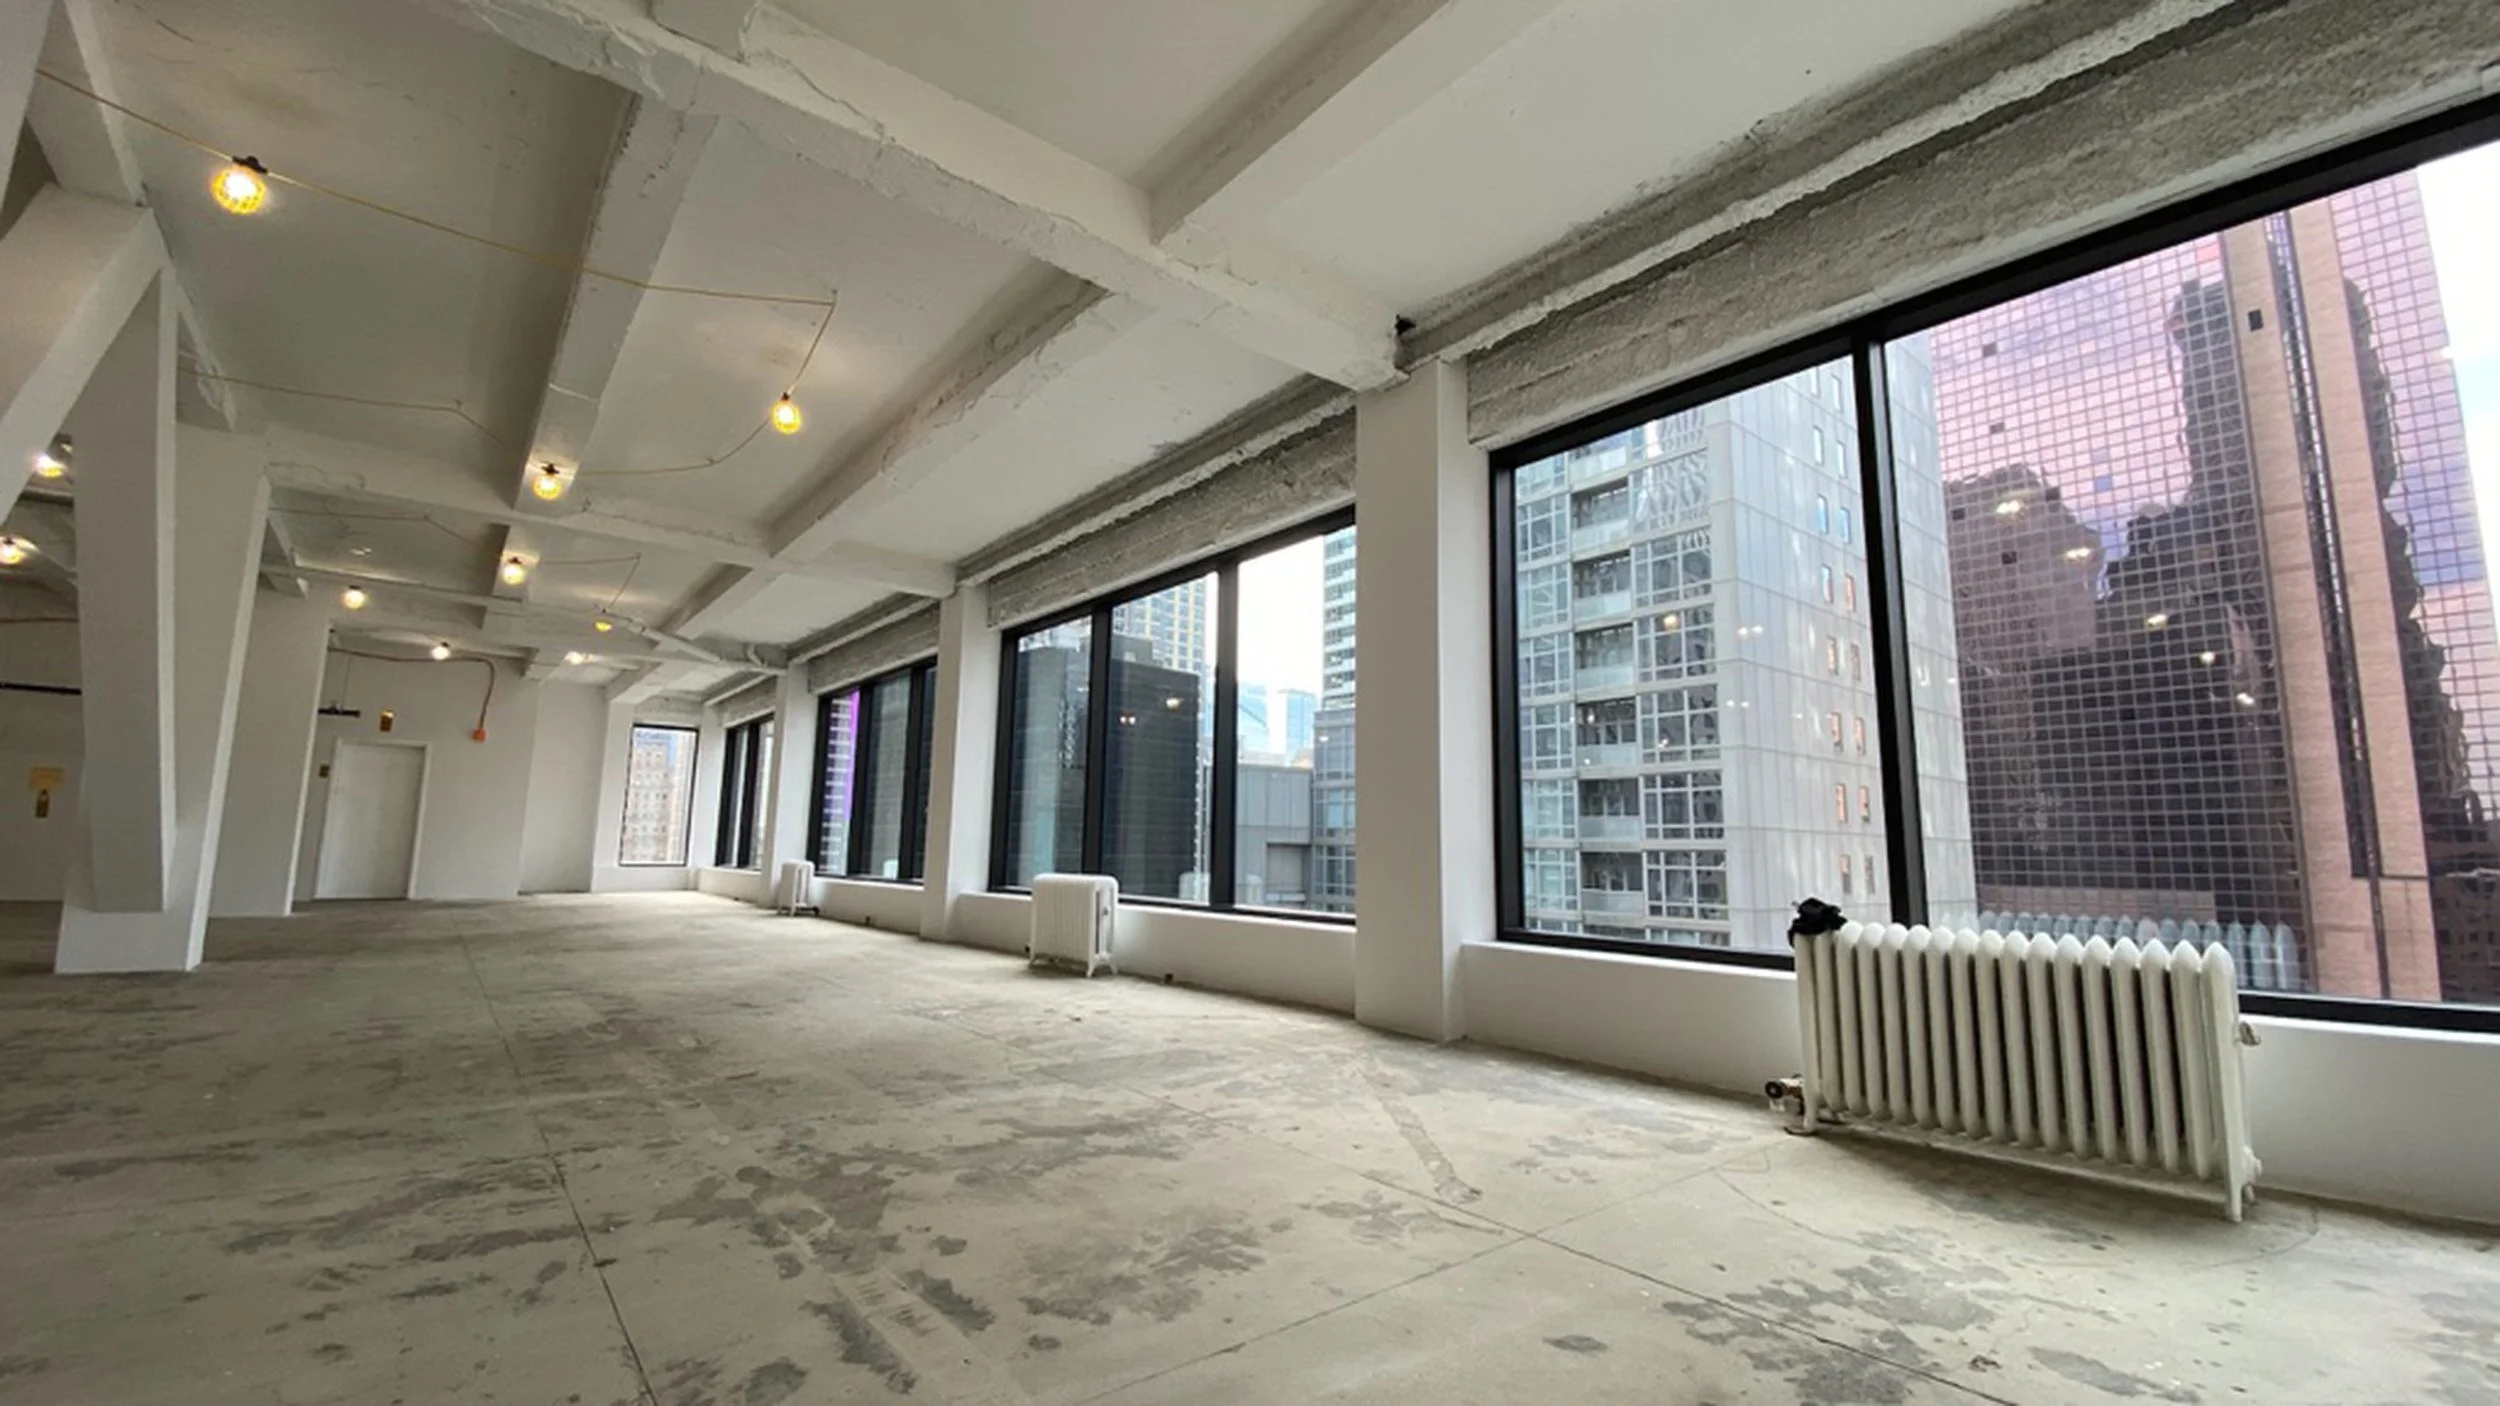
A completed white-box fit-out on 17th floor.
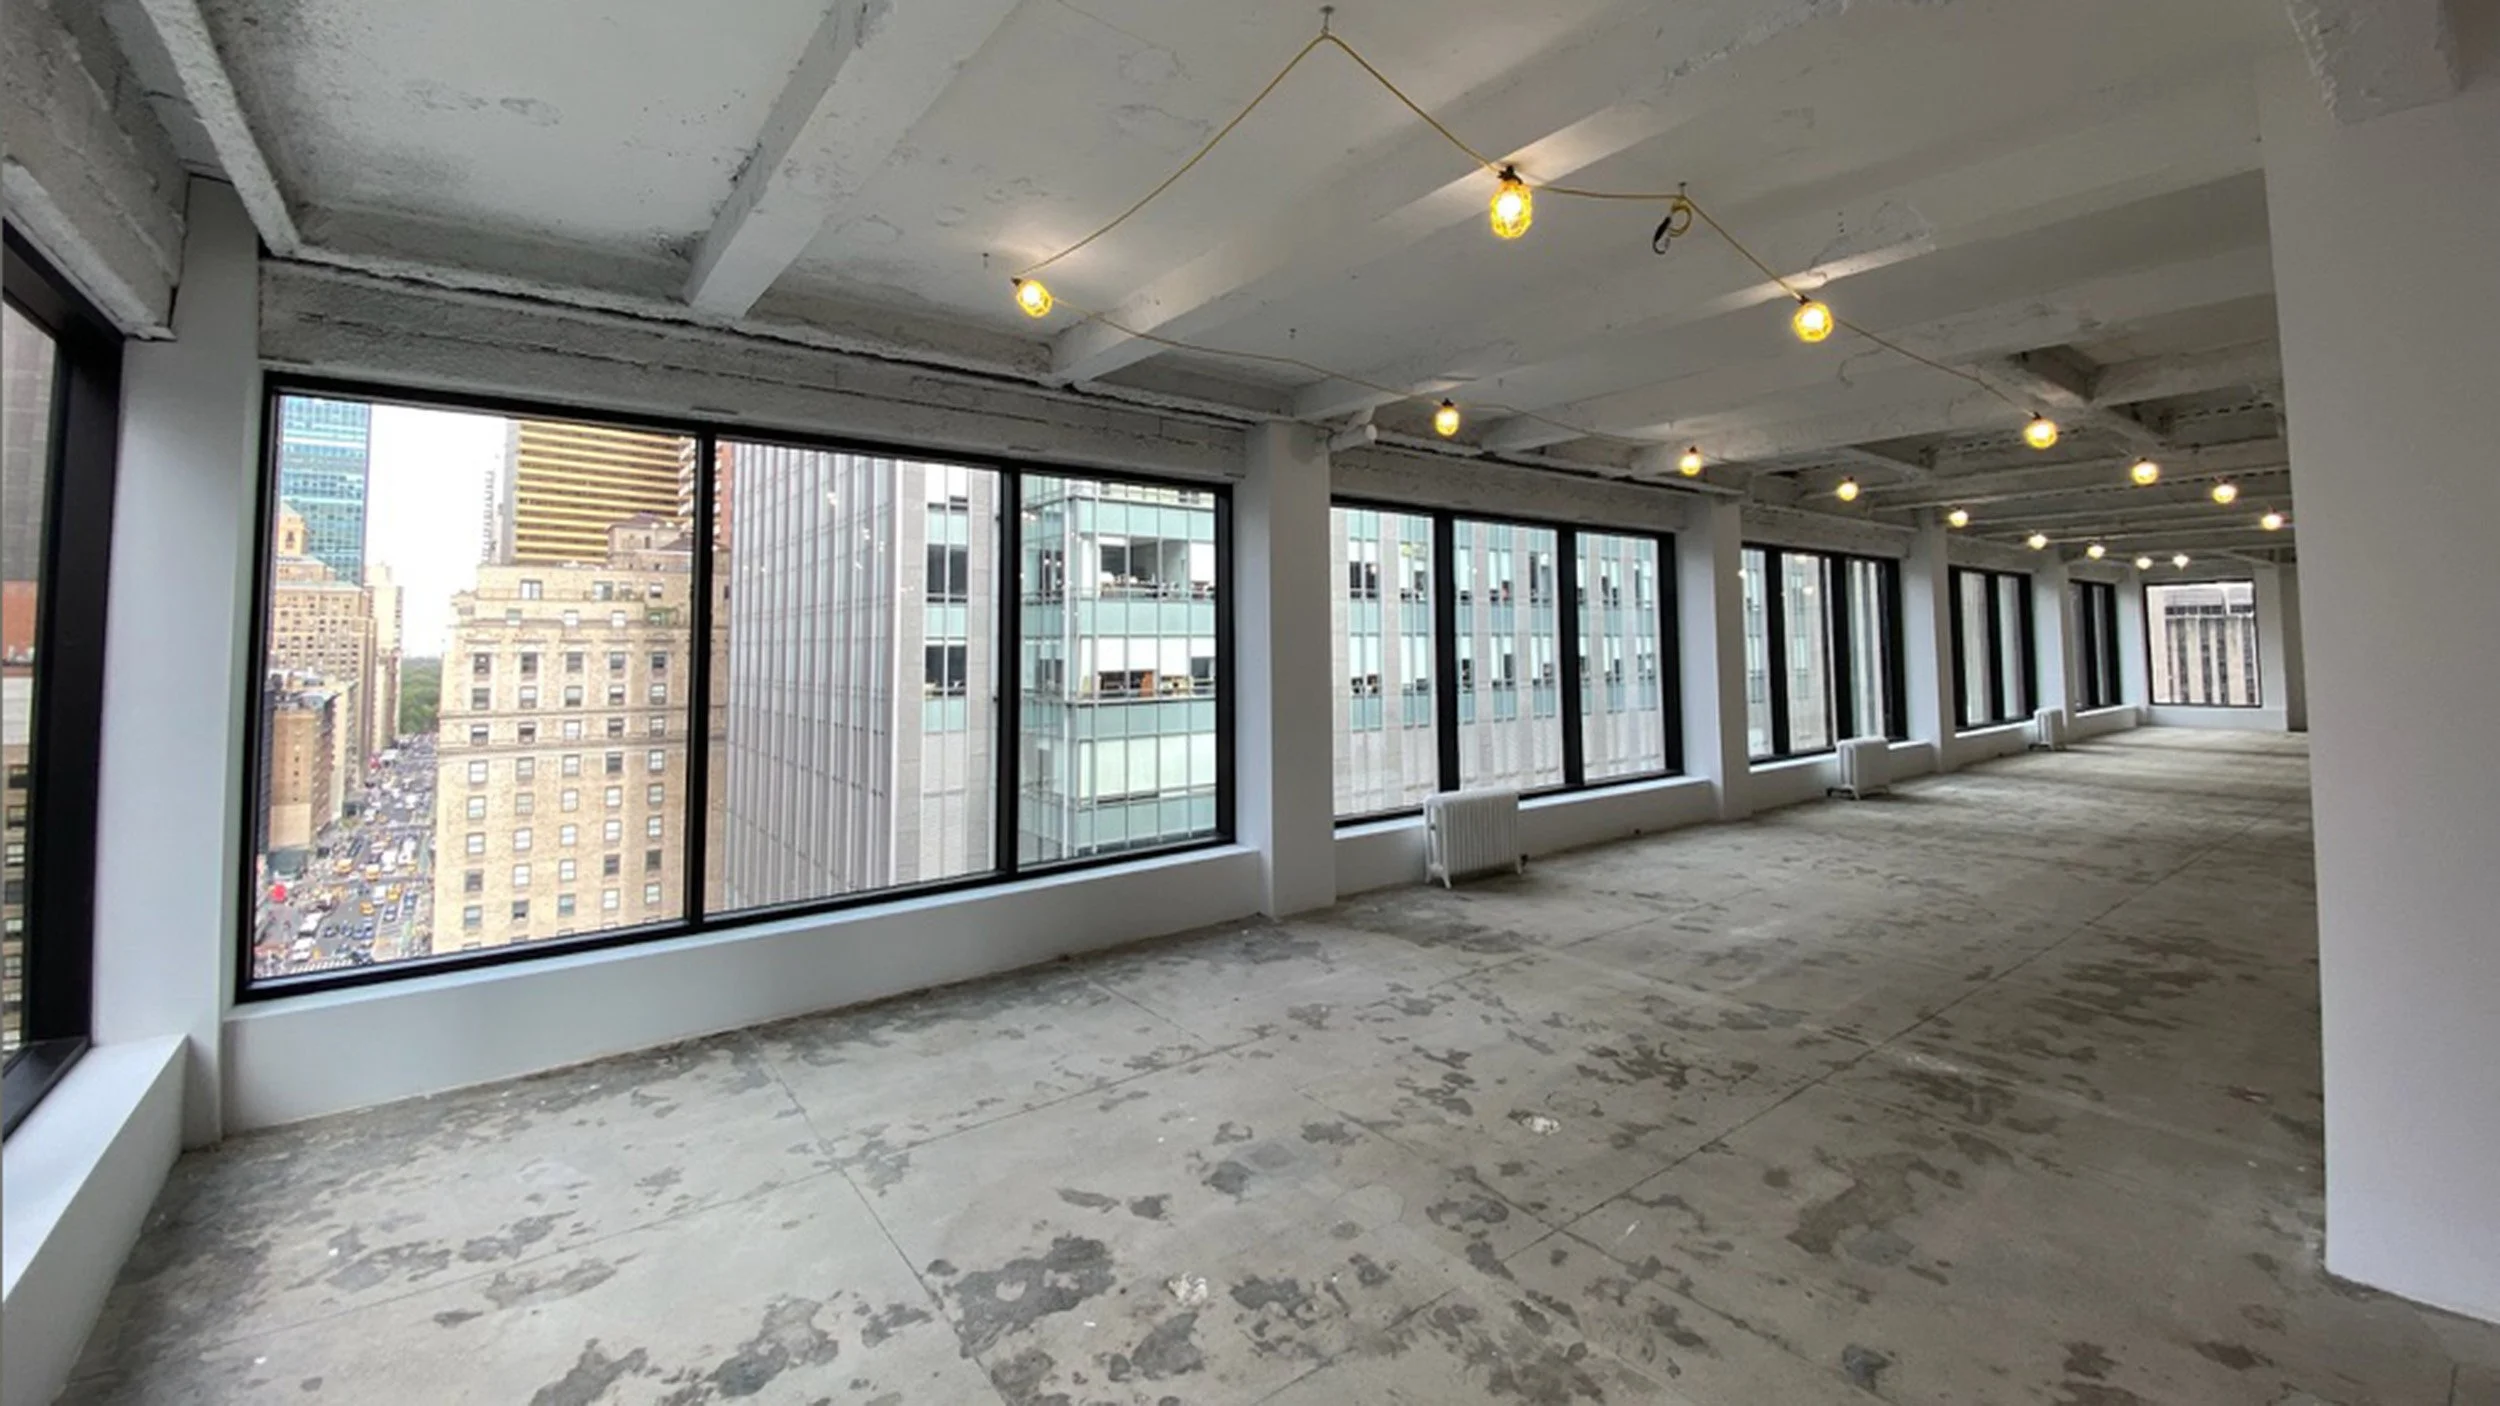
A completed white-box fit-out on 17th floor.
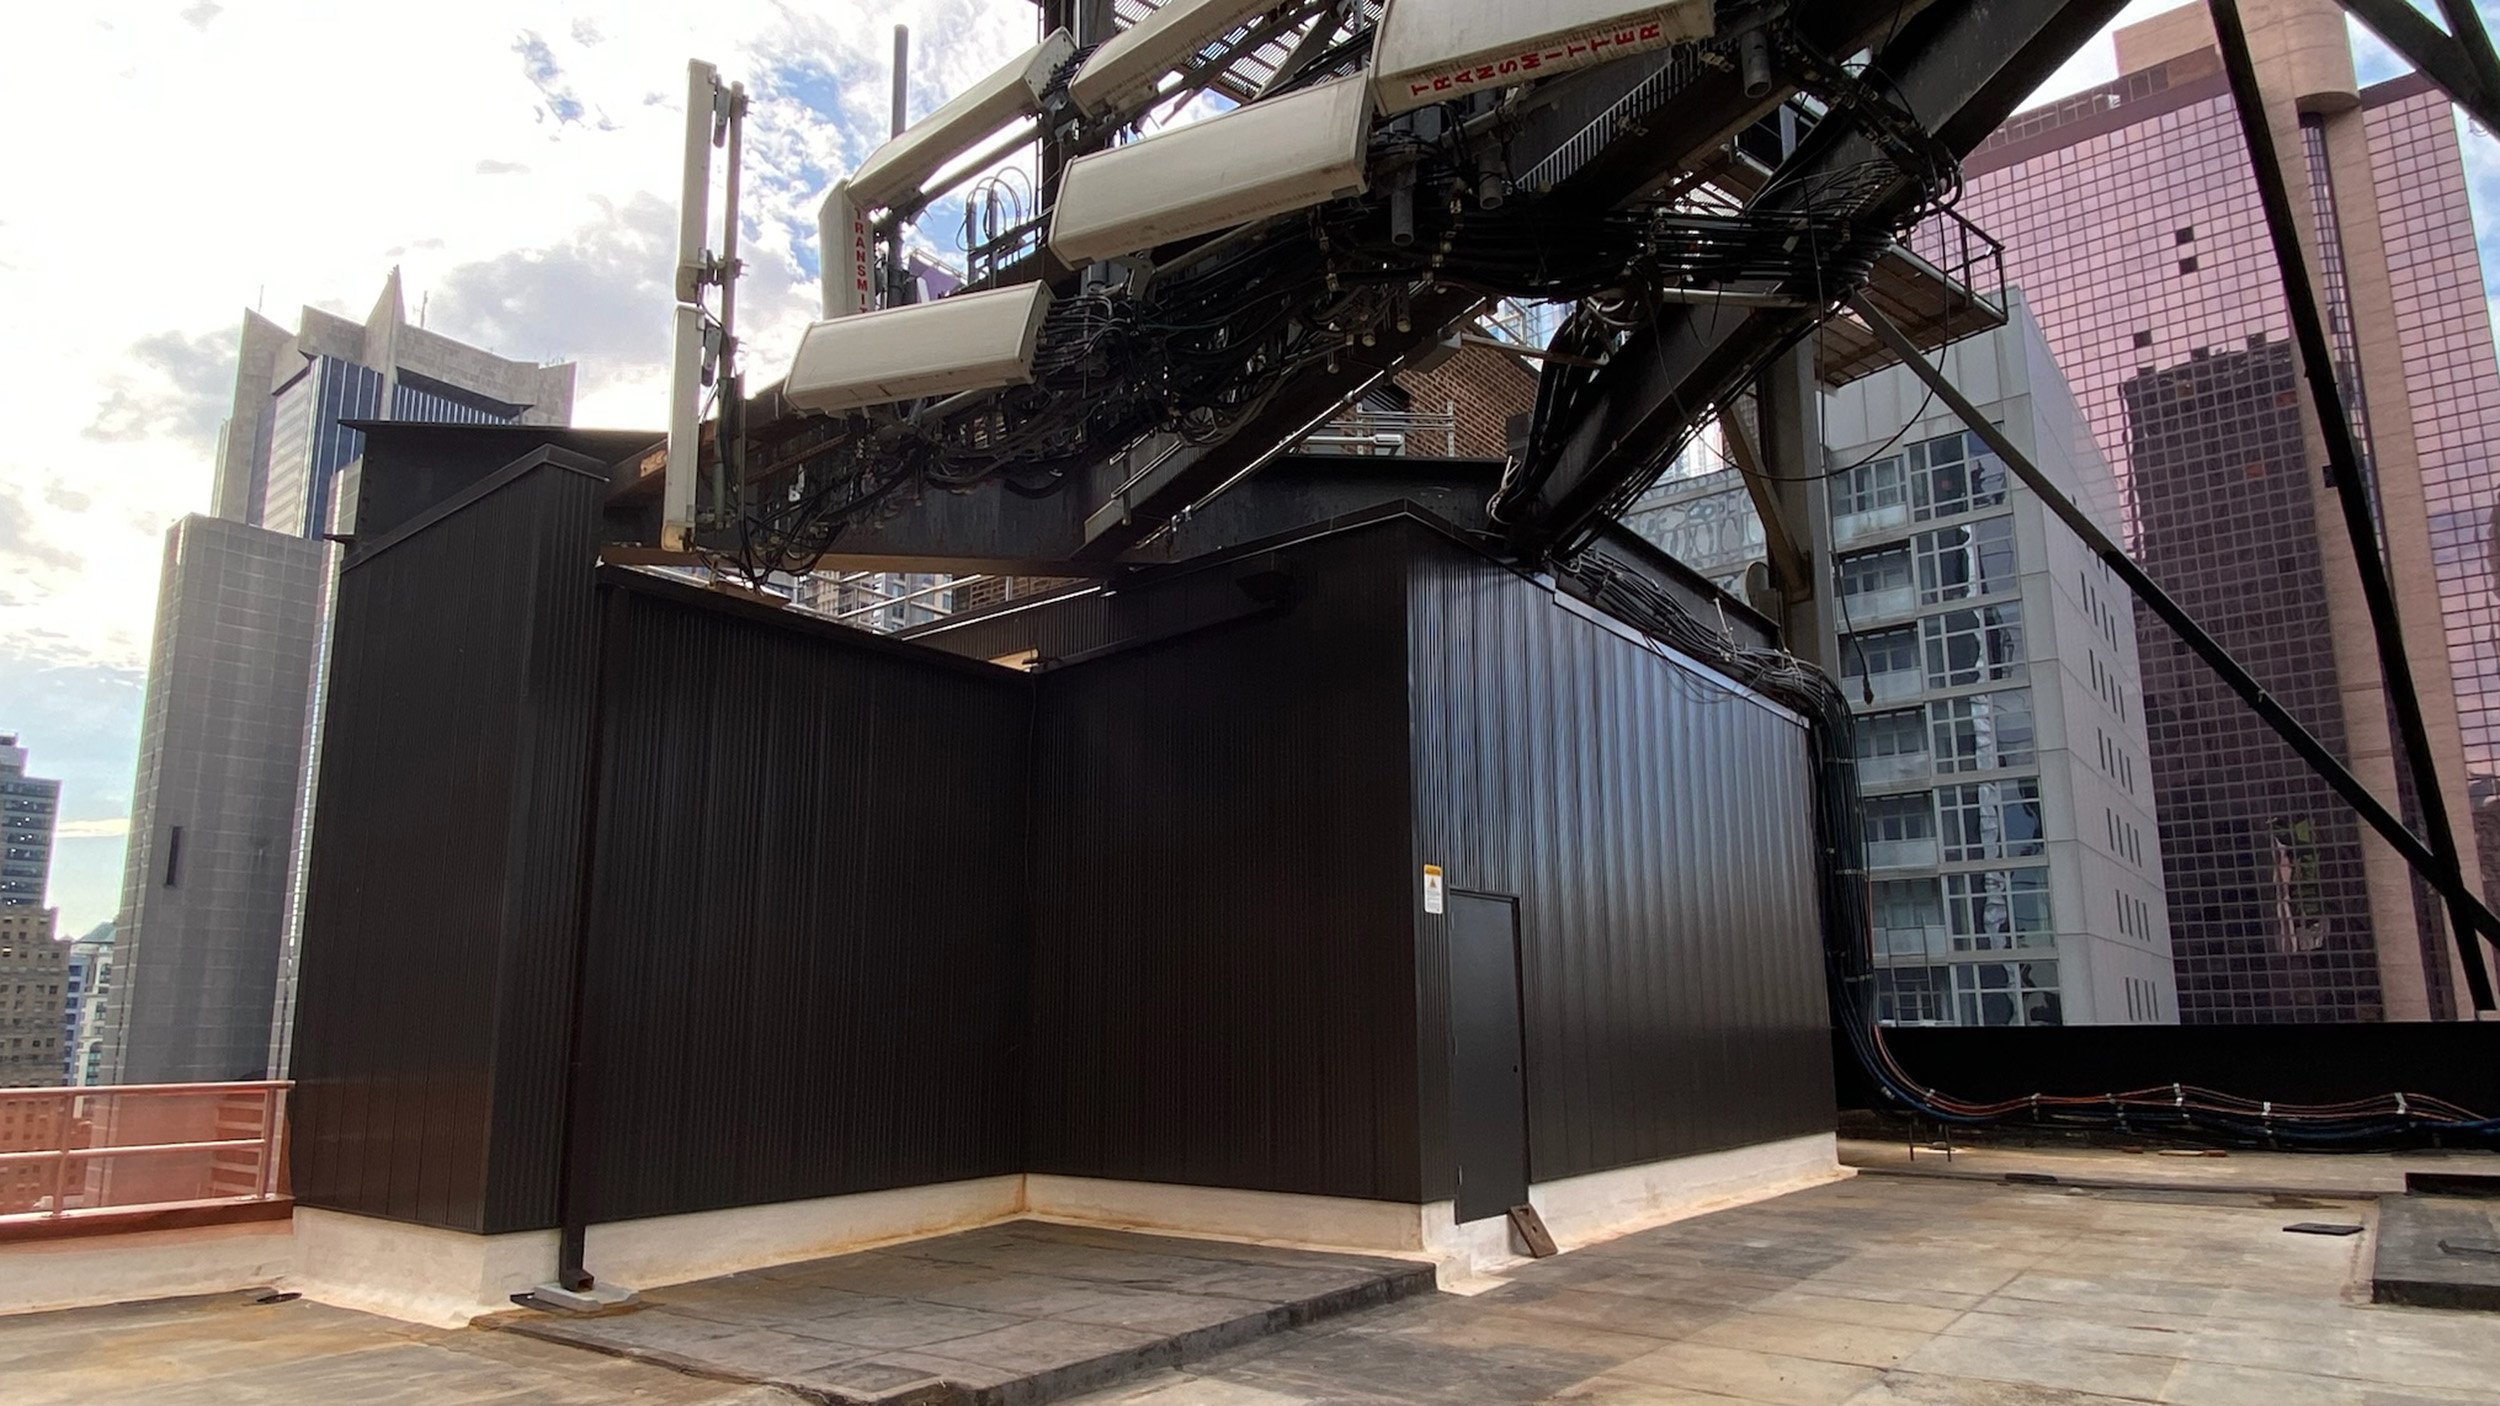
Refurbished cooling tower and pump systems.
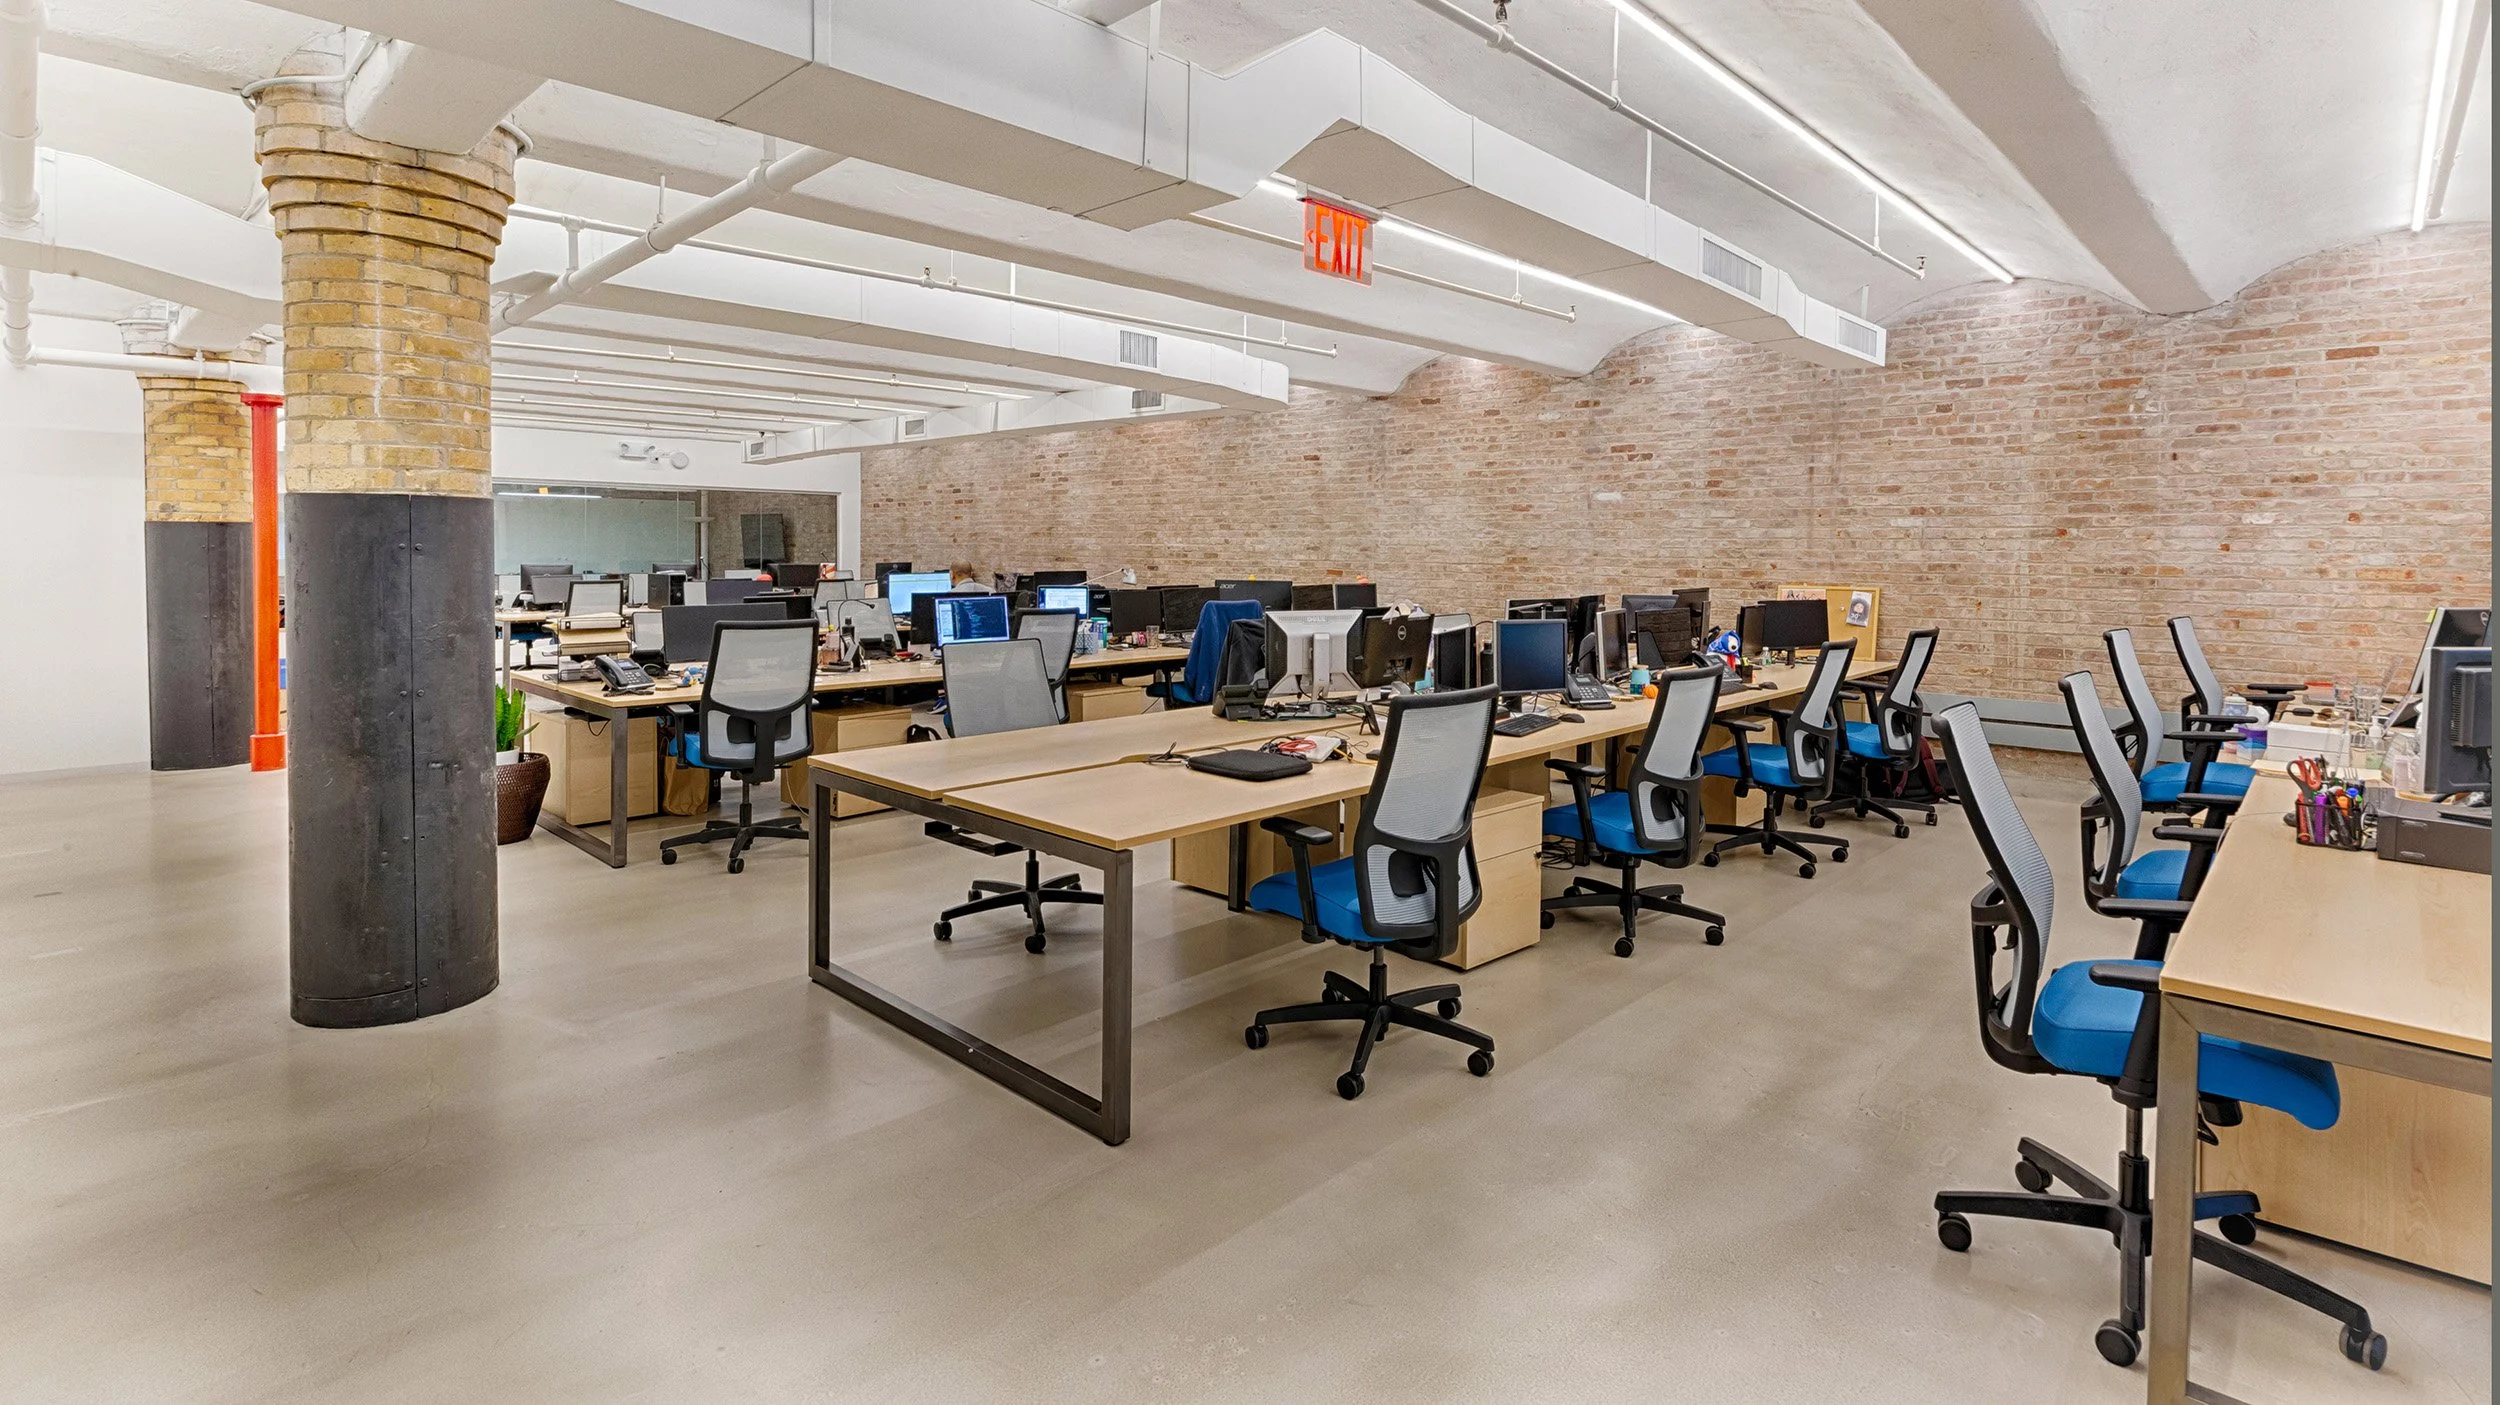
This commercial office space was gut renovated then built out to a new office space with tenant spec finishes, new HVAC system, new telecomm and data wiring upgrades.
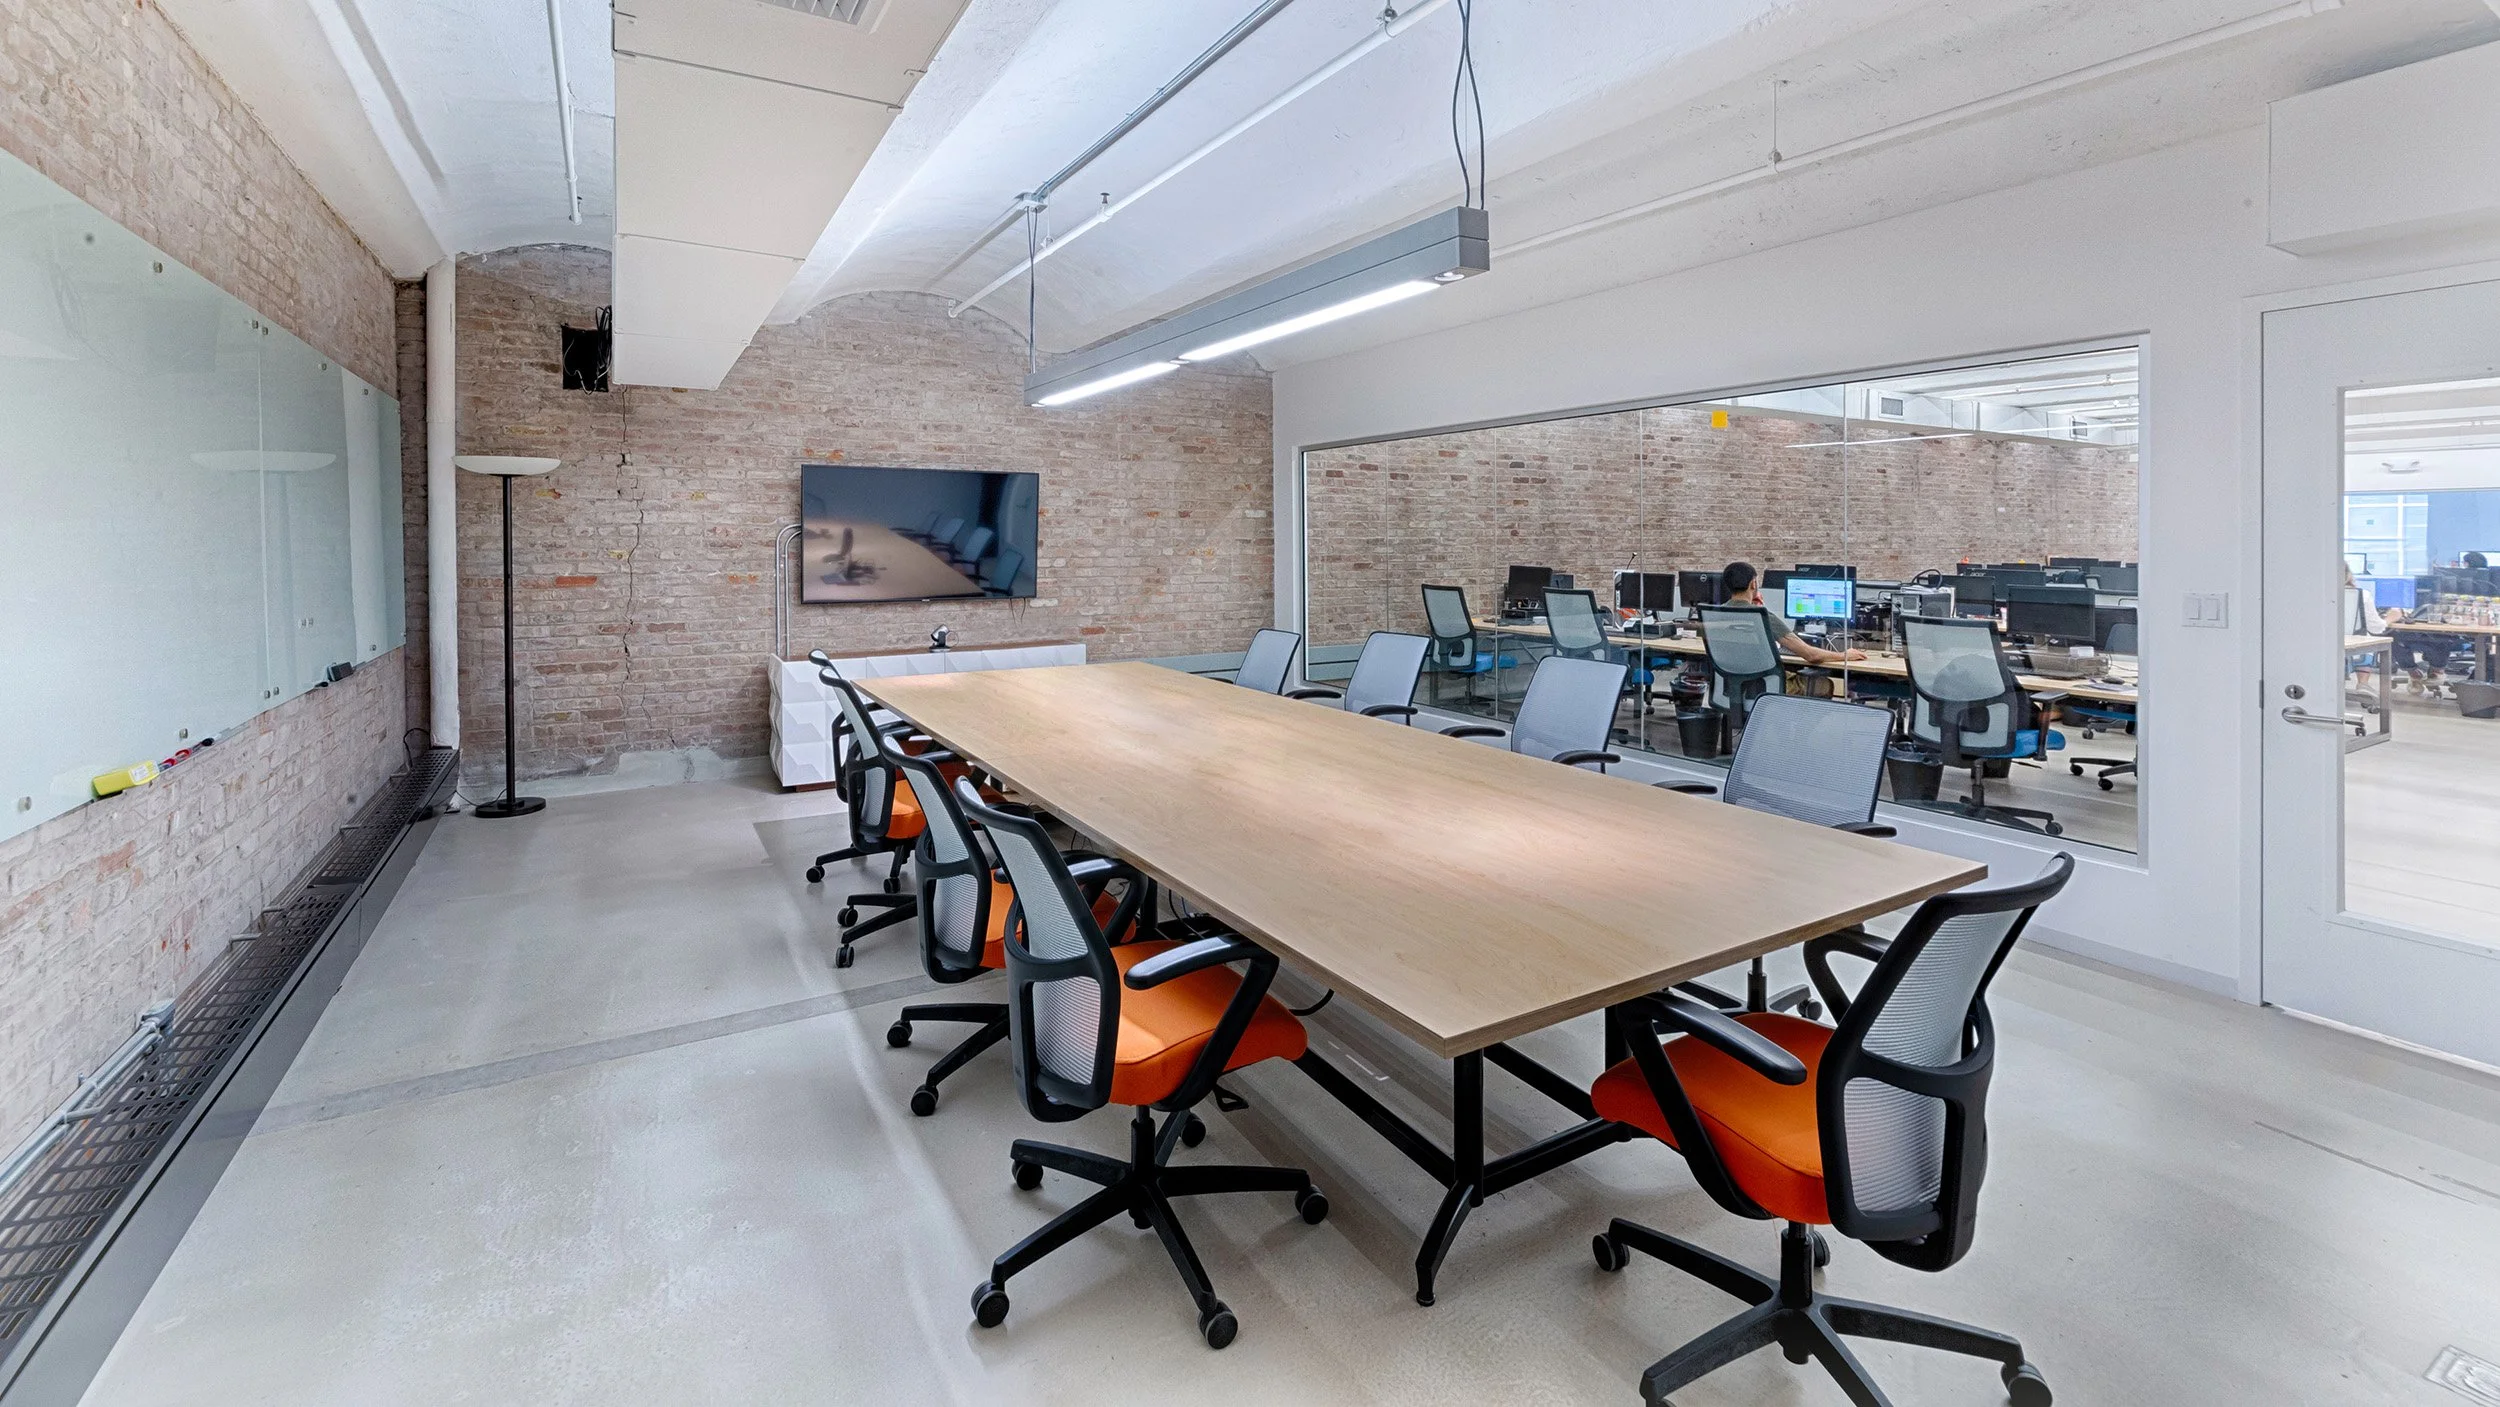
This commercial office space was gut renovated then built out to a new office space with tenant spec finishes, new HVAC system, new telecomm and data wiring upgrades.
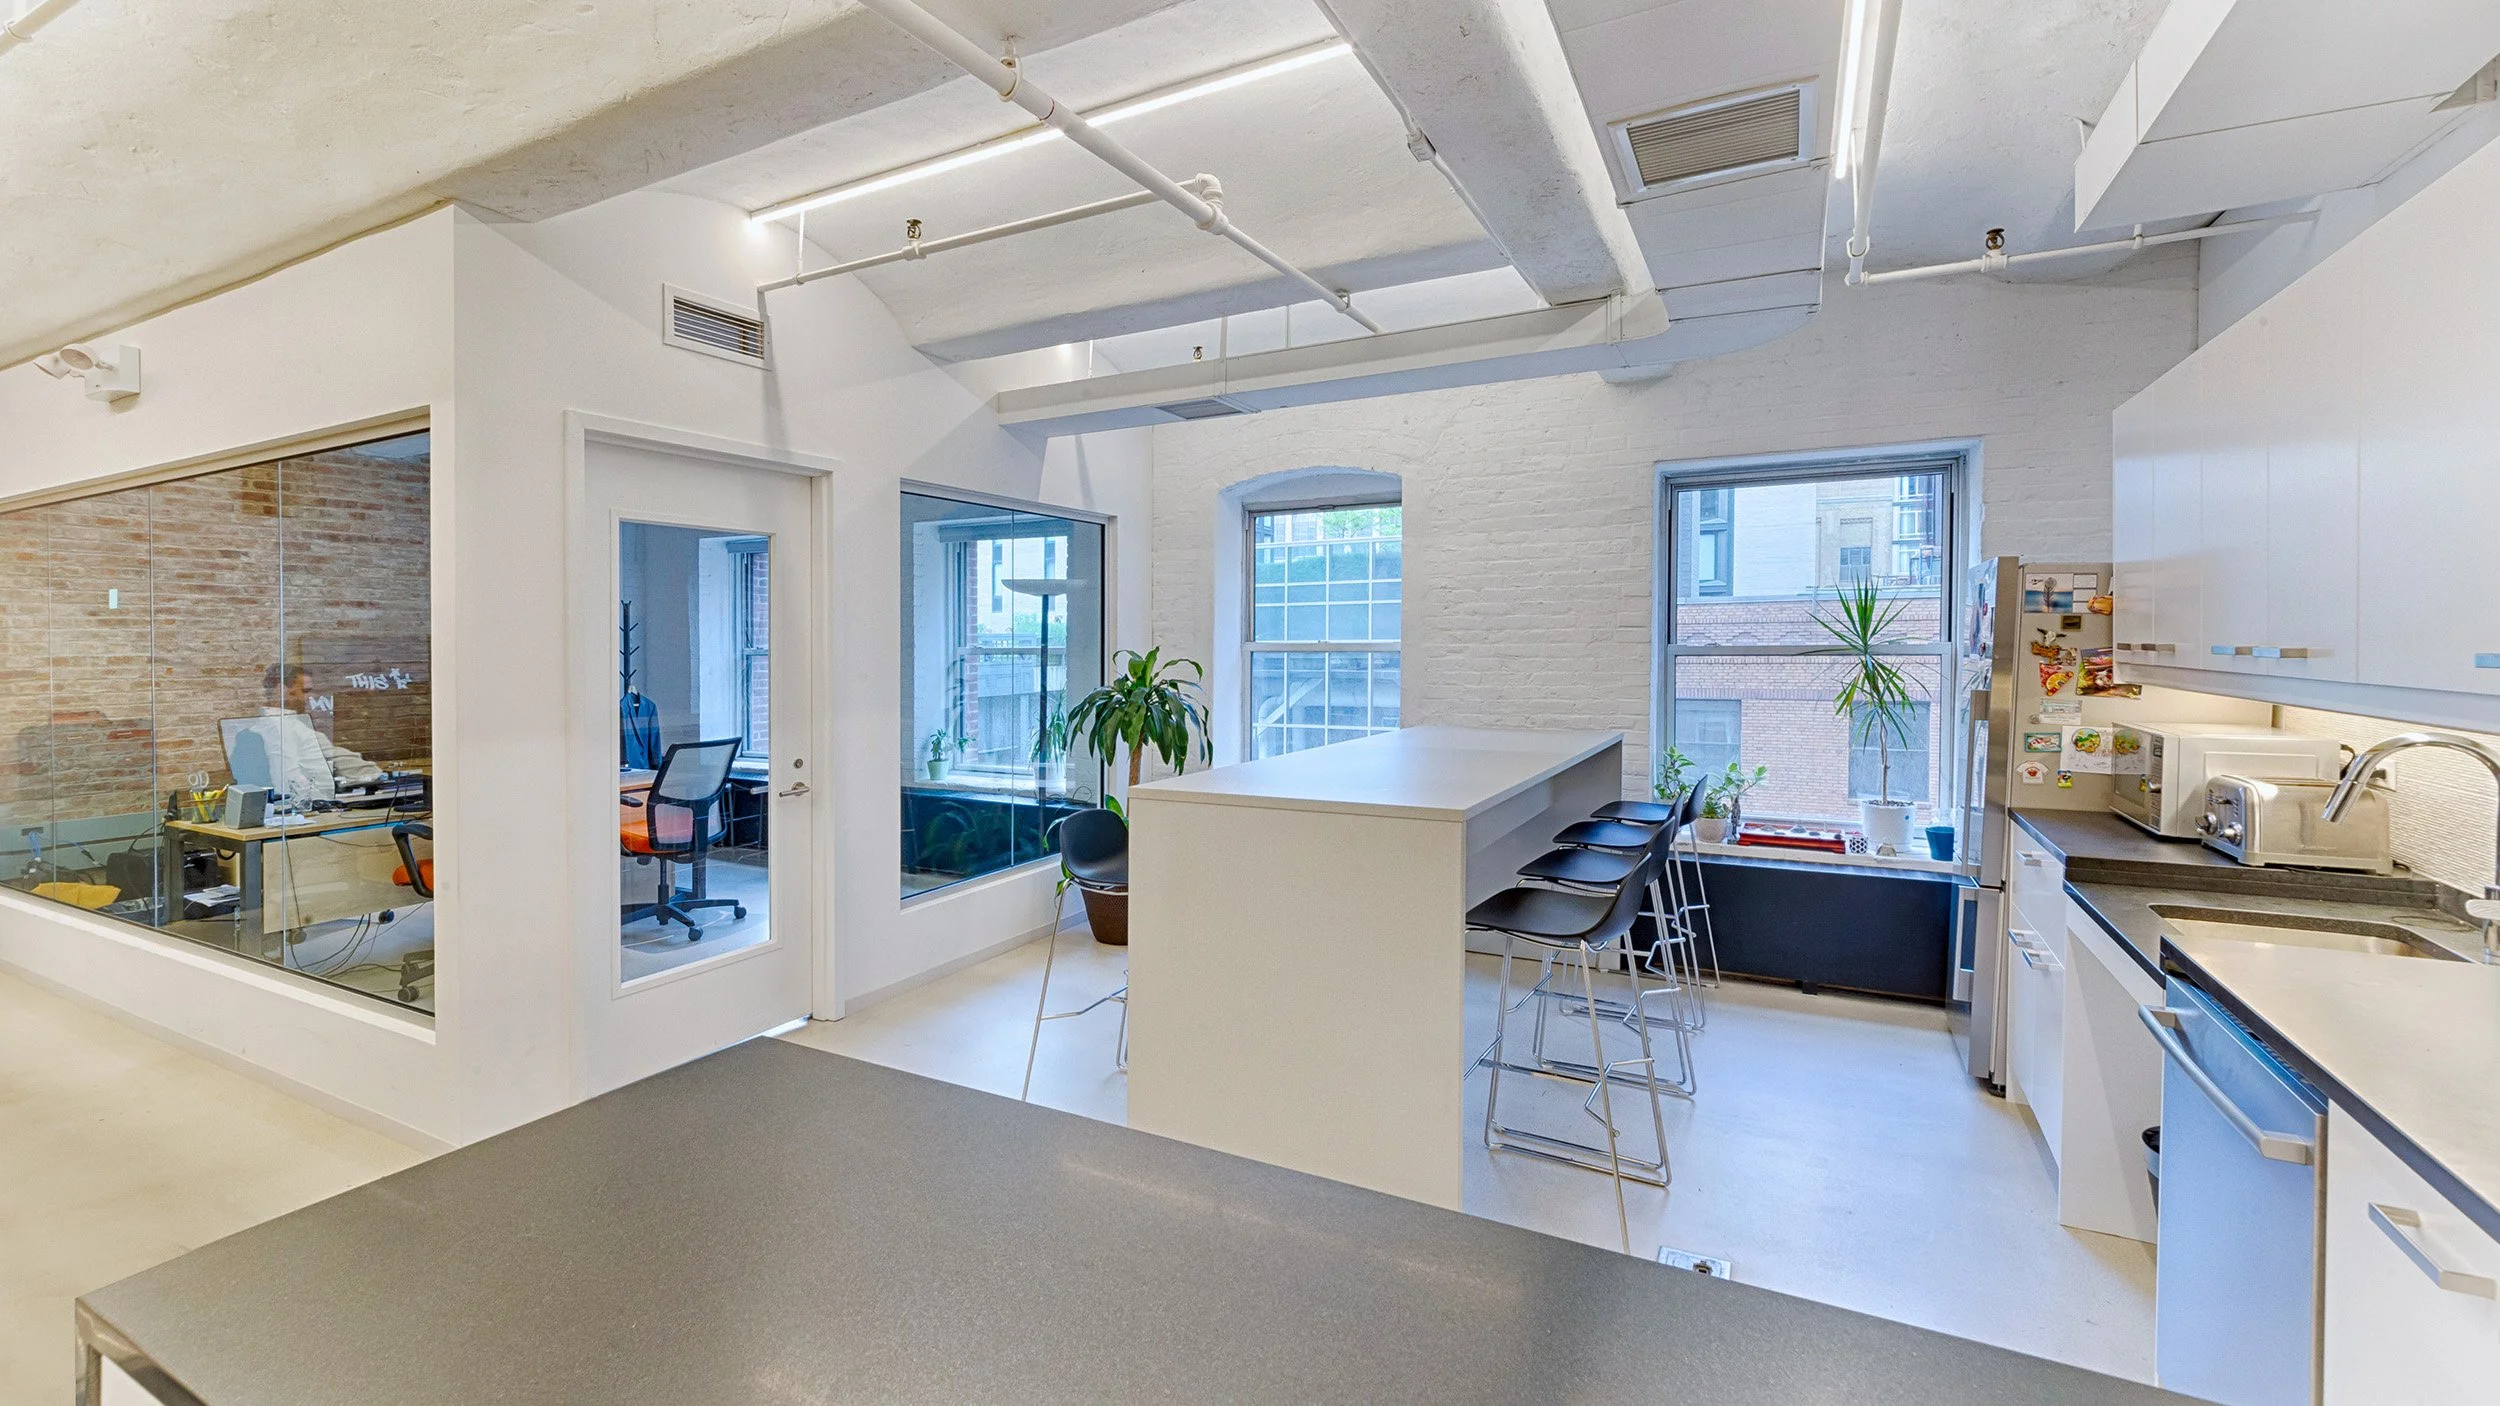
This commercial office space was gut renovated then built out to a new office space with tenant spec finishes, new HVAC system, new telecomm and data wiring upgrades.
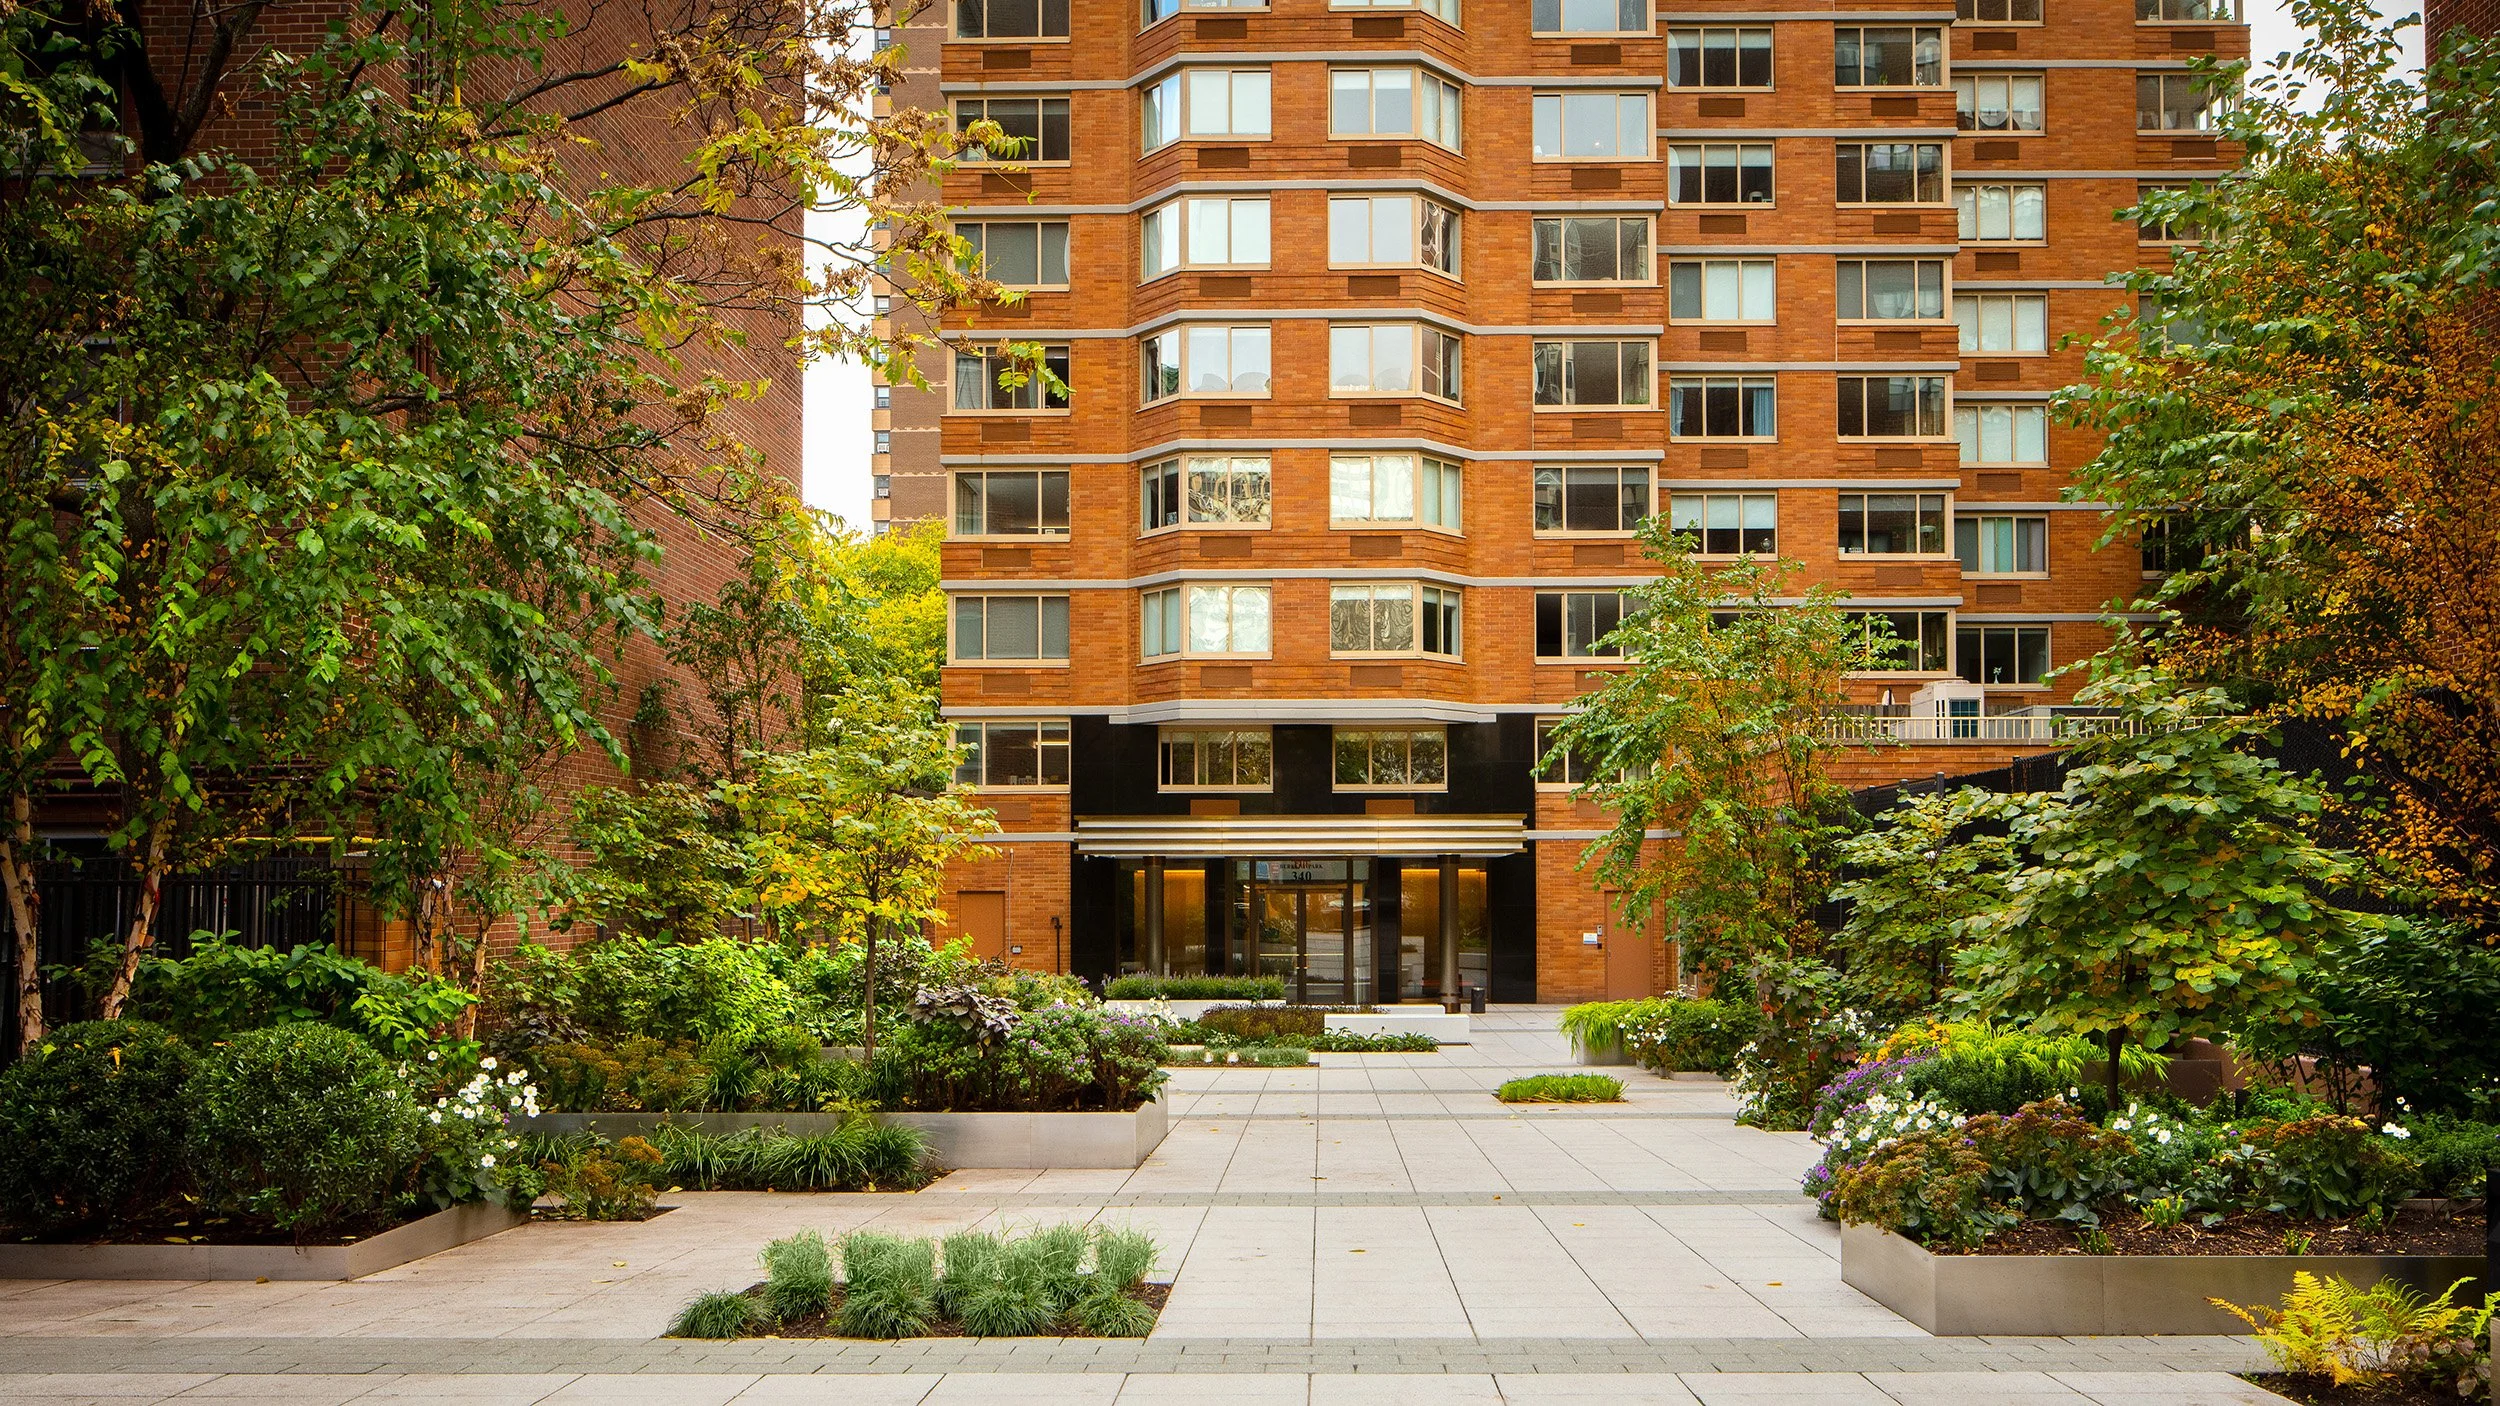
A comprehensive renovation of the lobby and common areas within a high-end Kips Bay multifamily building. The existing courtyard was completely gutted and rebuilt from the ground up.
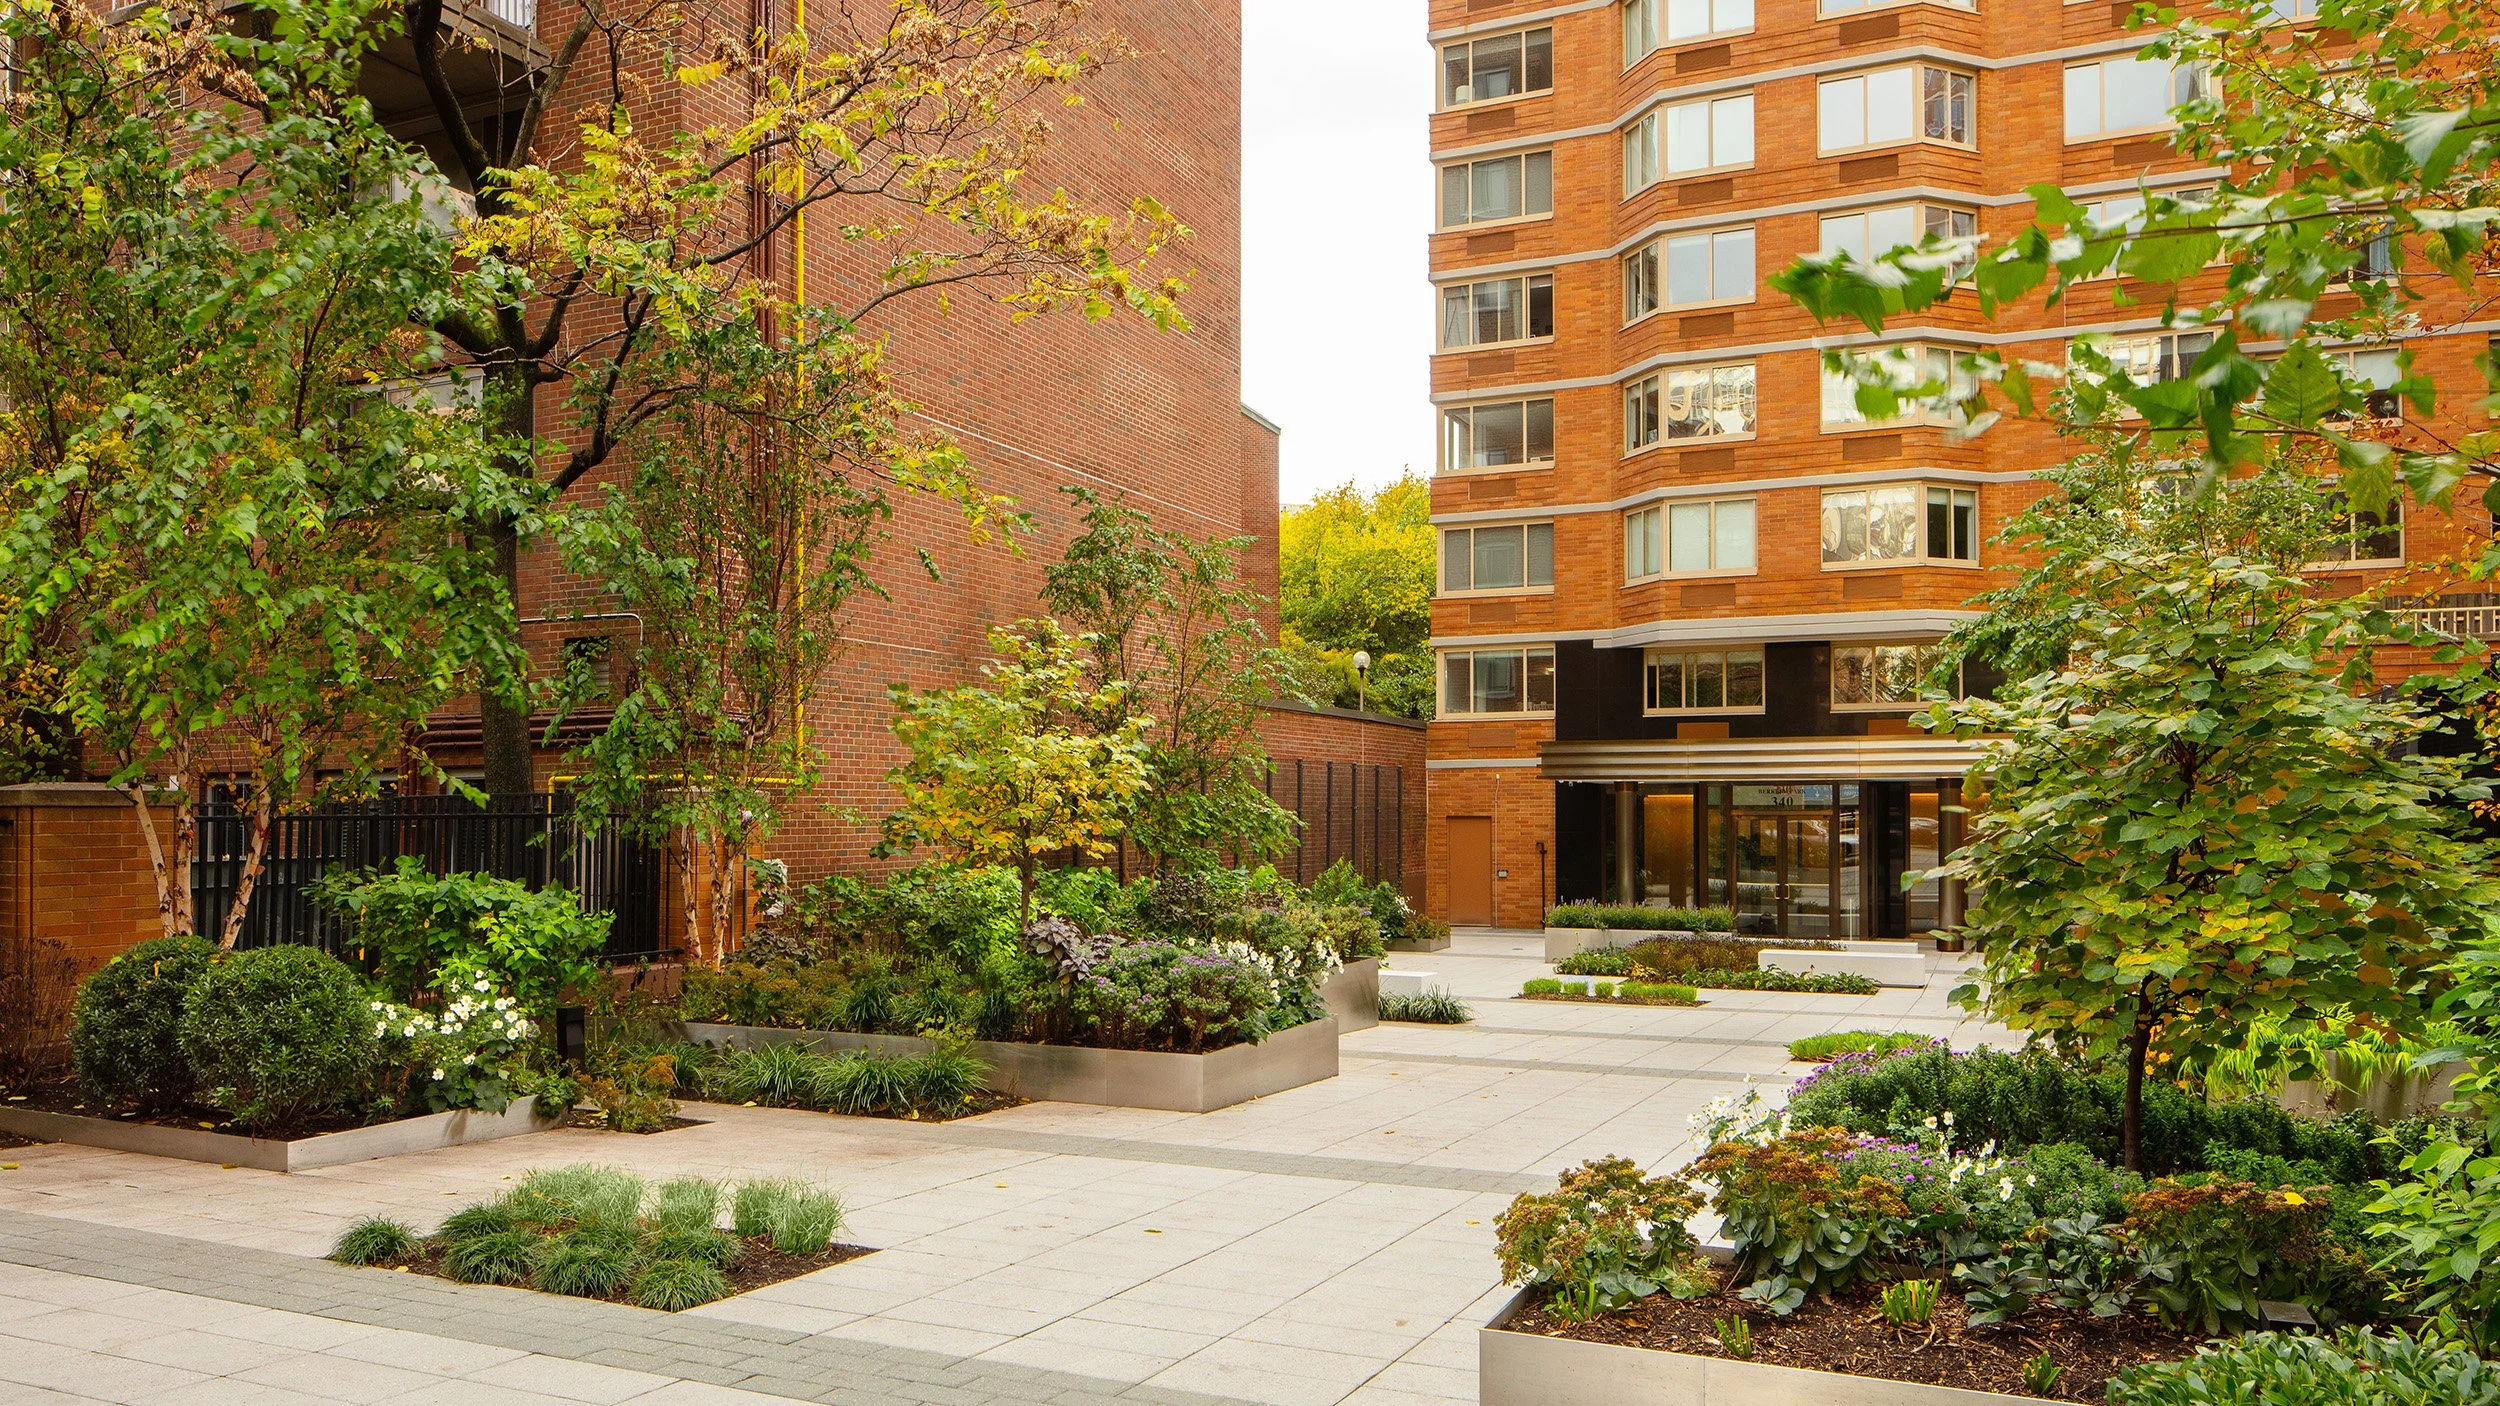
The work extended below grade with new utilities and drainage, followed by a new sprinkler system, lighting, hardscape, and plantings to create a fully renewed outdoor space.
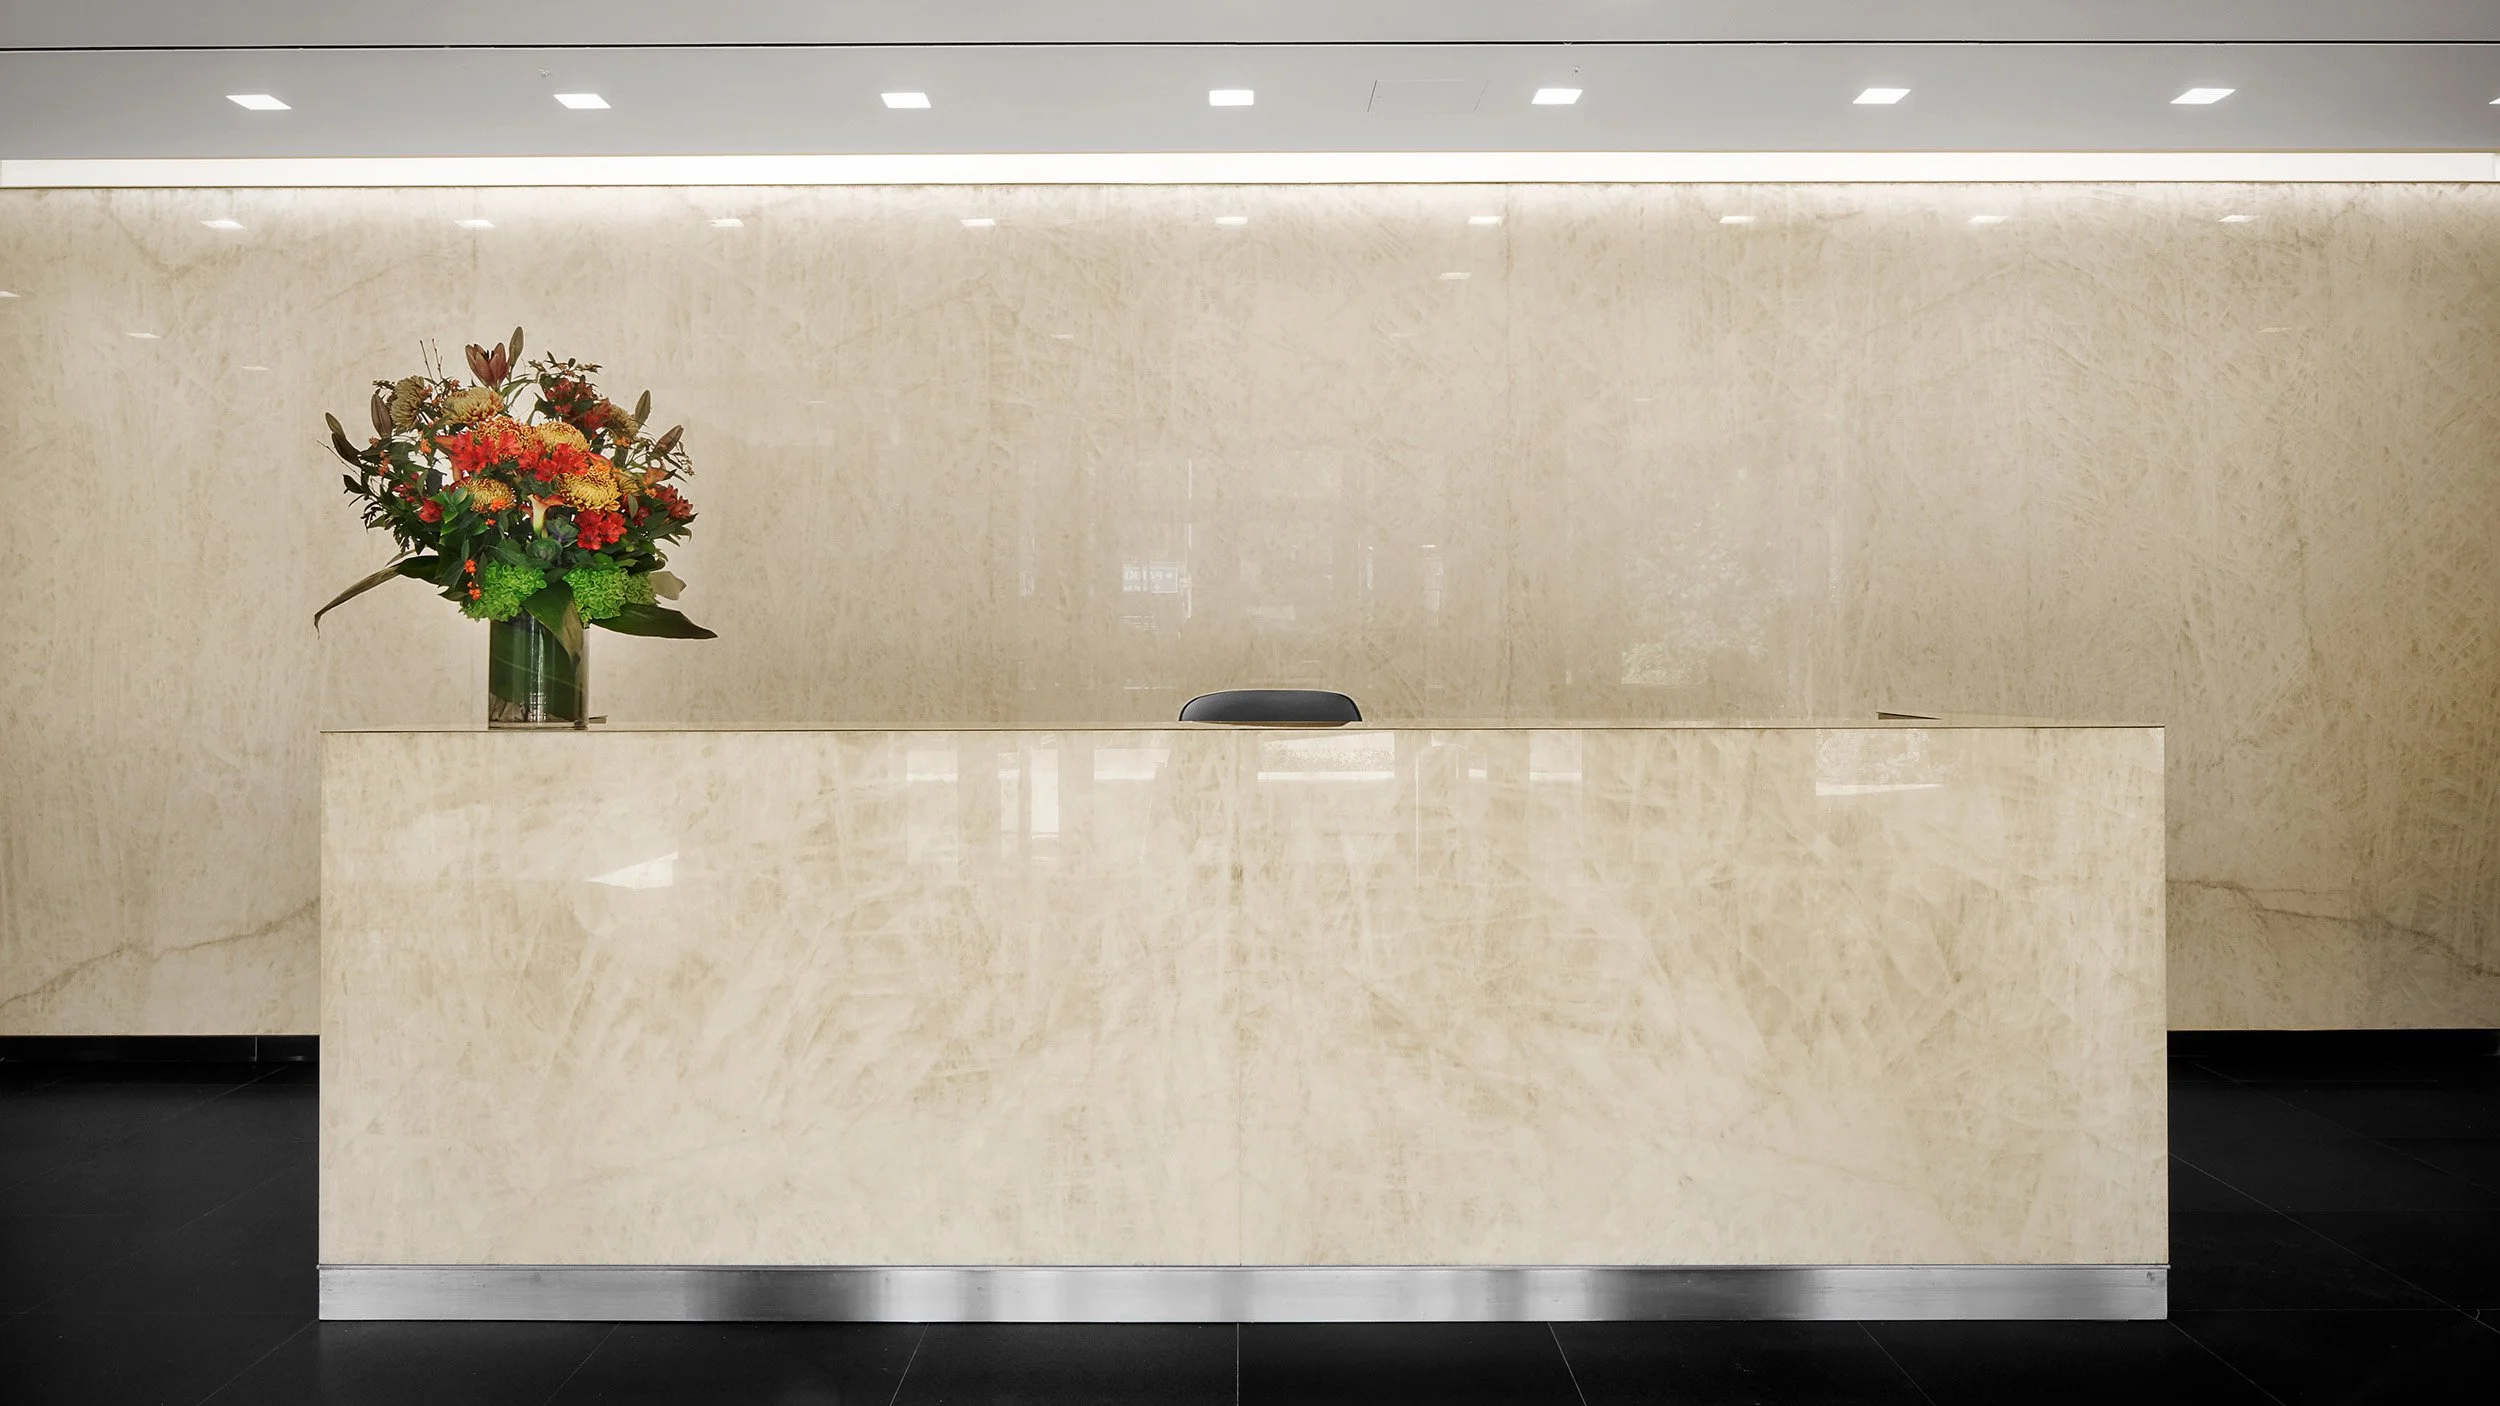
A comprehensive renovation of the common areas within a high-end Kips Bay multifamily building, including corridors, laundry facilities, mail areas, and the building’s courtyard. Refined stonework and carefully selected finishes created a sophisticated, cohesive interior throughout the shared spaces.
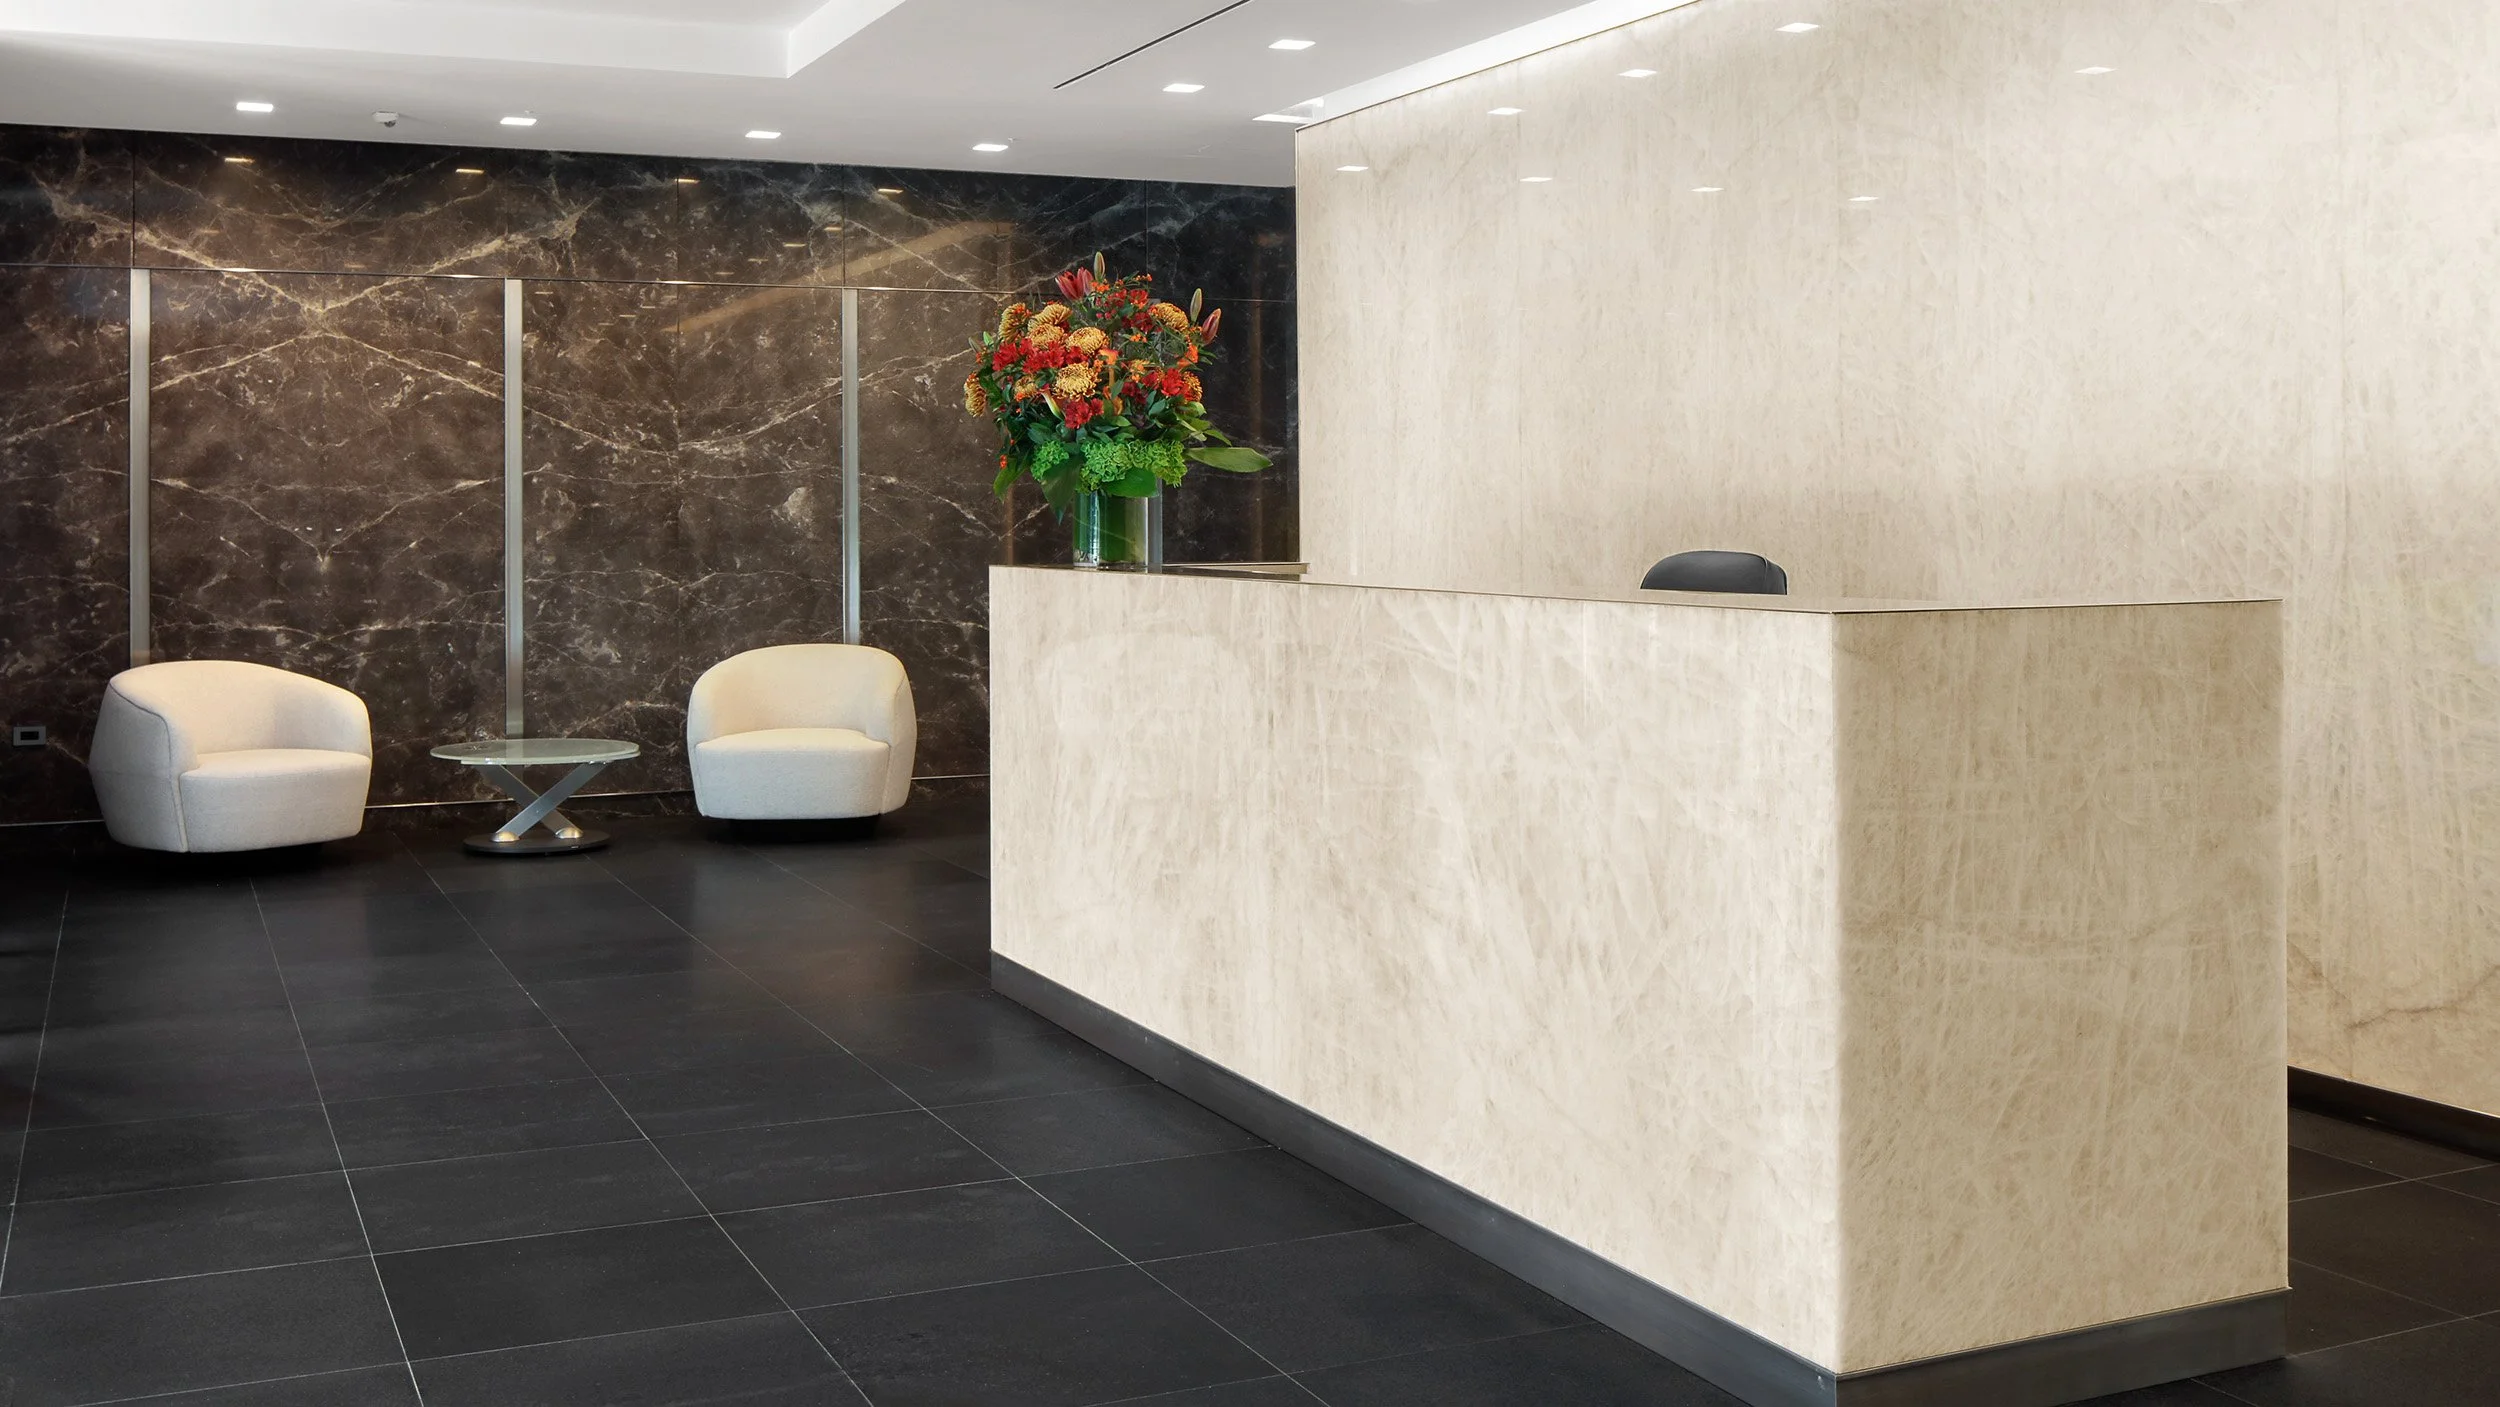
A comprehensive renovation of the common areas within a high-end Kips Bay multifamily building, including corridors, laundry facilities, mail areas, and the building’s courtyard. Refined stonework and carefully selected finishes created a sophisticated, cohesive interior throughout the shared spaces.
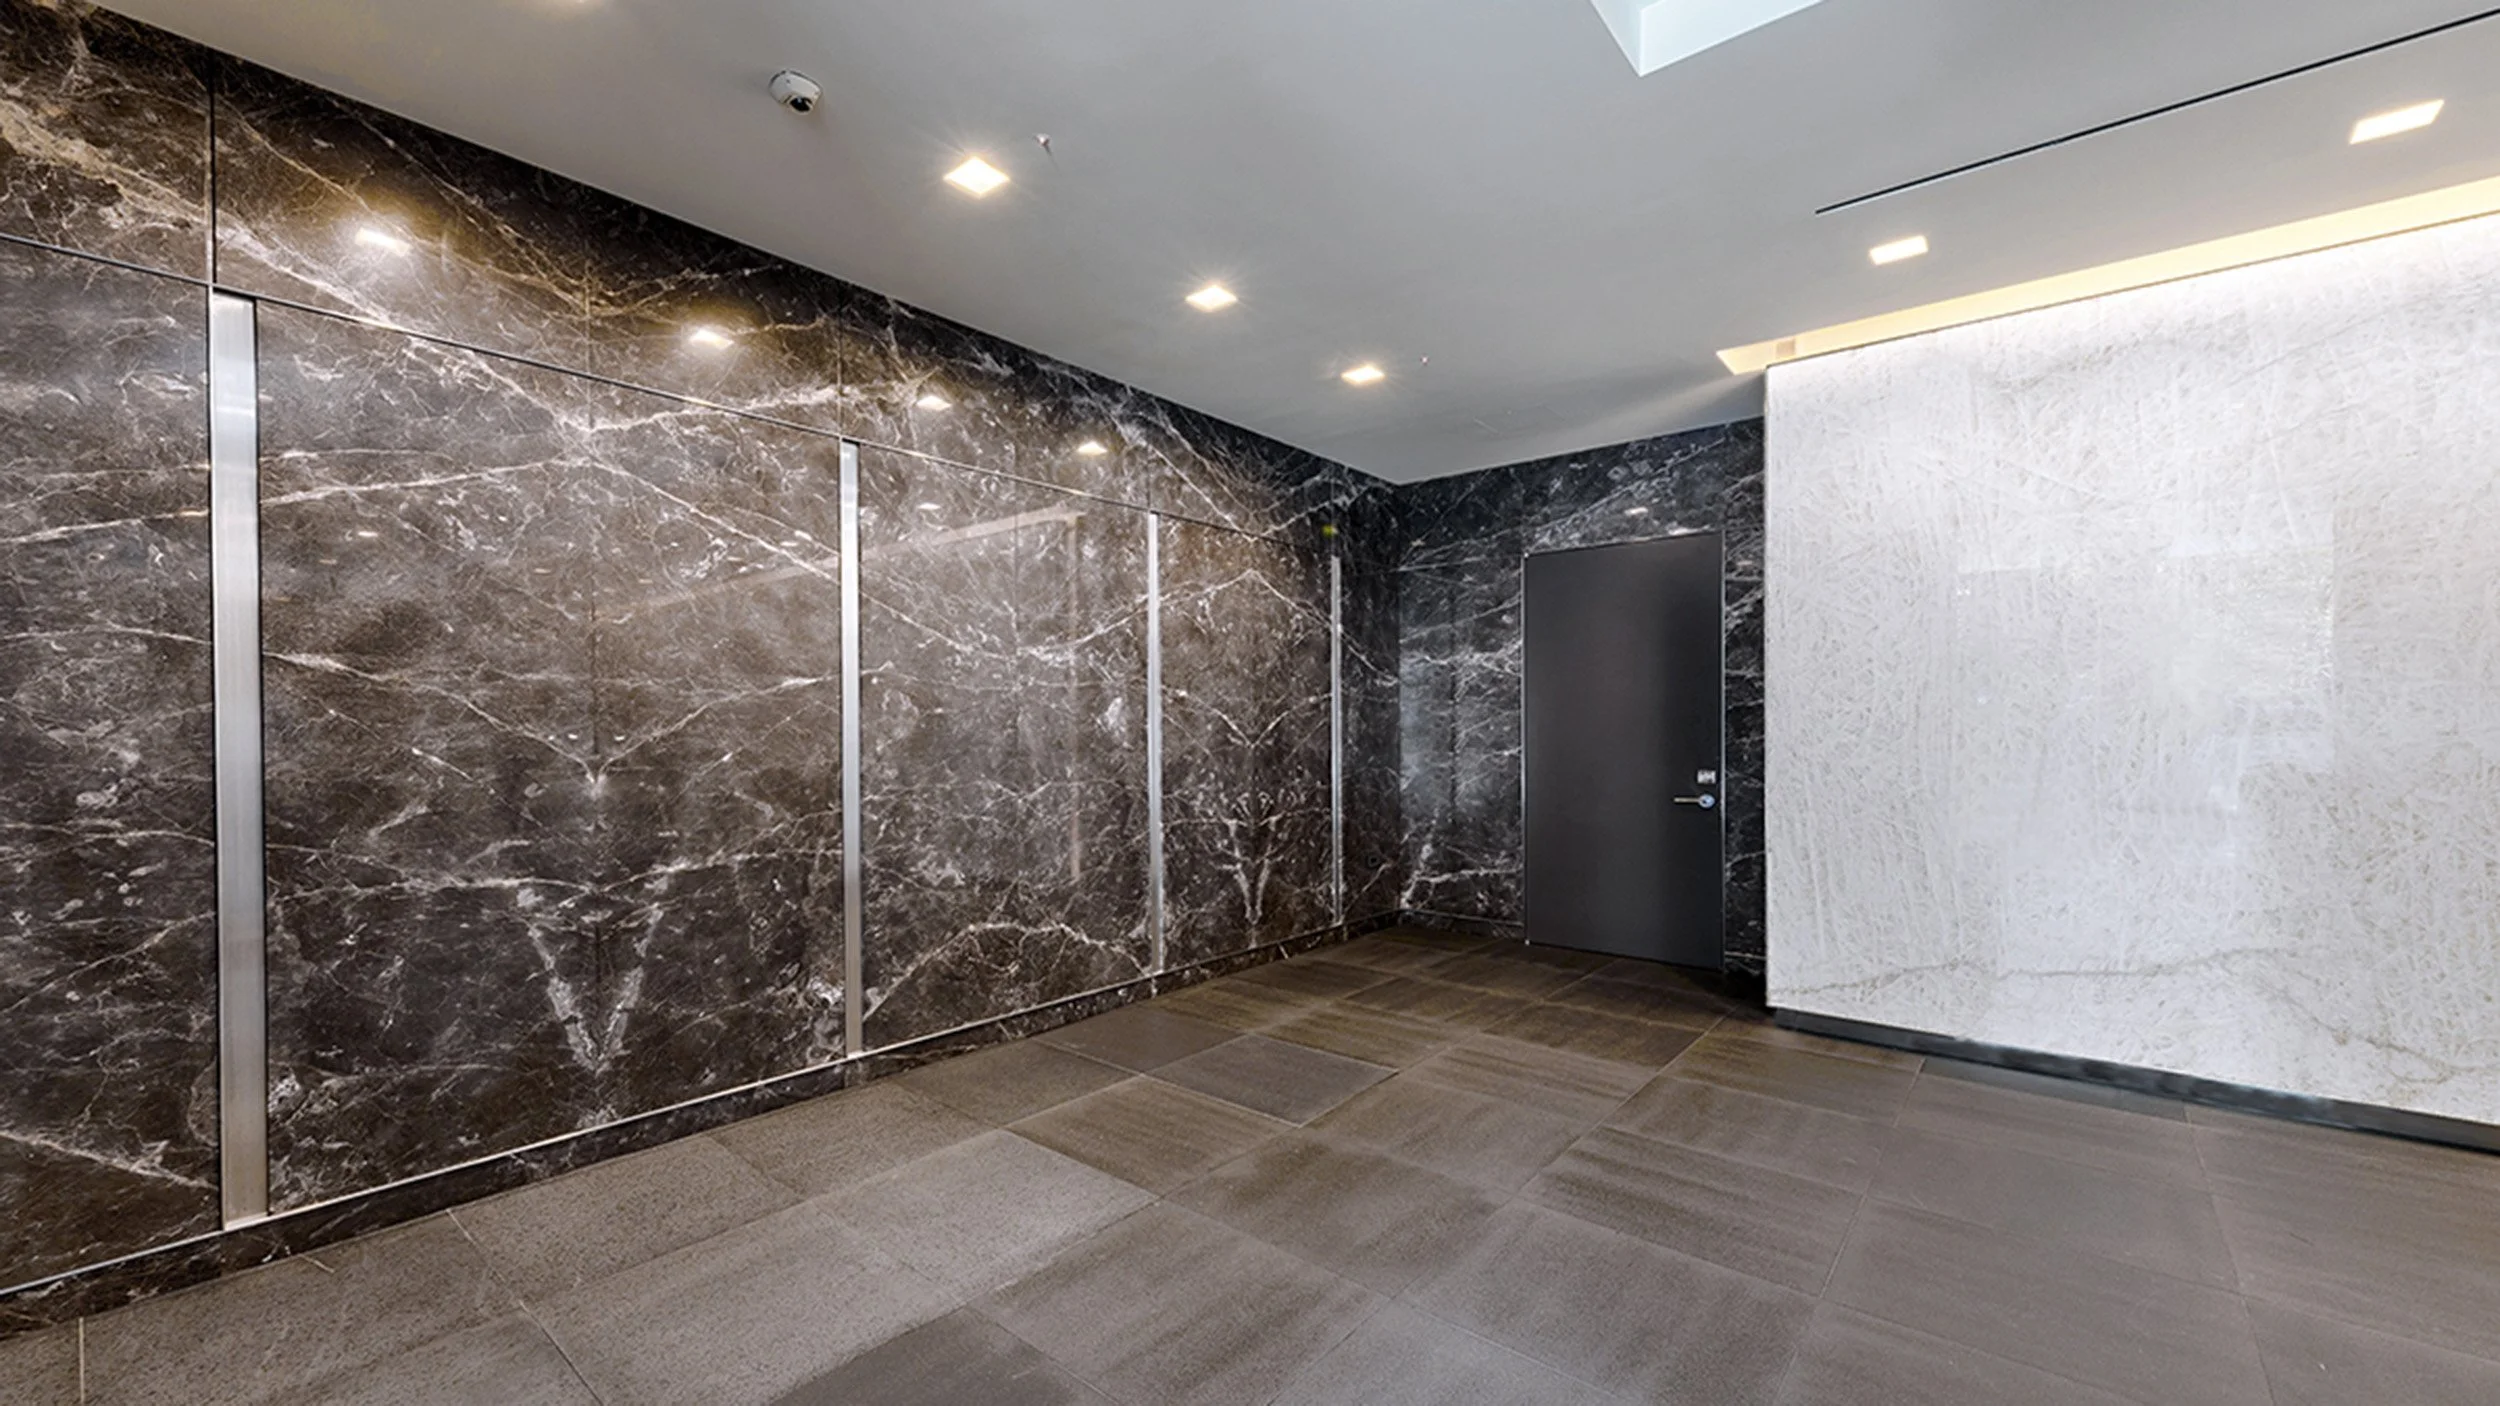
Refined stonework and carefully selected finishes created a sophisticated, cohesive interior throughout the lobby area.
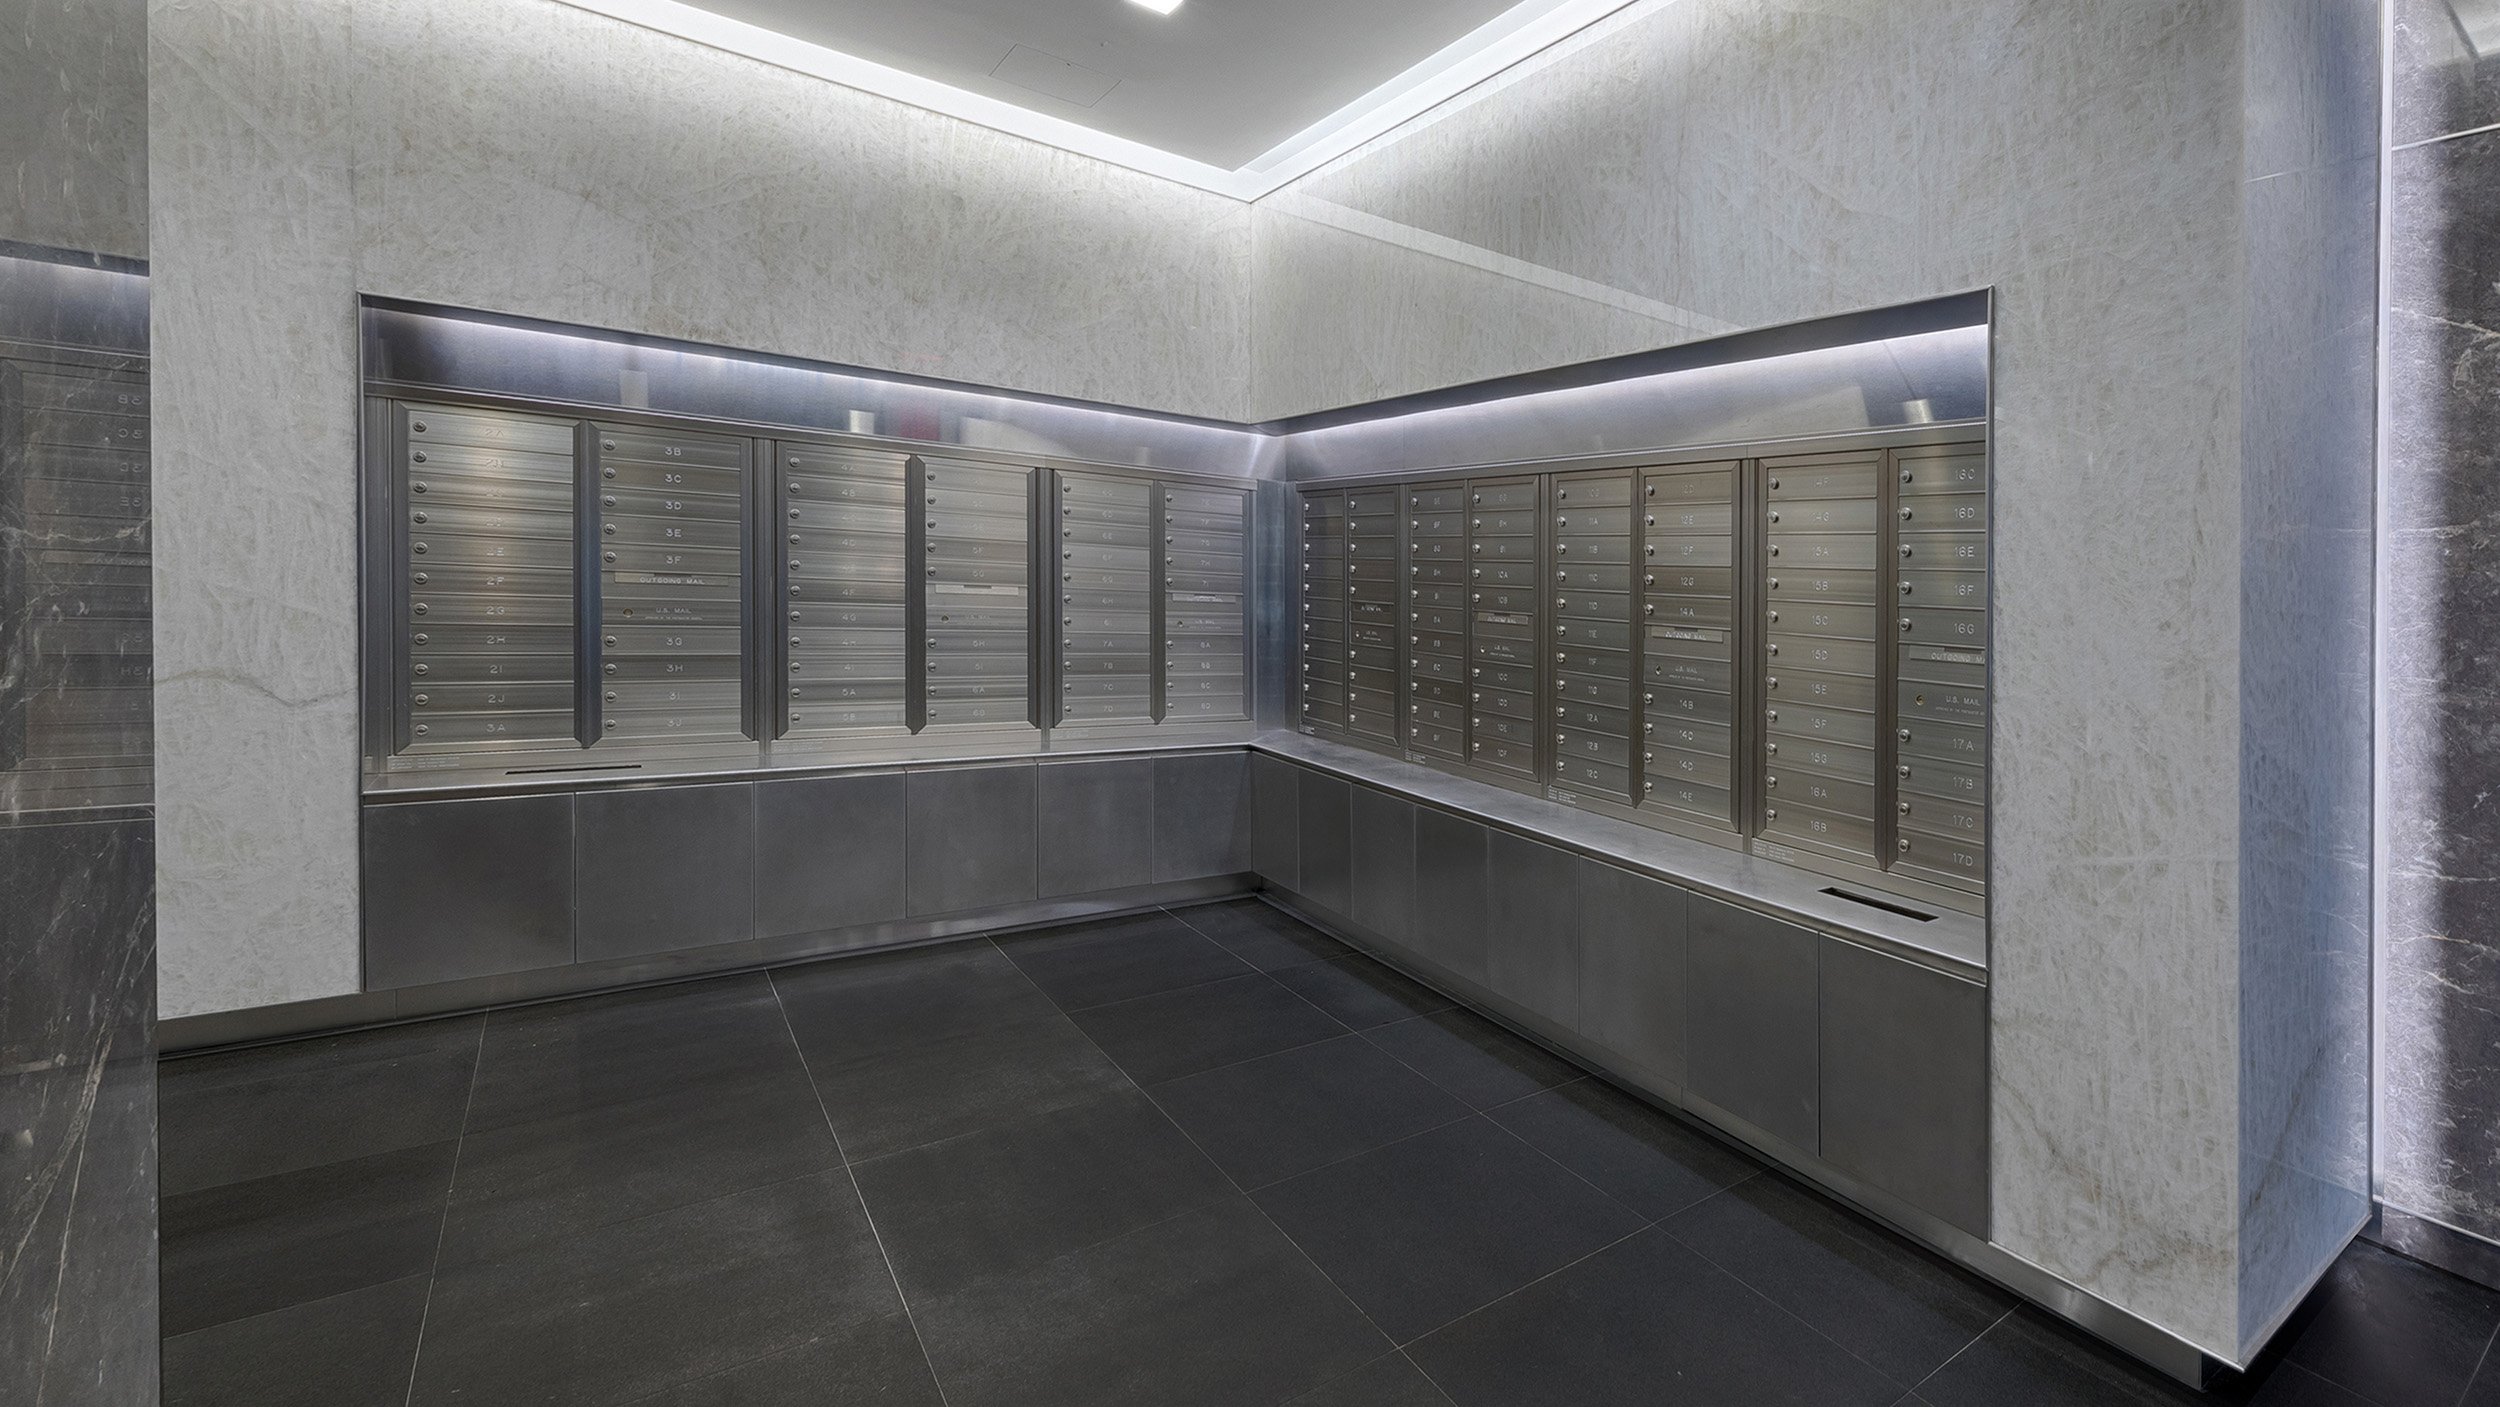
Common areas within this high-end multifamily building included corridors, laundry facilities, mail areas, and the building’s courtyard.
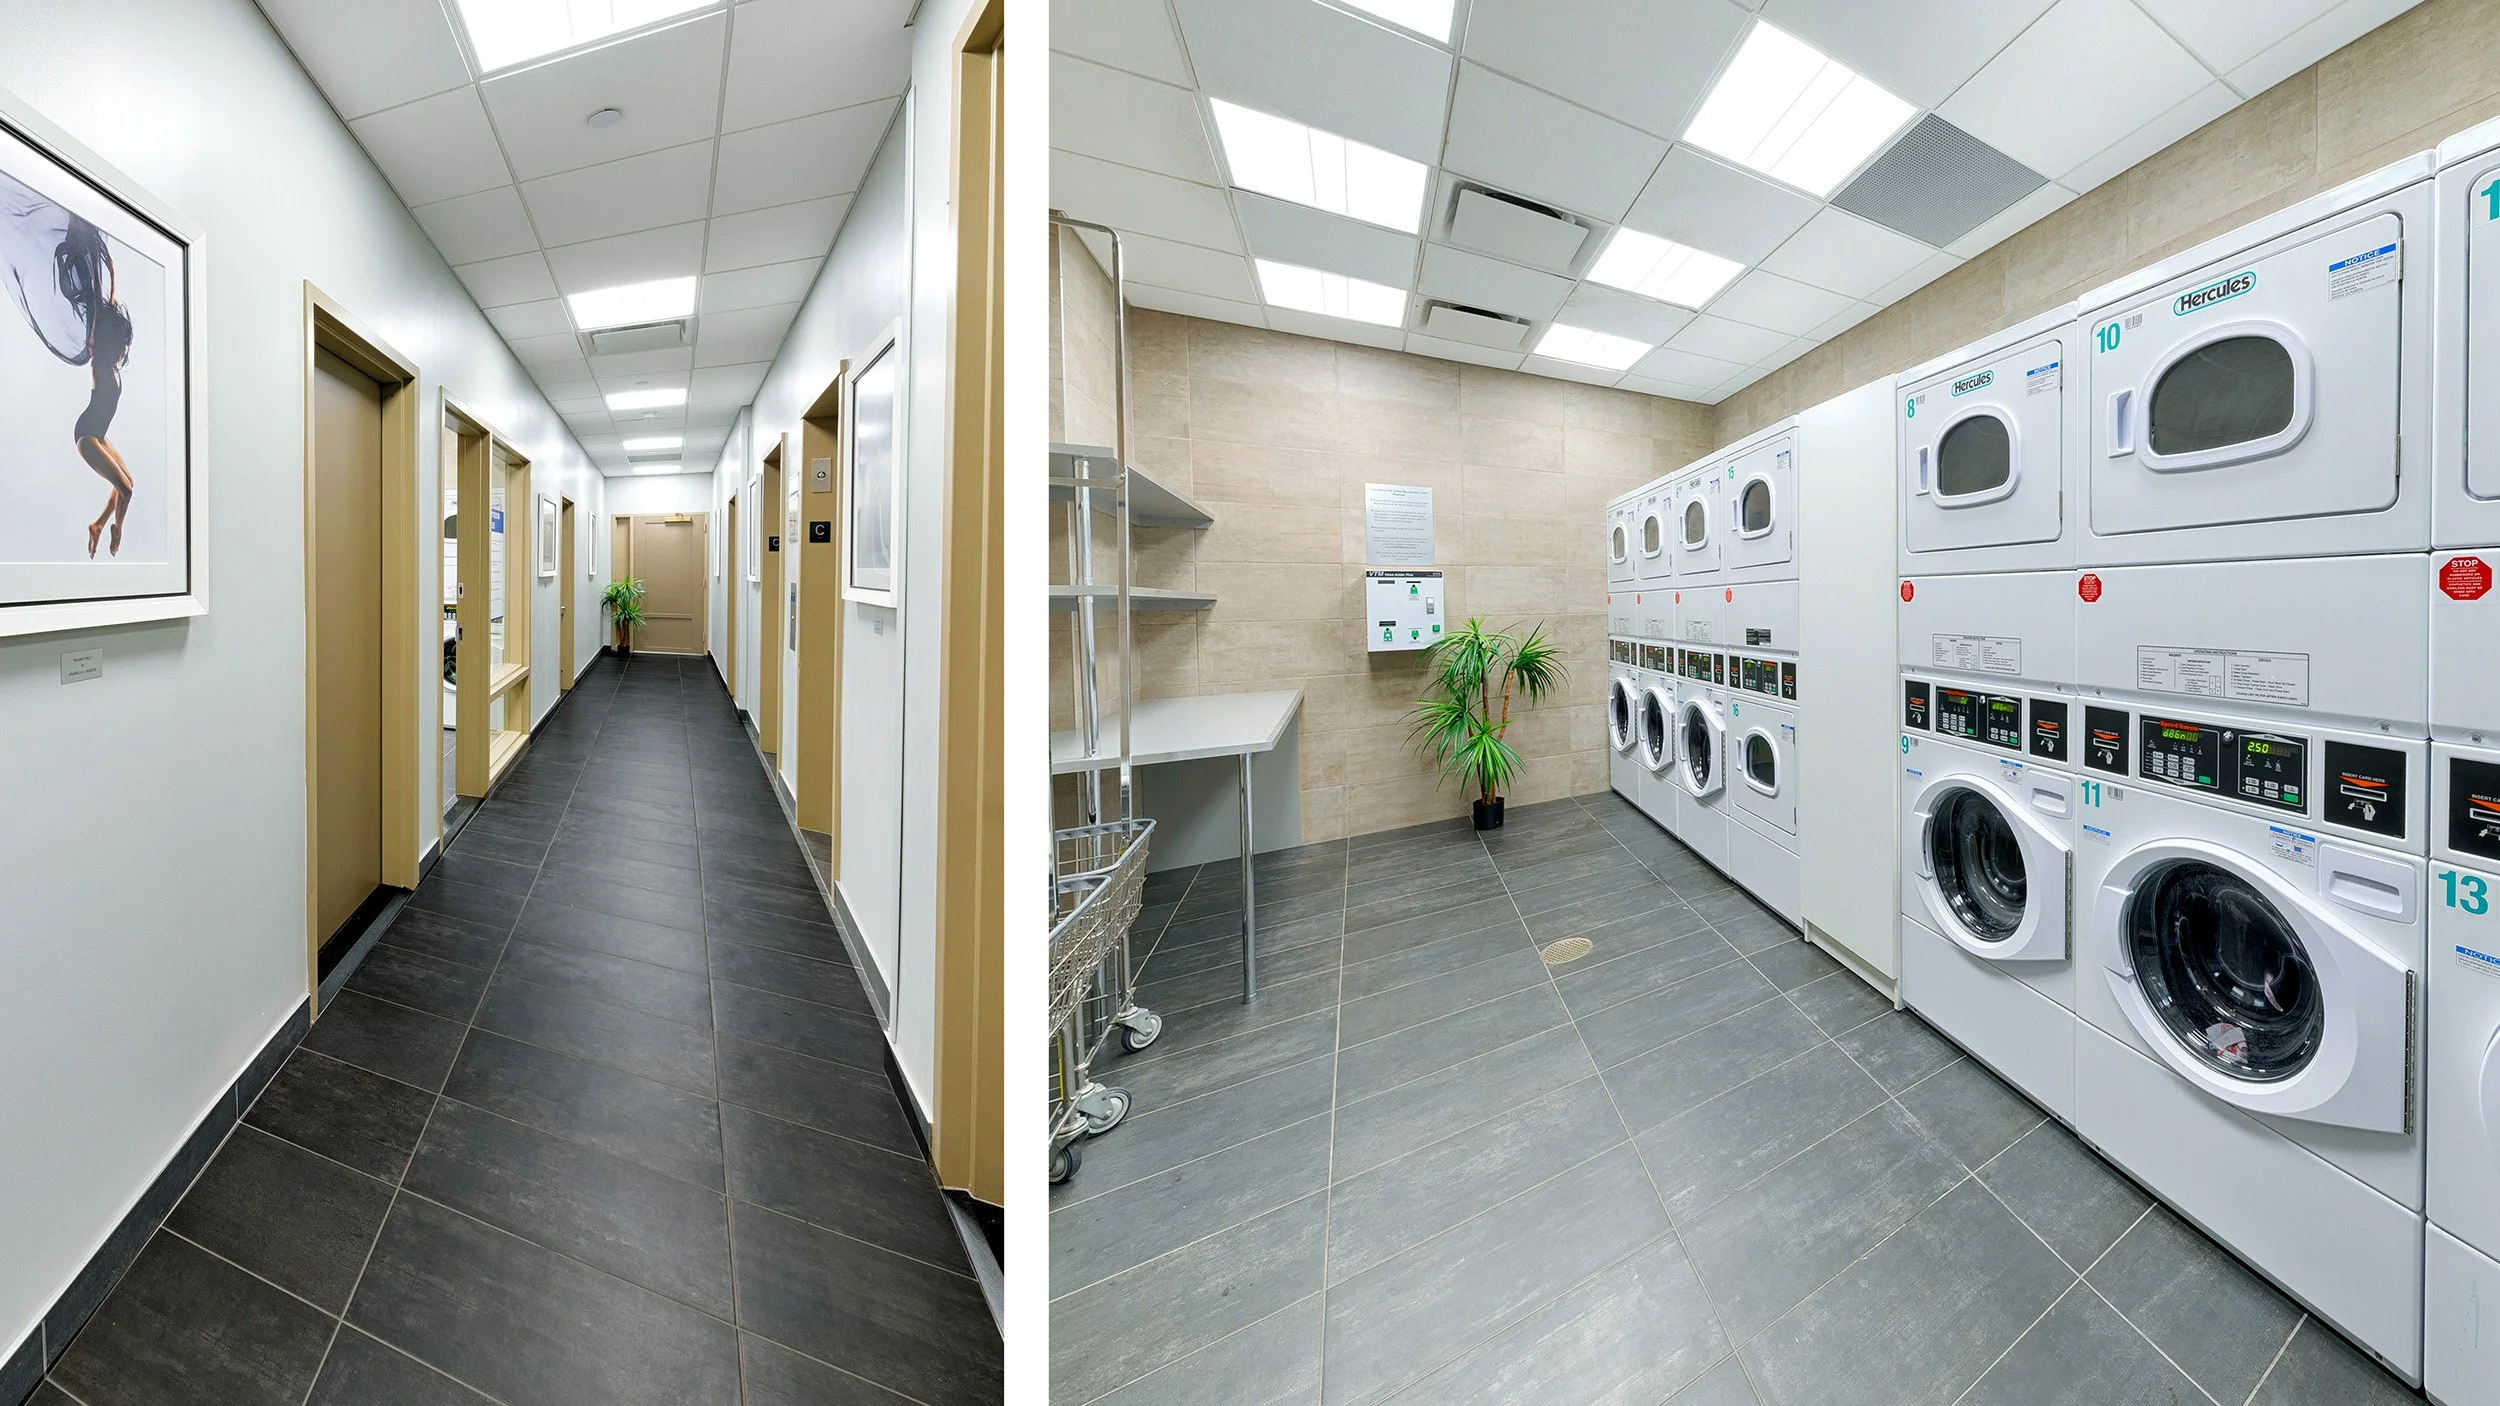
Common areas within this high-end multifamily building included corridors, laundry facilities, mail areas, and the building’s courtyard.
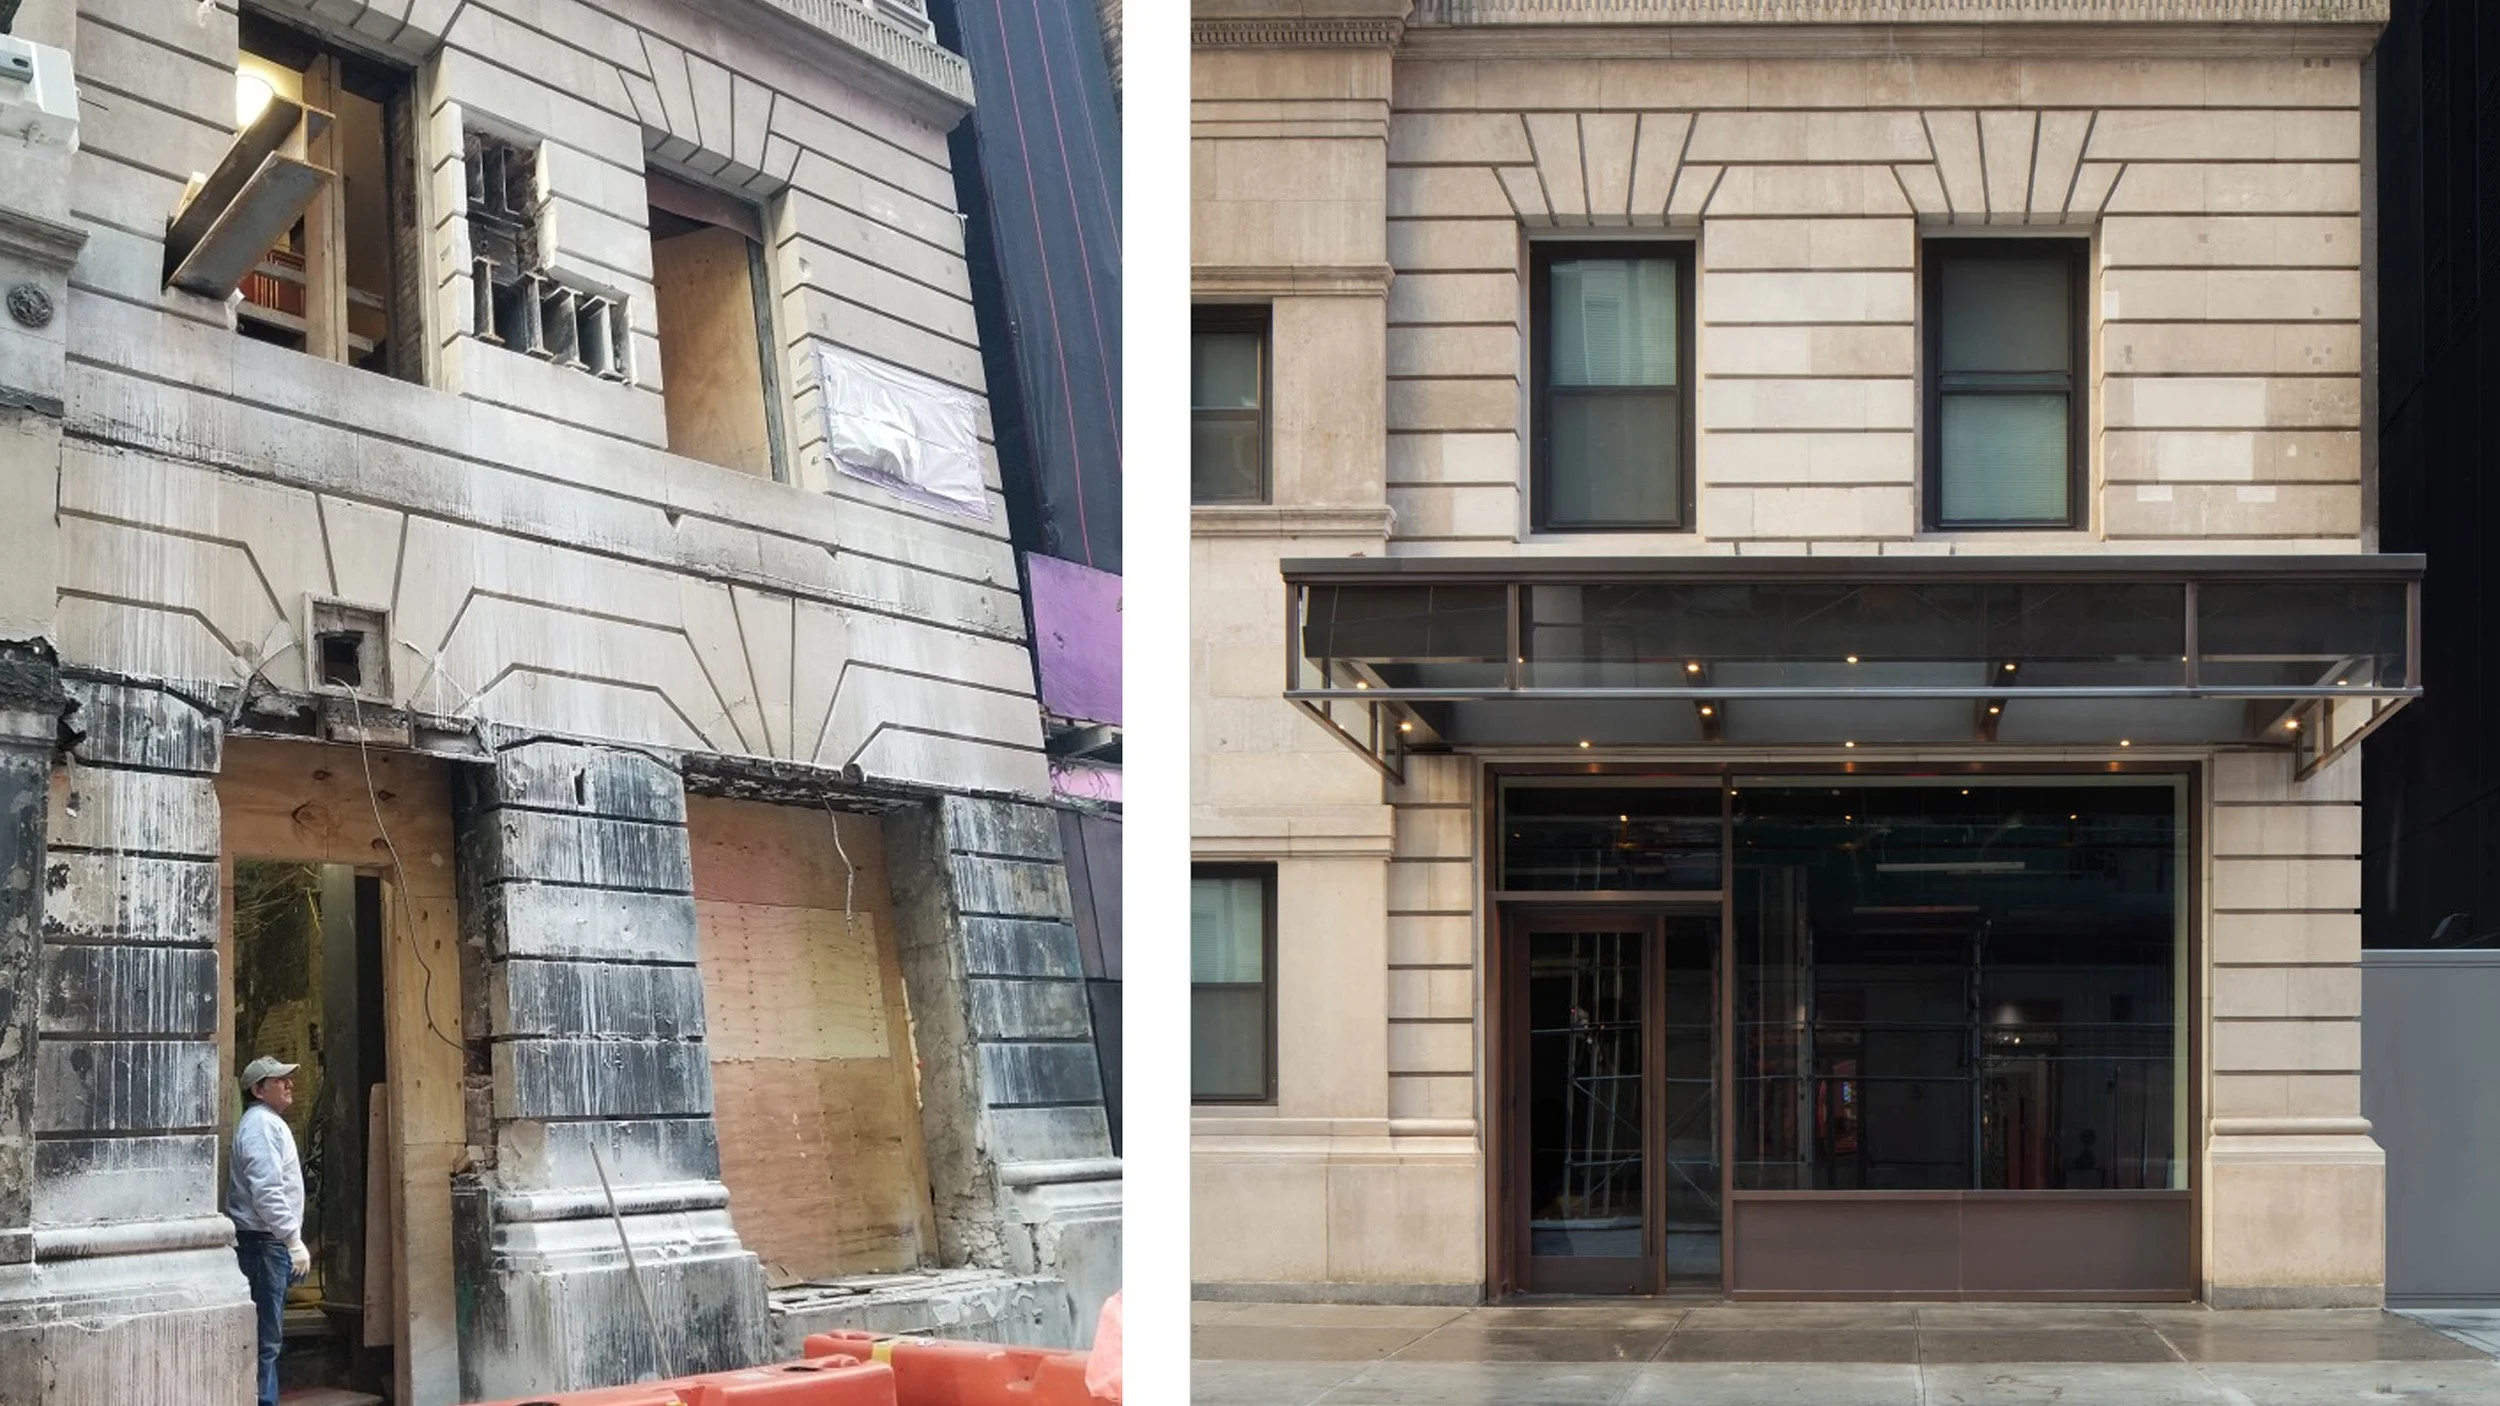
This project consisted of a full gut renovation of an existing restaurant space within an aging Times Square building, encompassing significant structural rehabilitation and utility infrastructure upgrades. Scope included excavation to 13 feet below slab-on-grade to accommodate new foundations and structural steel systems.
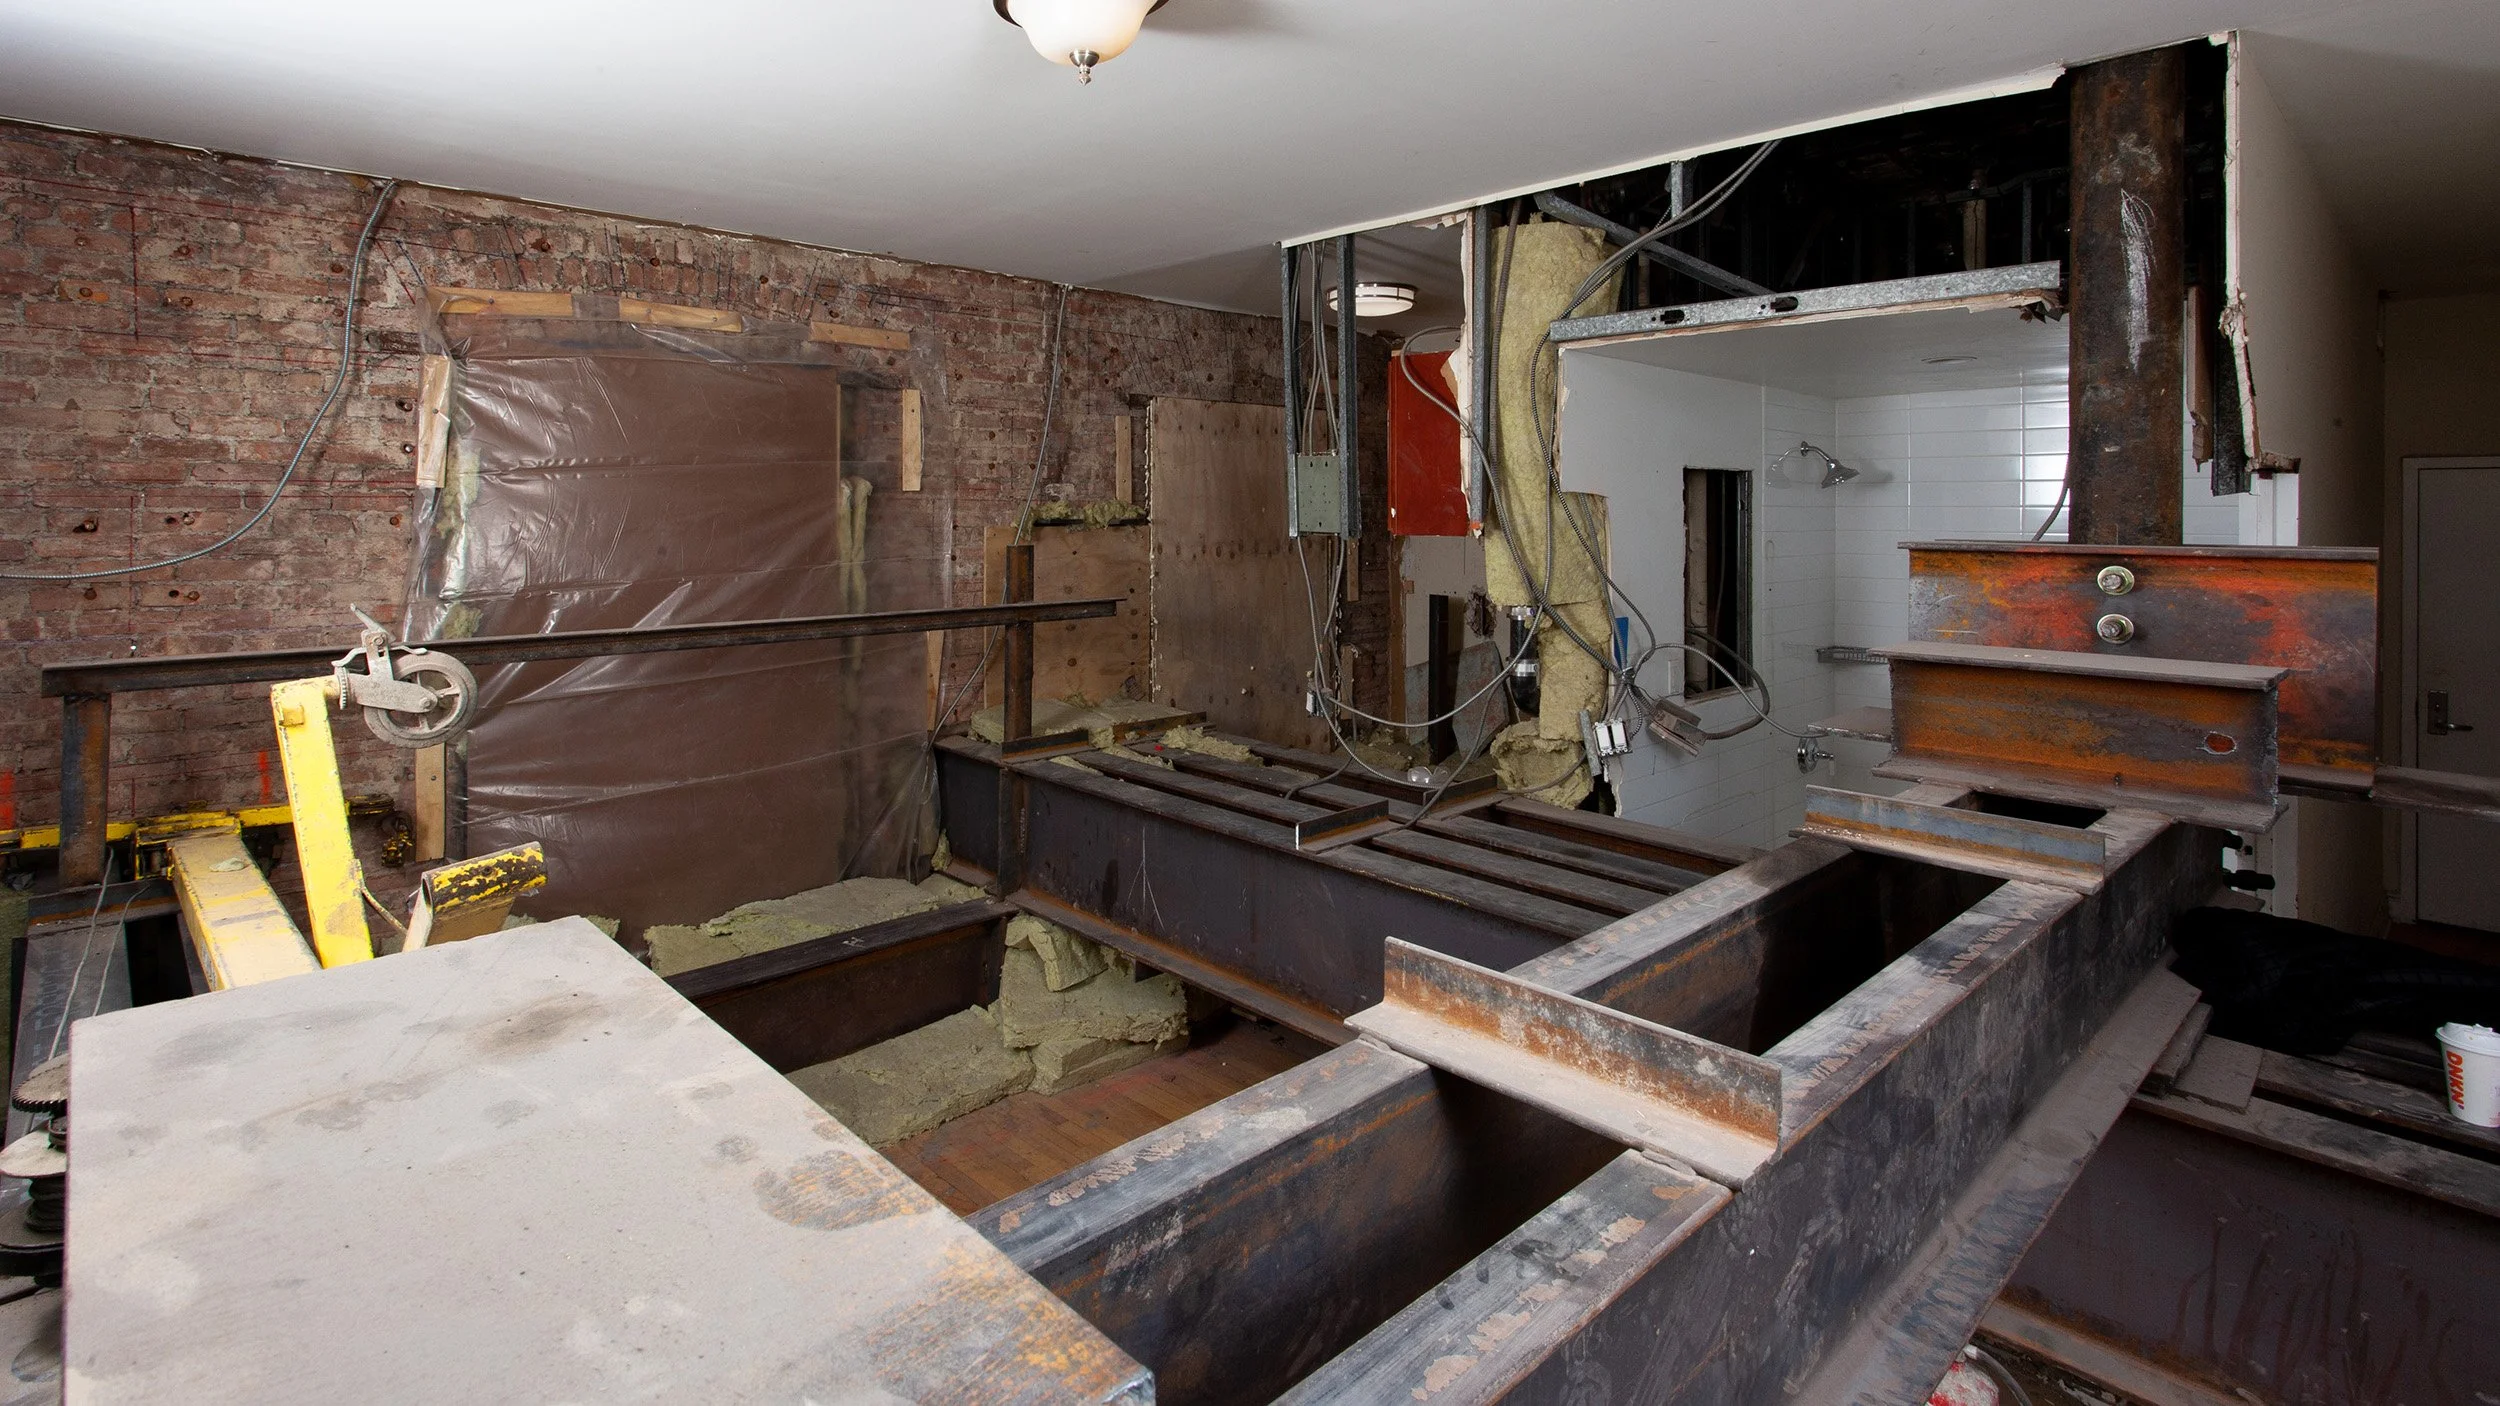
Performed excavation to 13 feet below slab-on-grade for installation of new footings and structural steel.
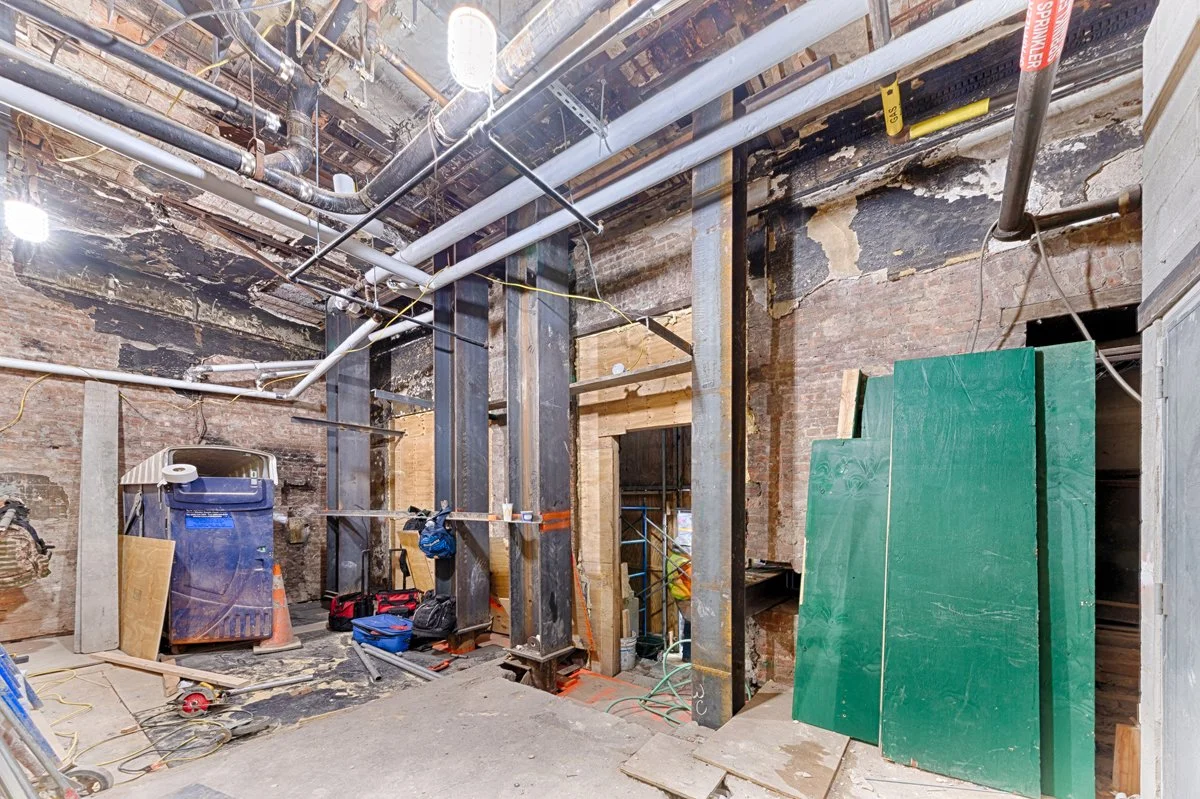
Installed shoring to support a the building façade during removal of a ground-floor cast-iron column.
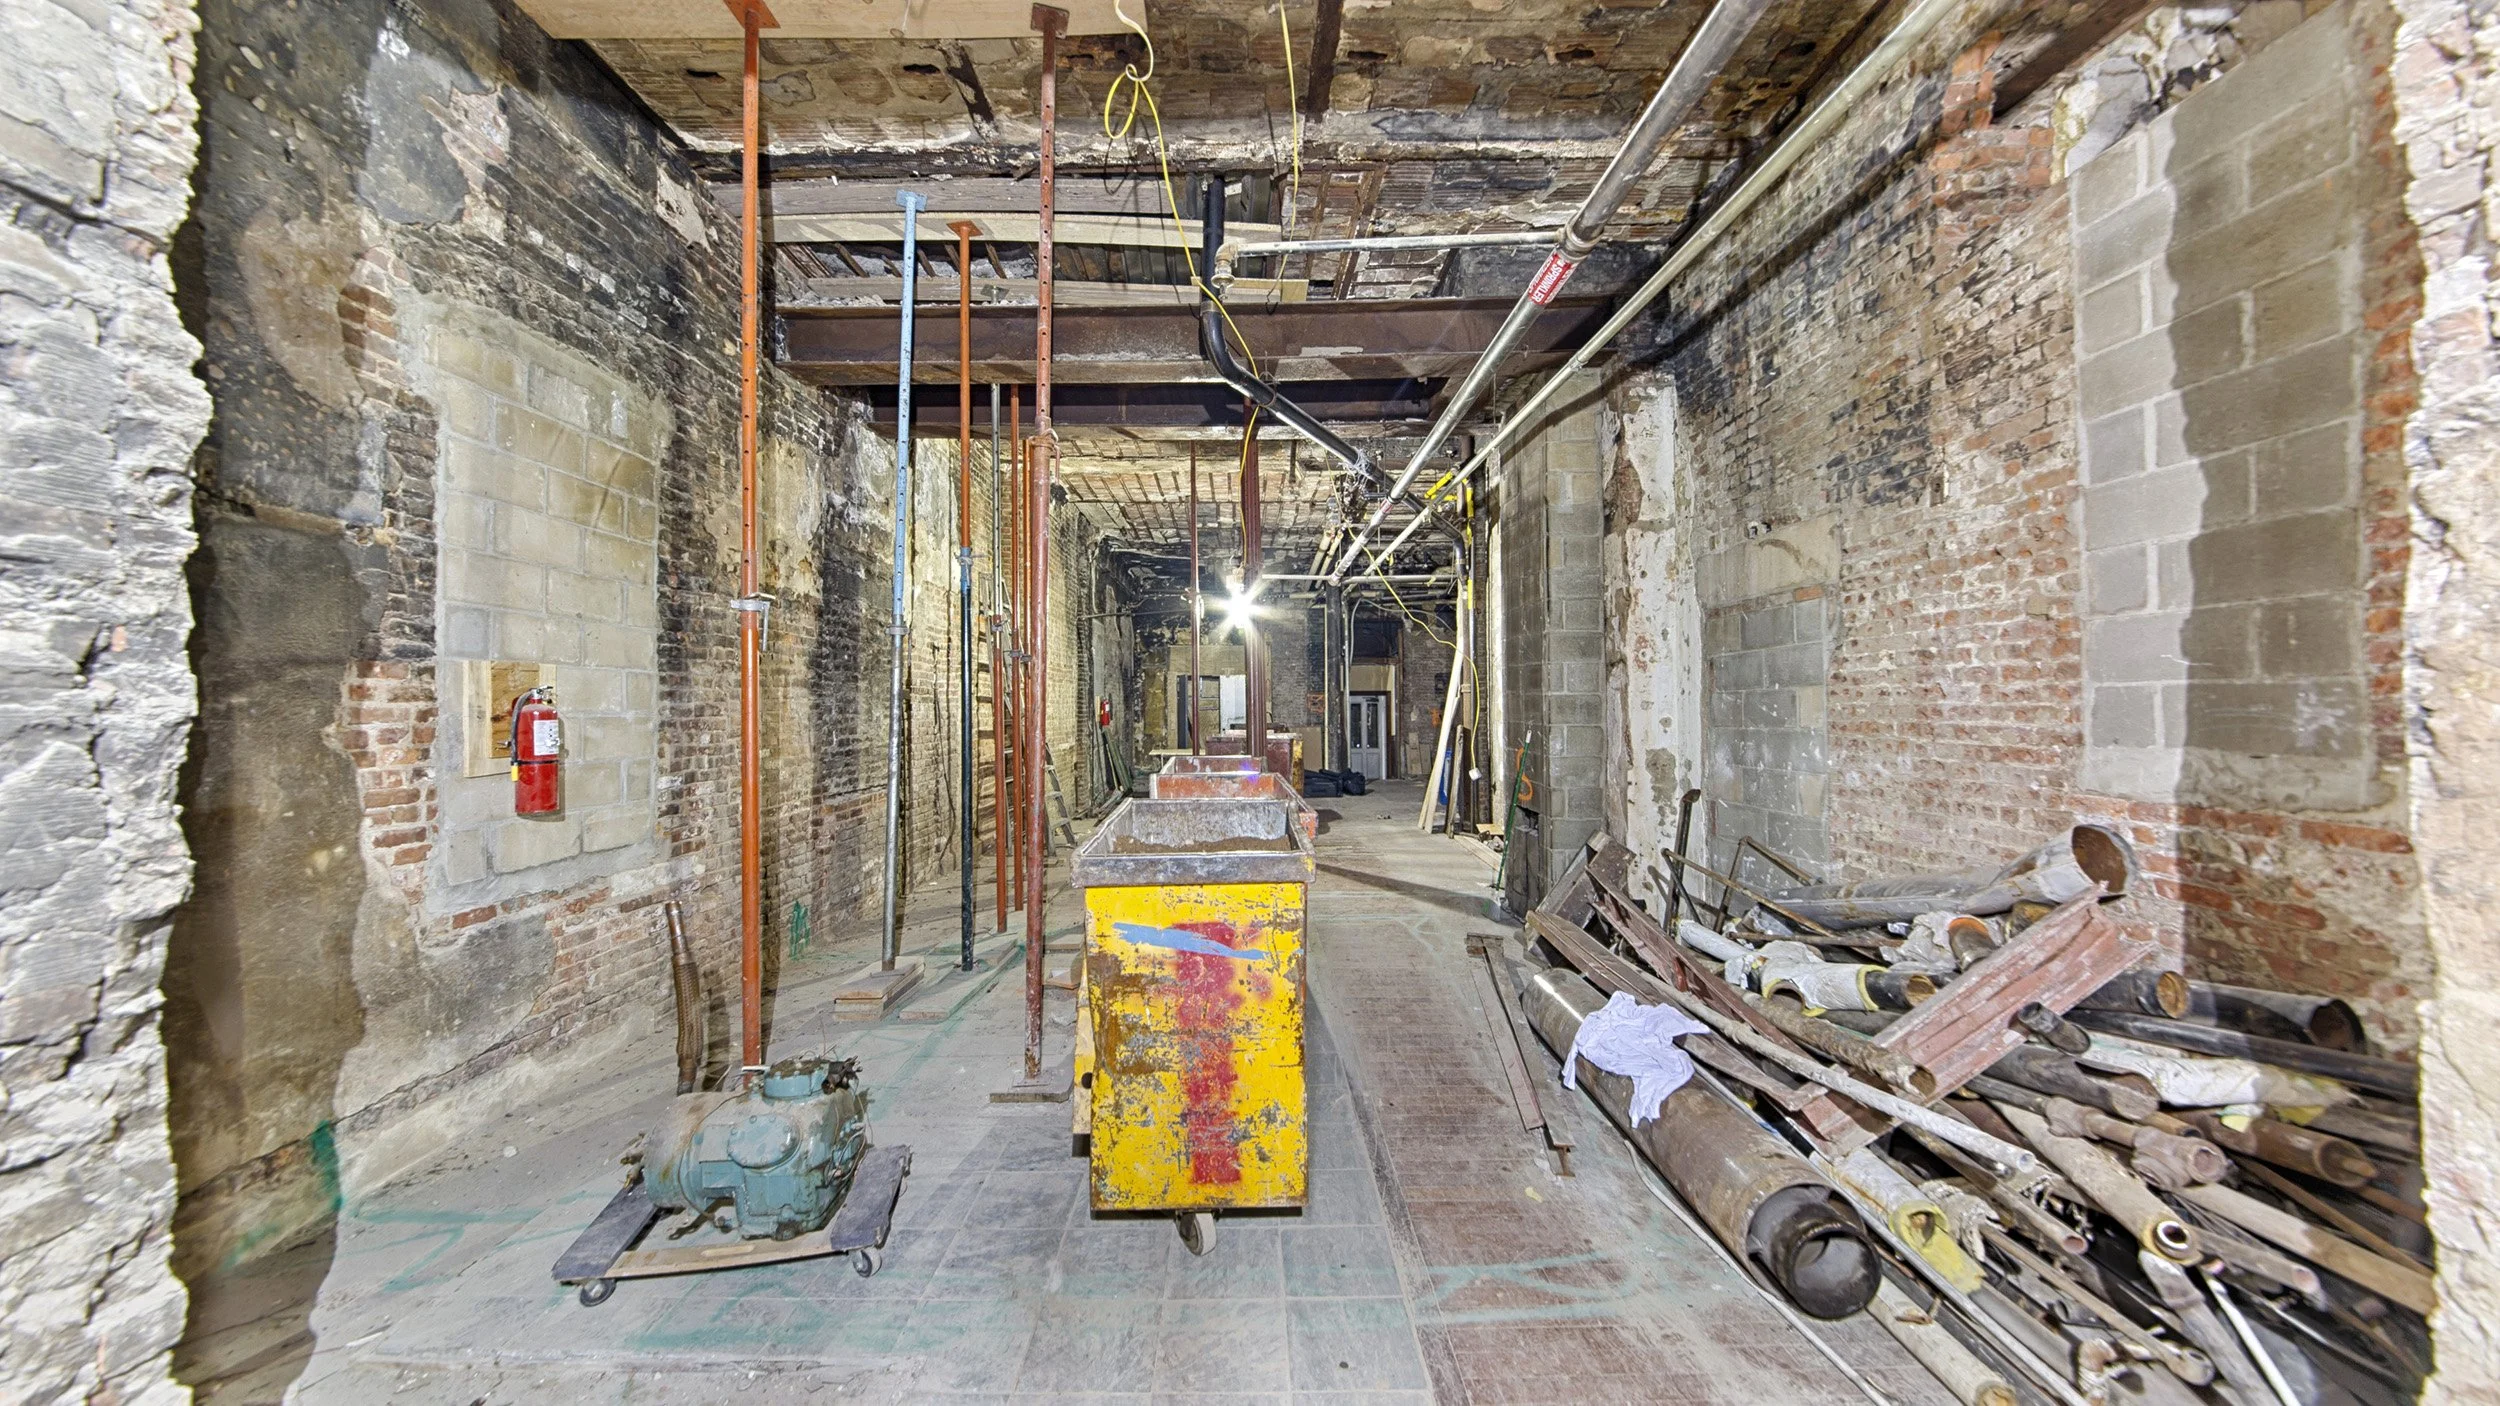
Installed shoring to support the building façade during removal of a ground-floor cast-iron column.
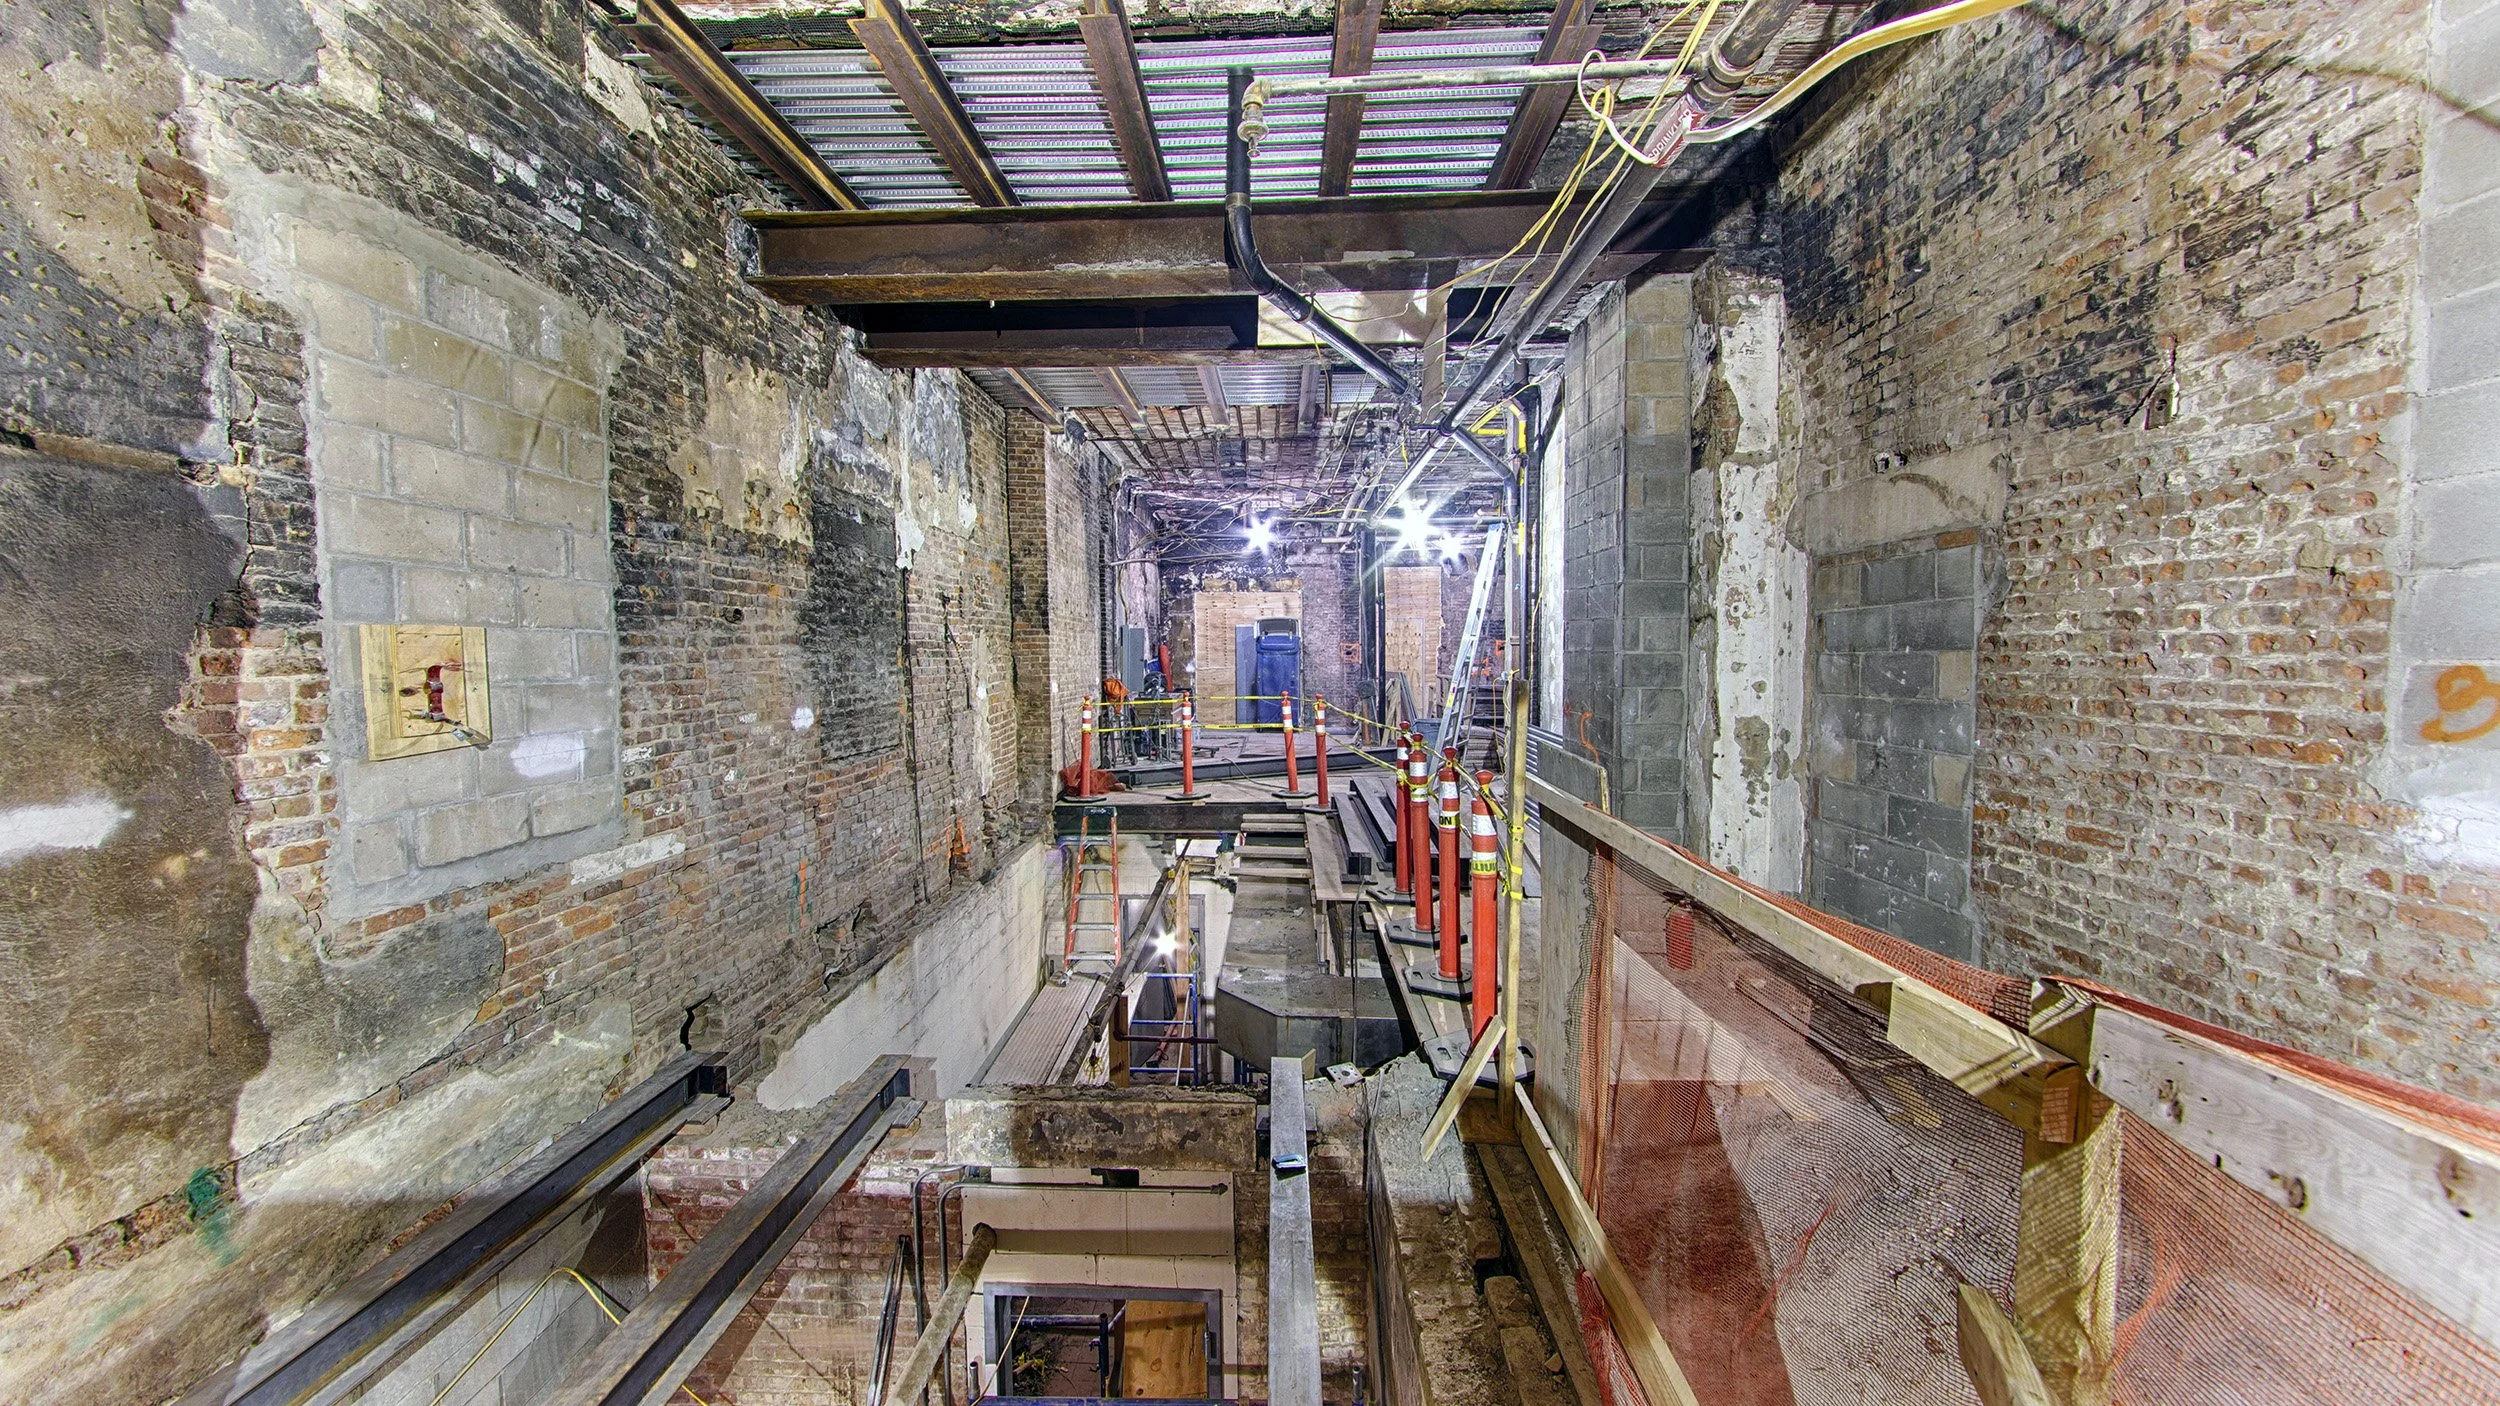
Performed excavation to 13 feet below slab-on-grade for installation of new footings and structural steel.
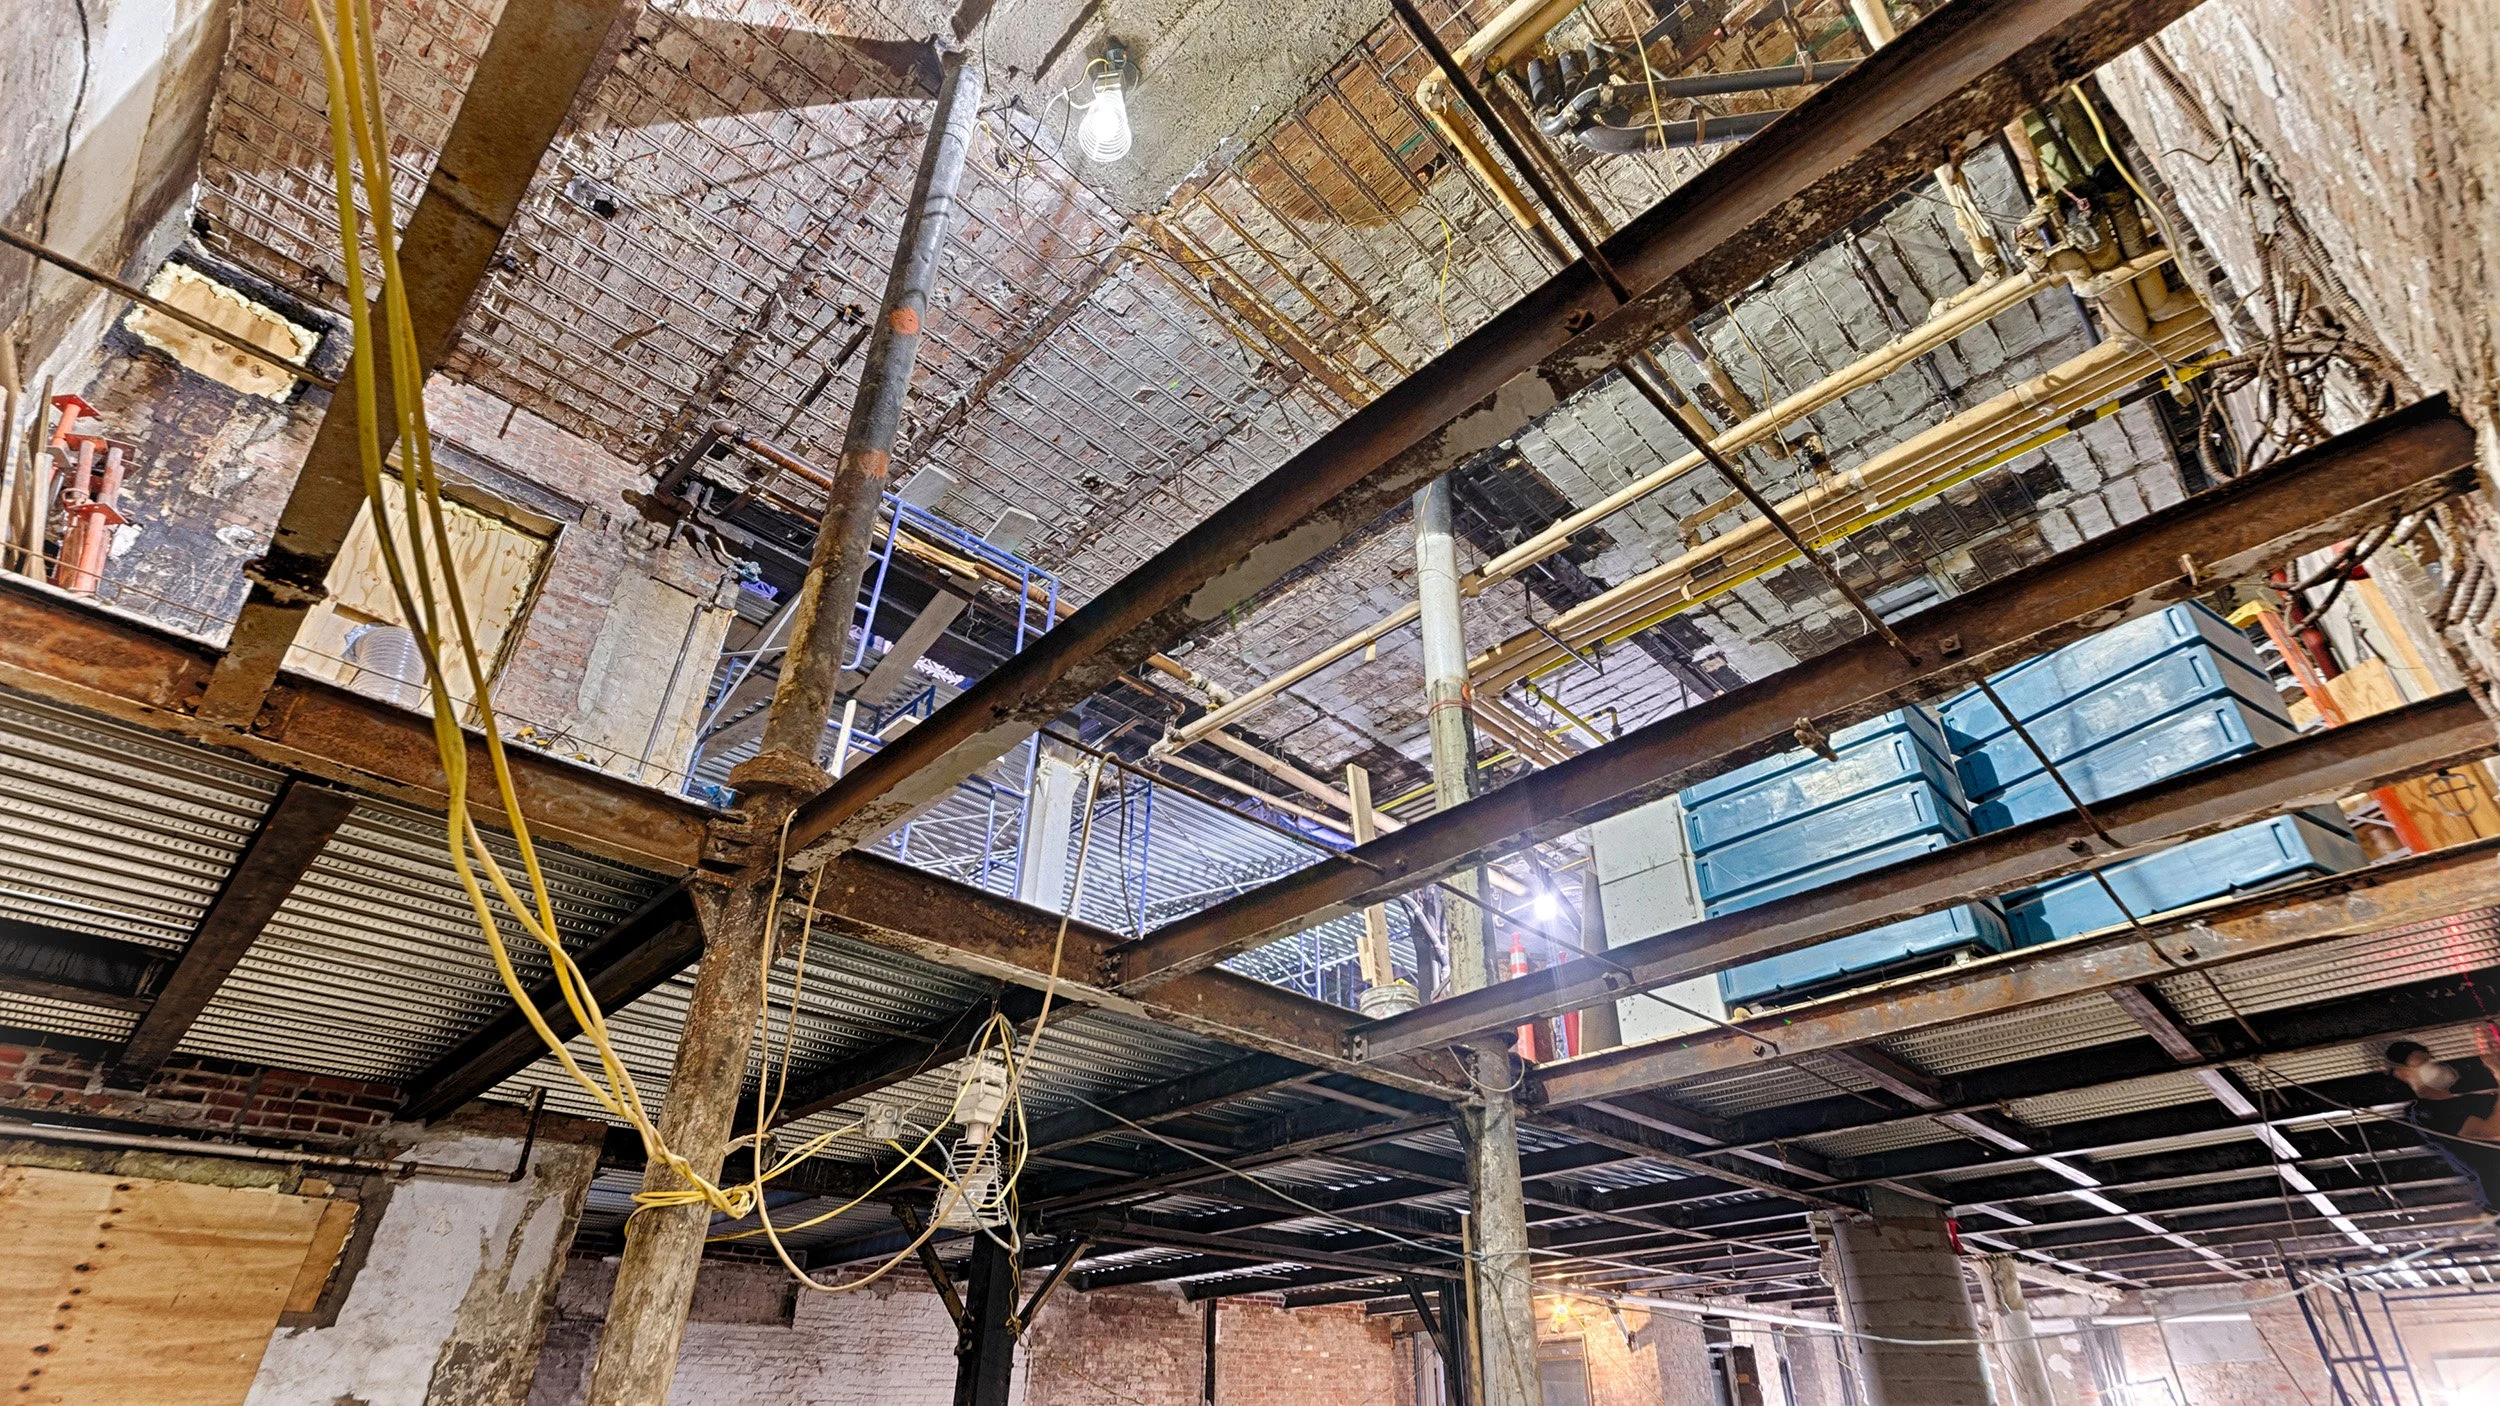
Replacement of structural floor slab which had been exposed to constant water damage for decades.
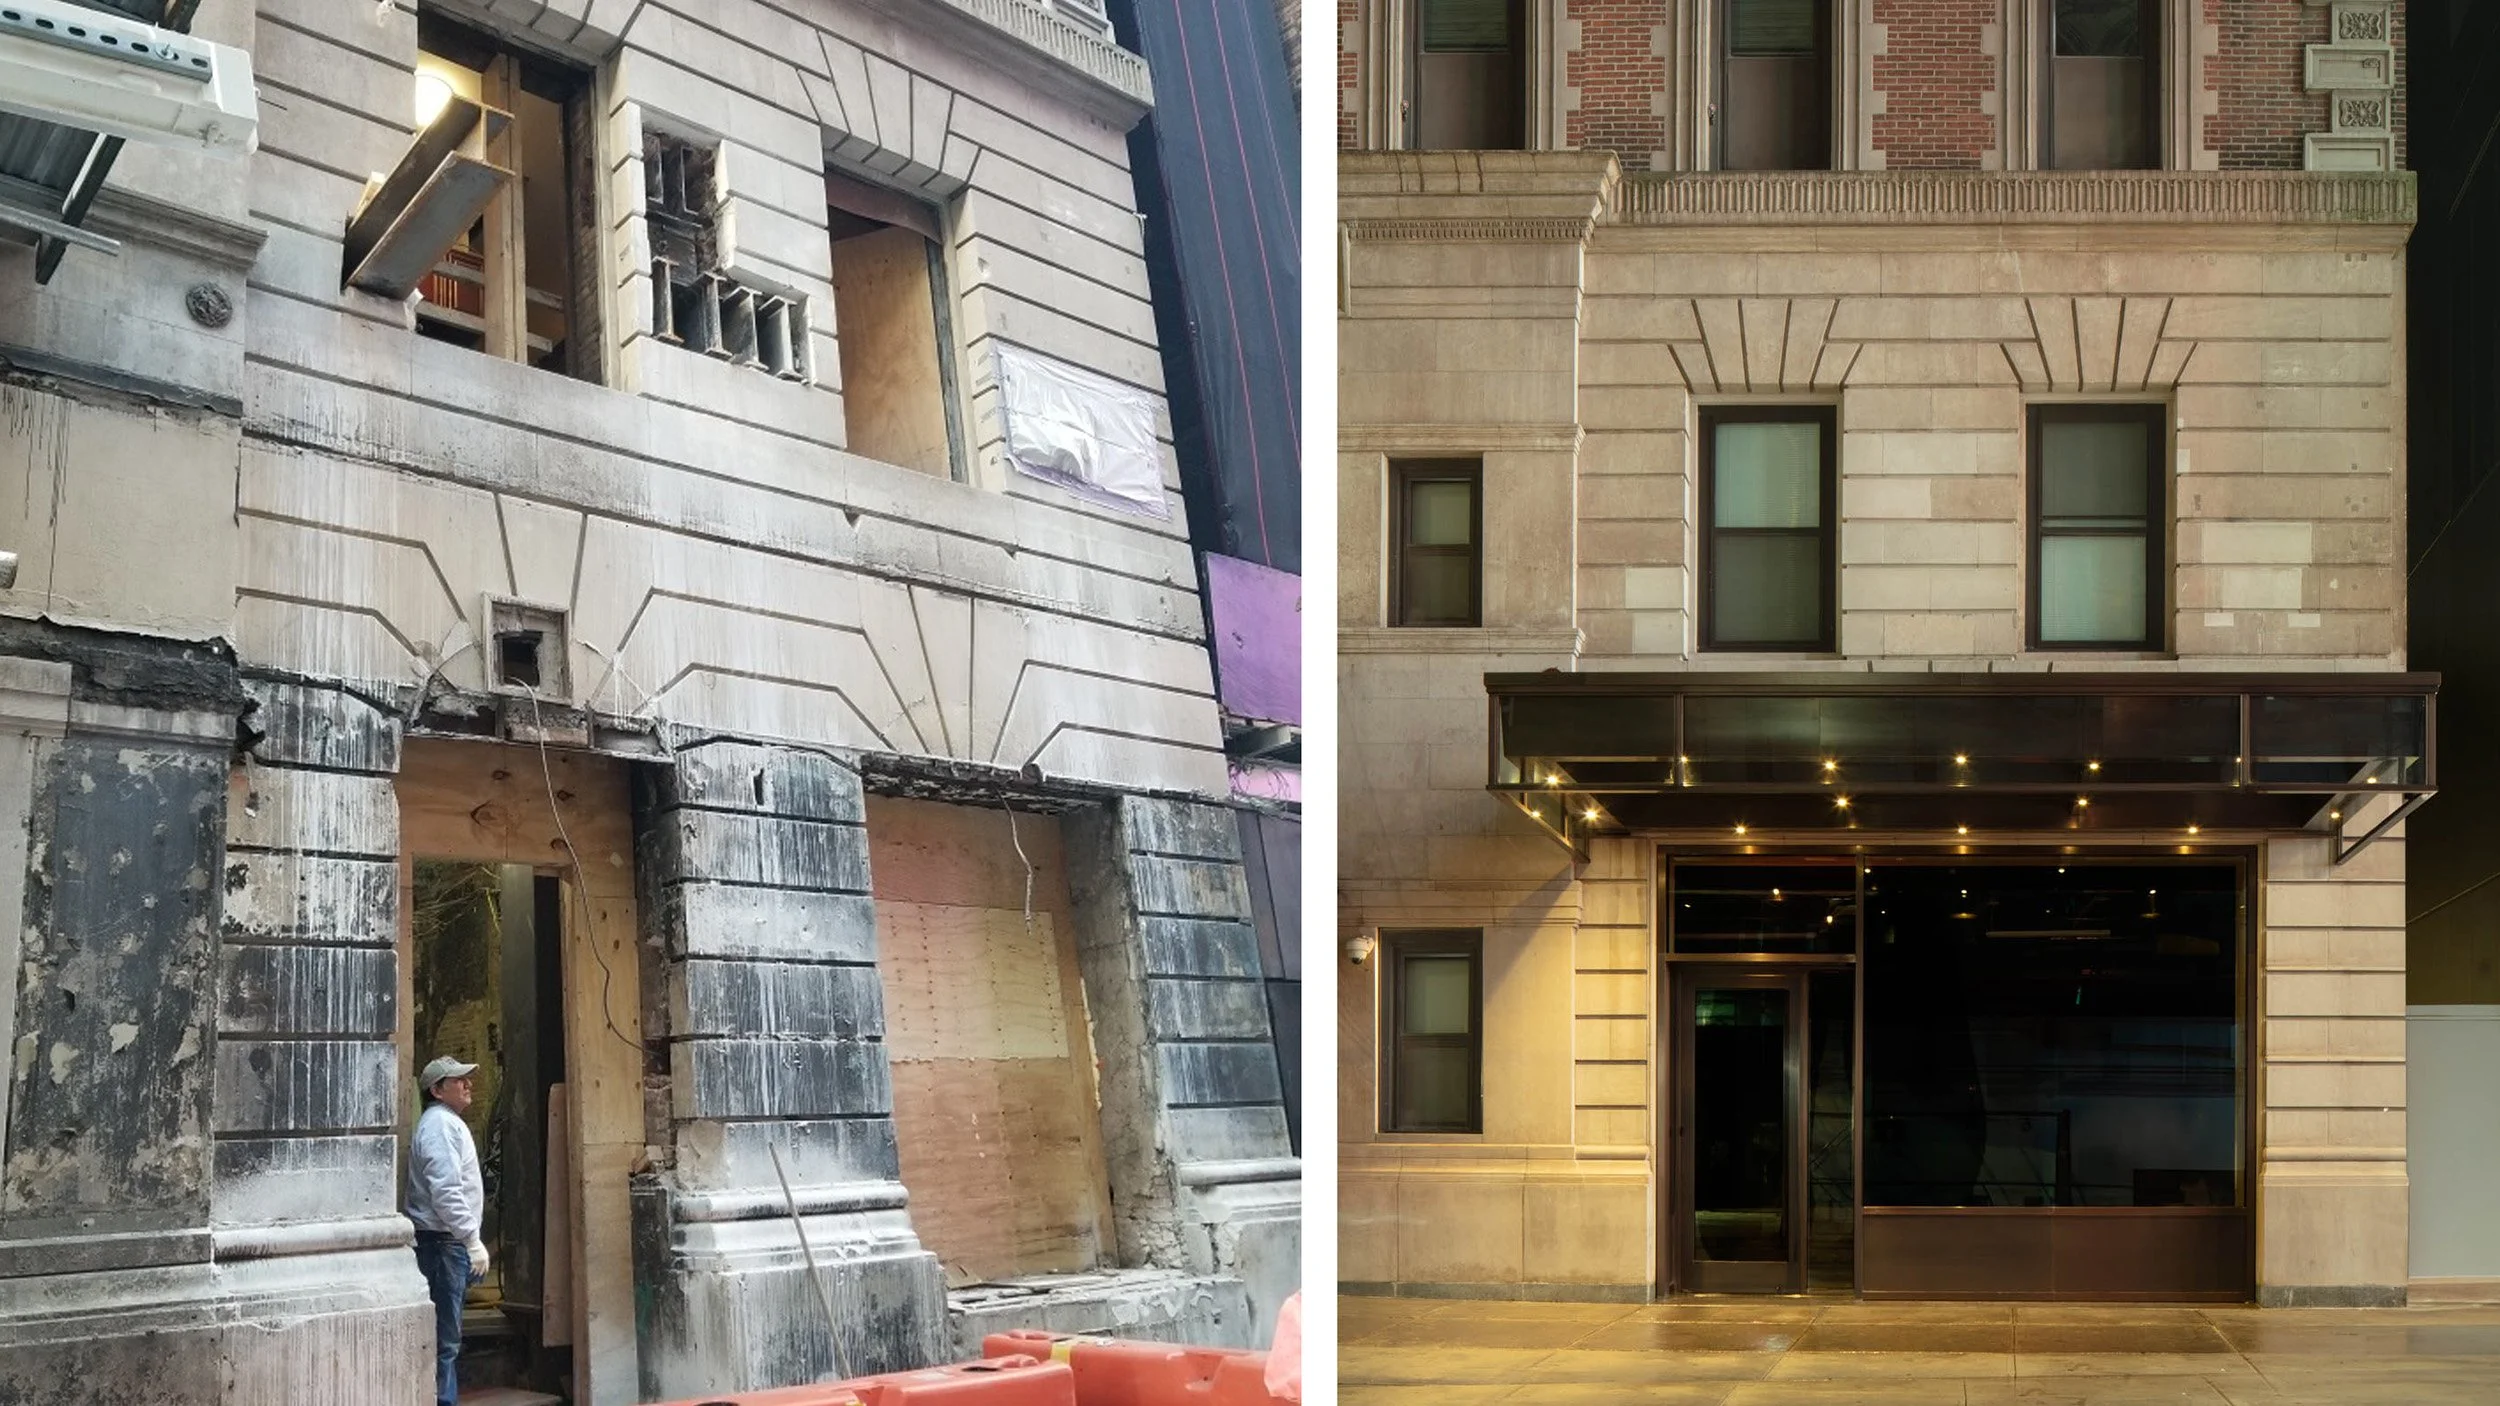
This project consisted of a full gut renovation of an existing restaurant space within an aging Times Square building, including restaurant fit-out.
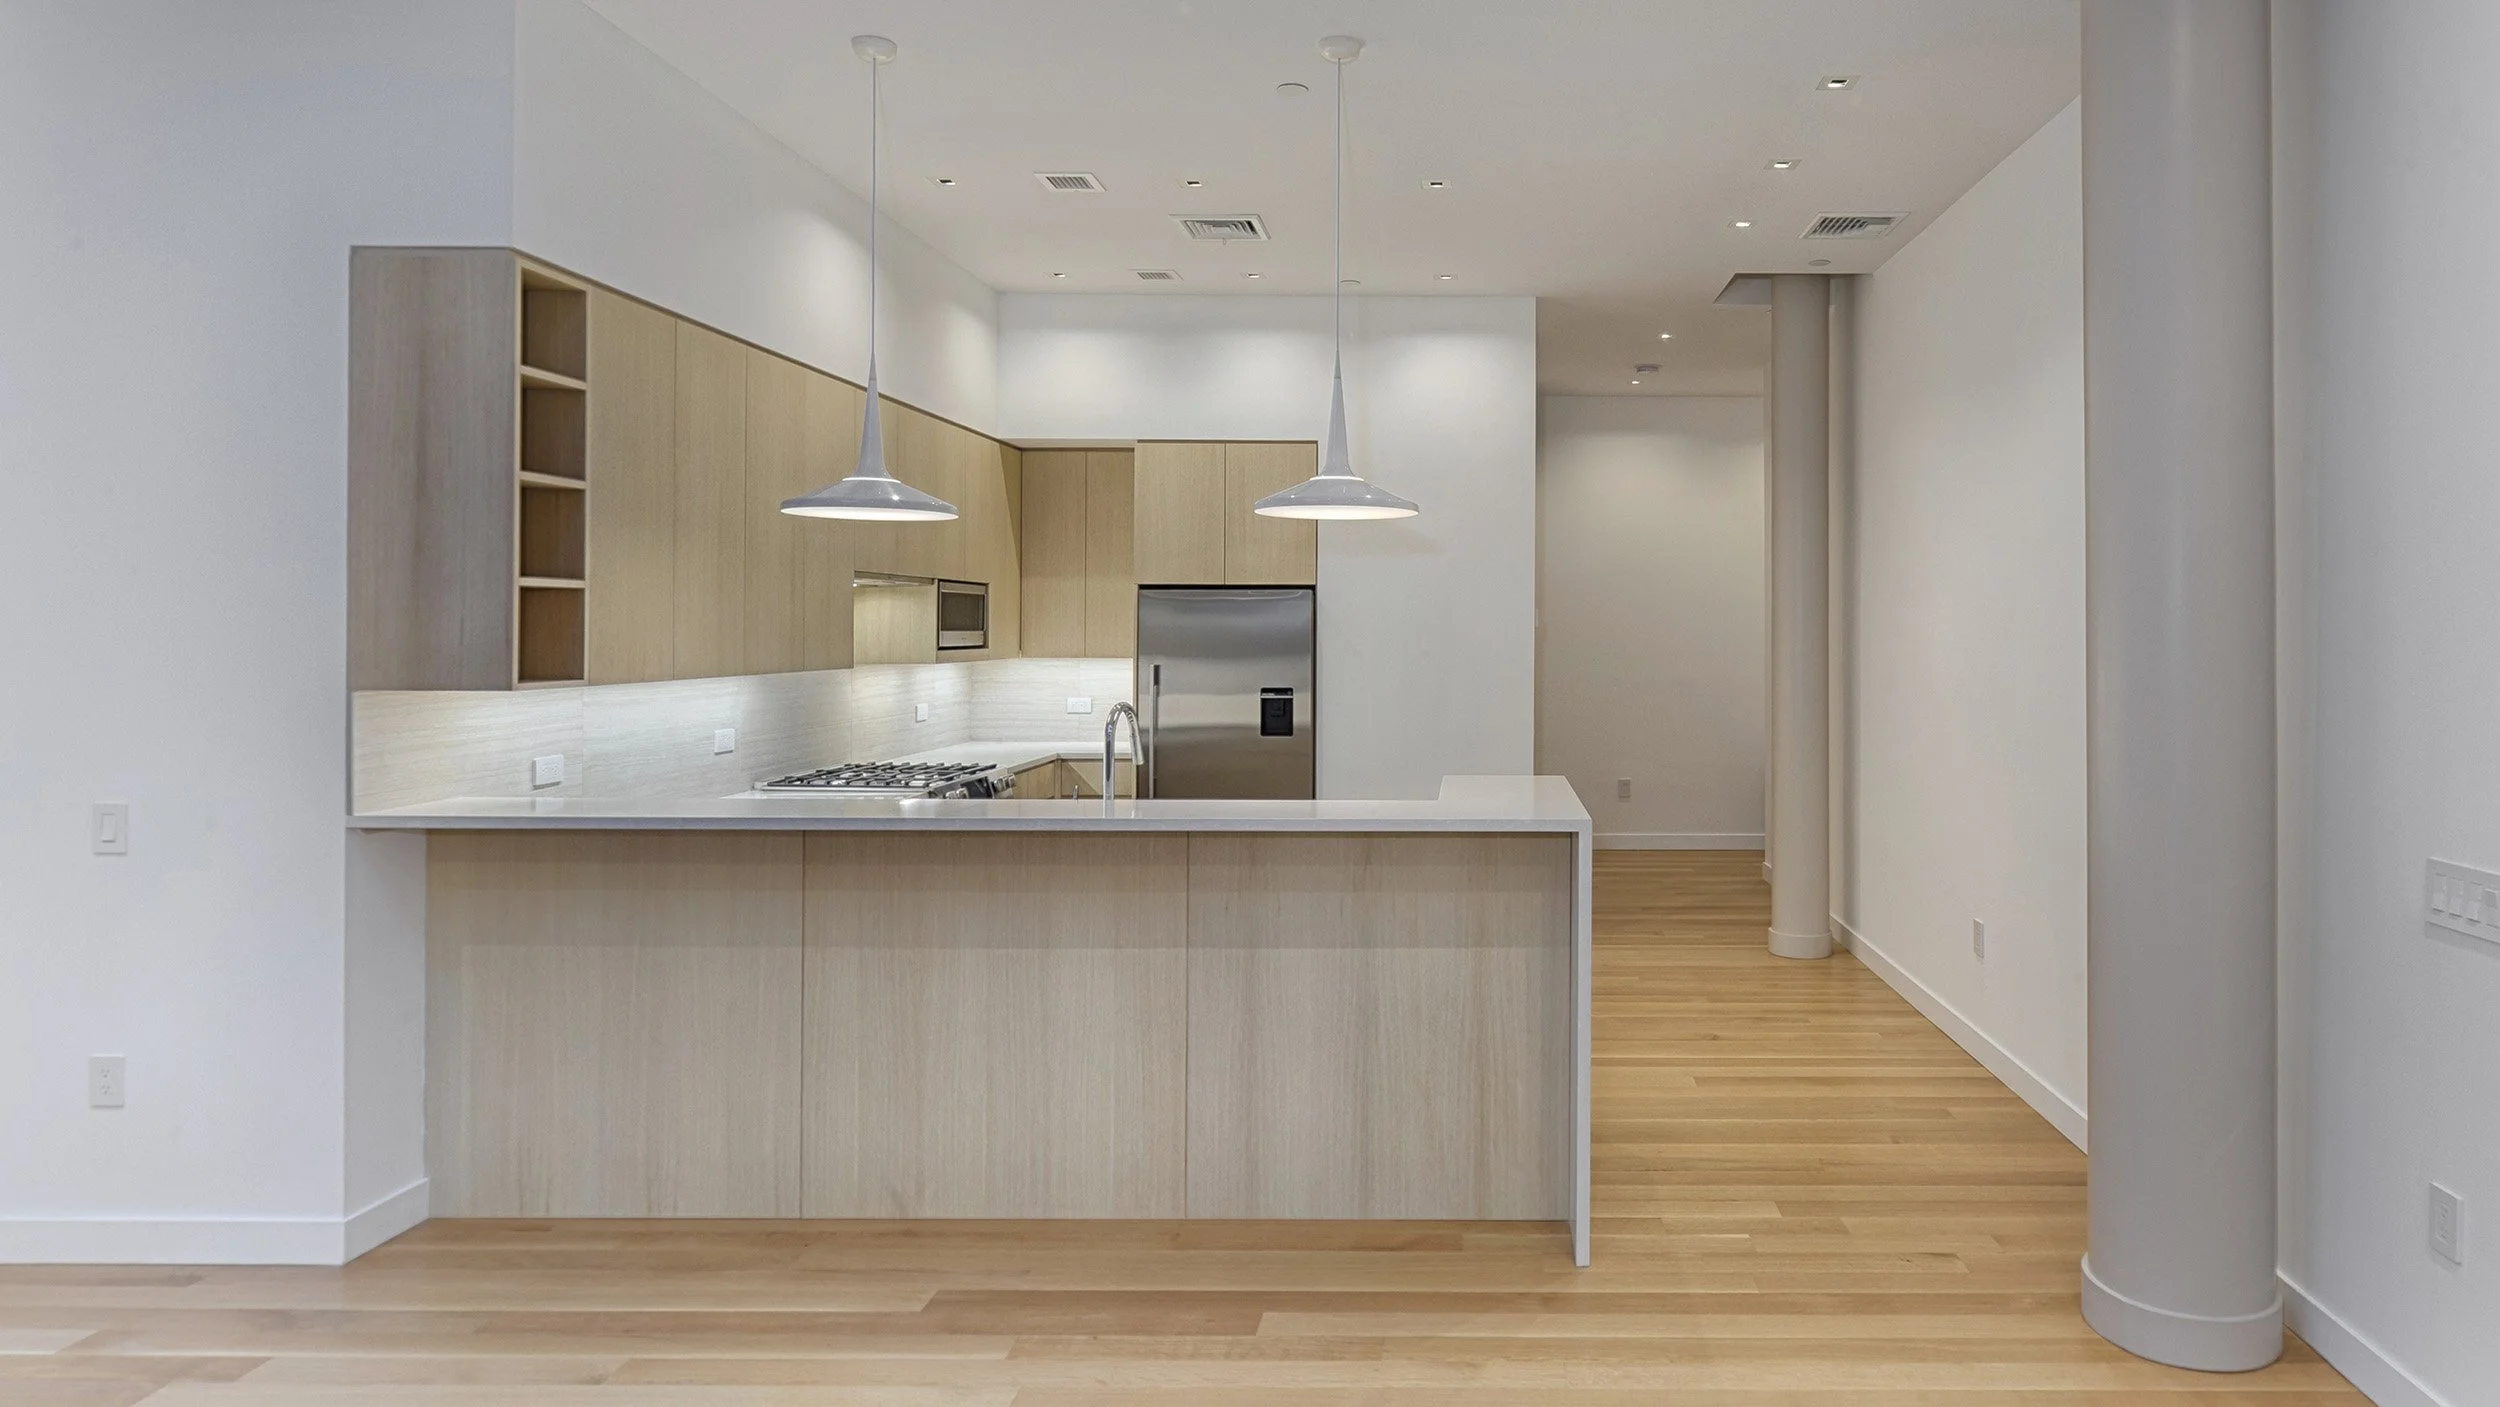
This gut renovation converted a loft studio into a two-bedroom, three-bath luxury rental. During the construction original structural wood beams and cast iron columns were discovered and subsequently exposed as part of the final design.
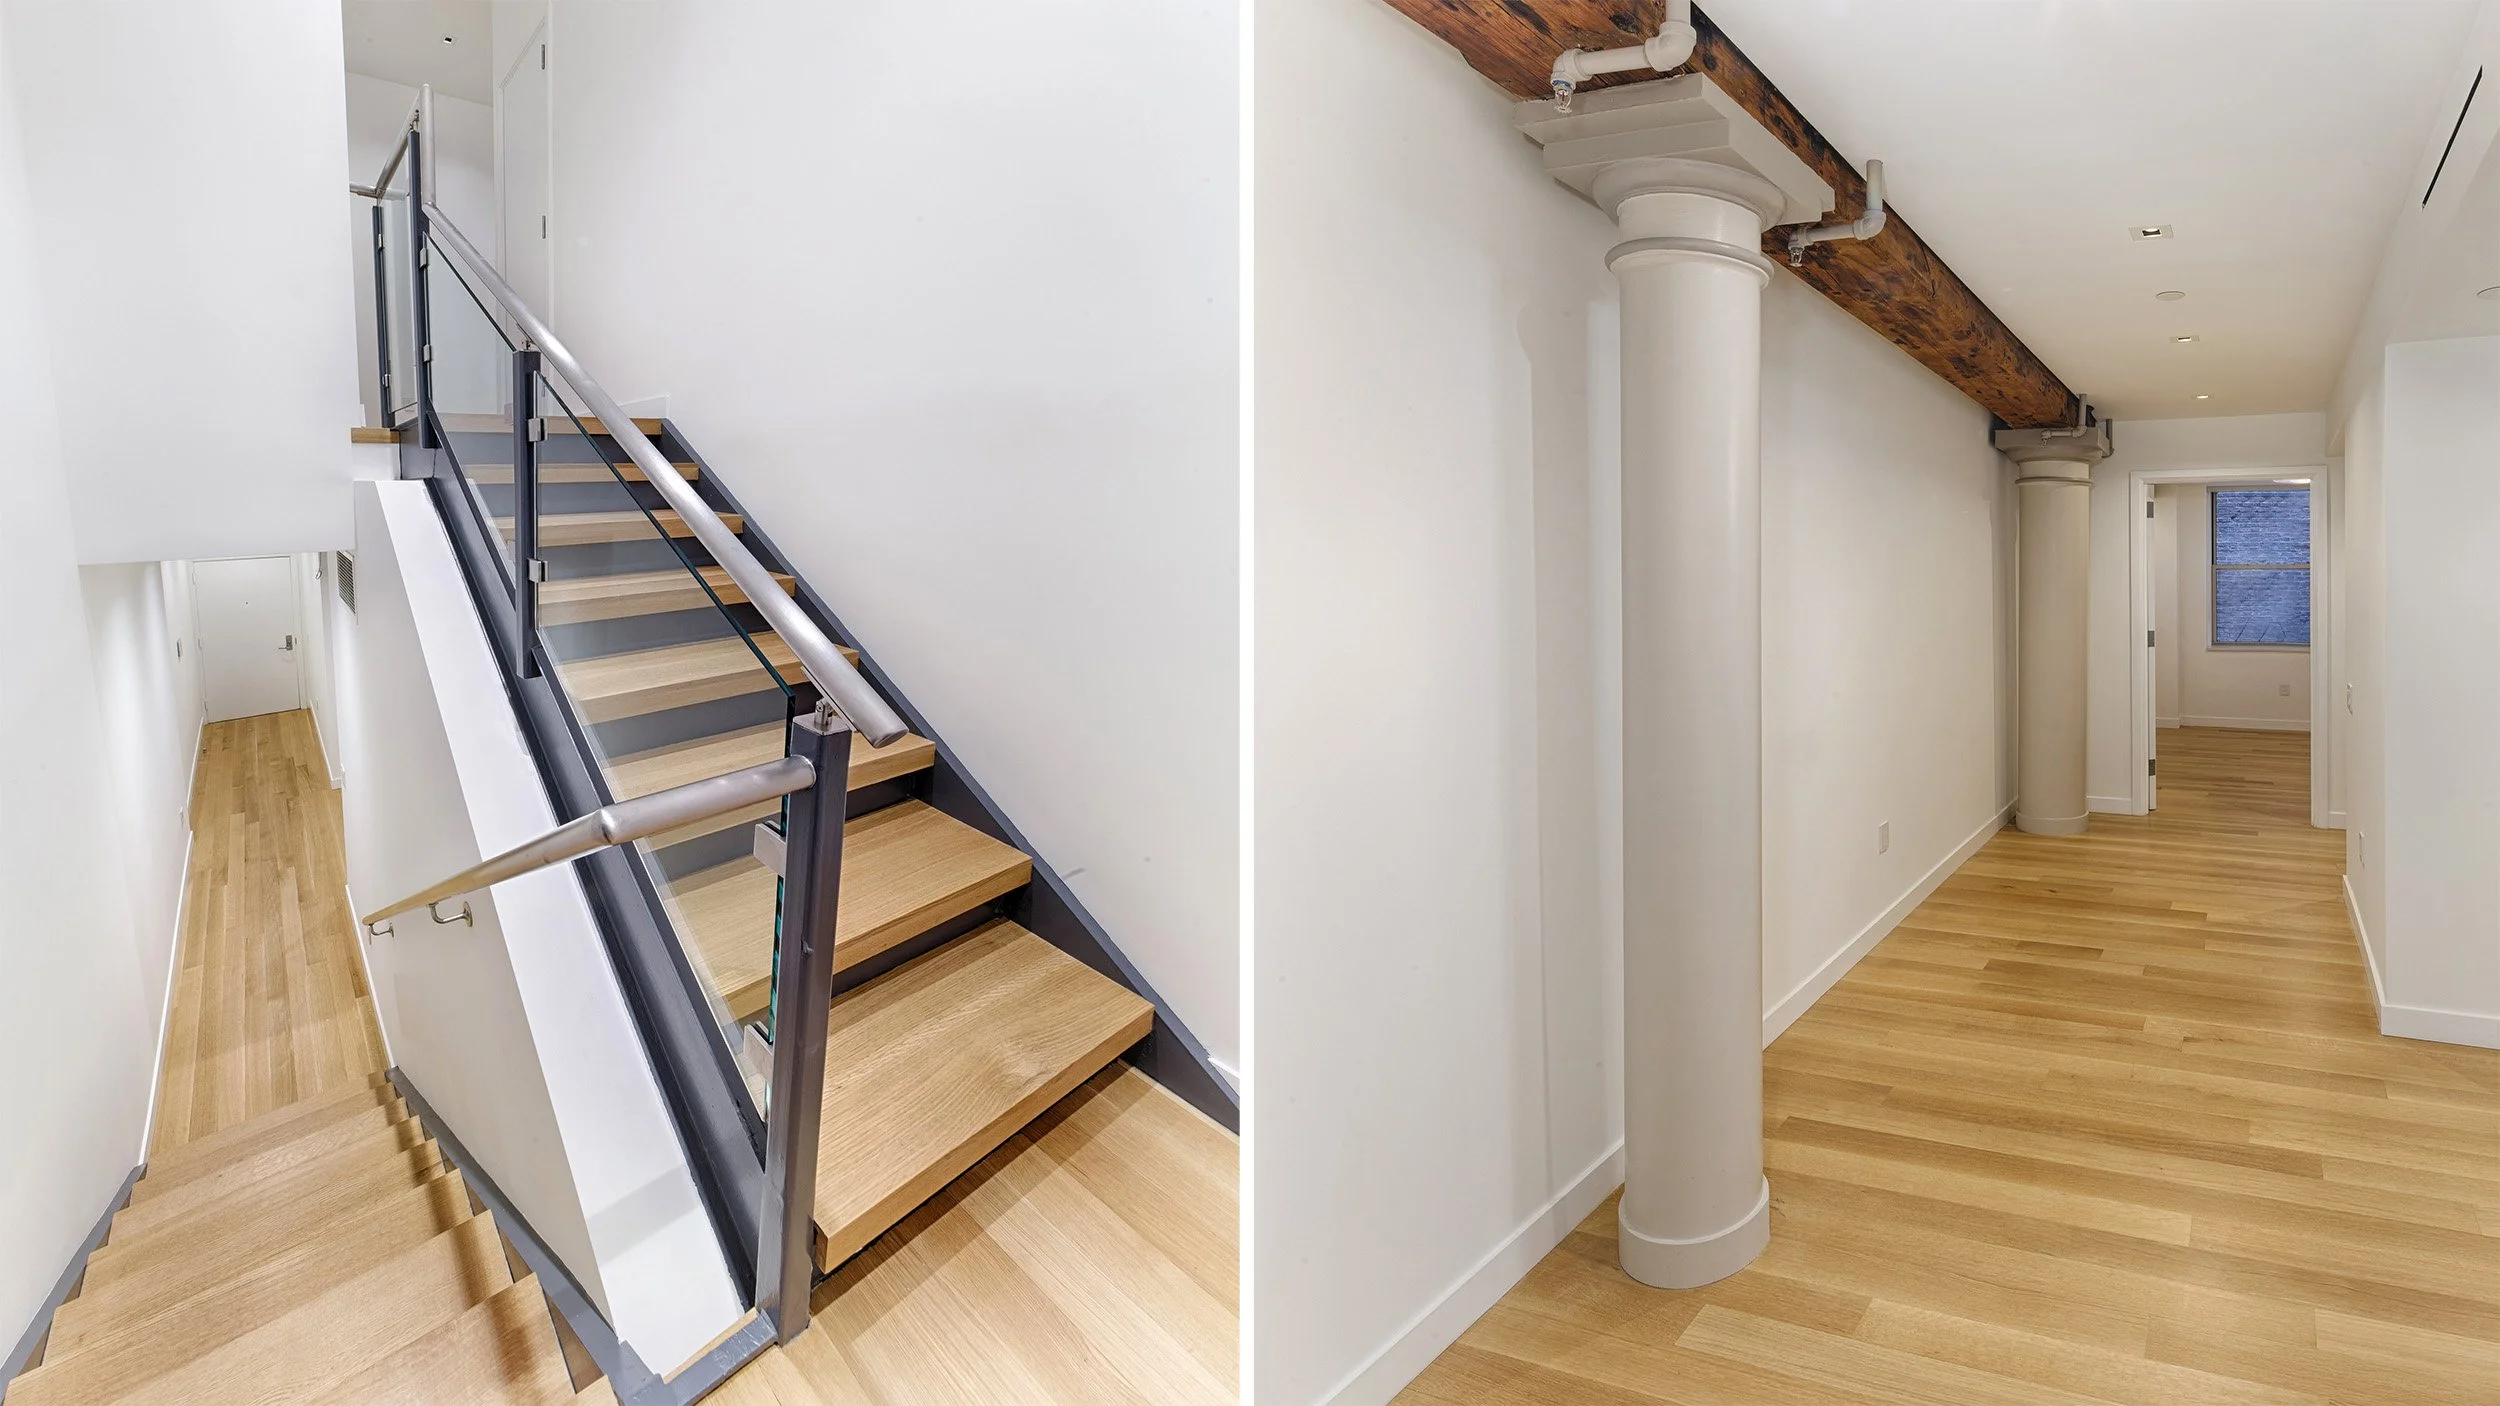
During the construction original structural wood beams and cast iron columns were discovered and subsequently exposed as part of the final design.
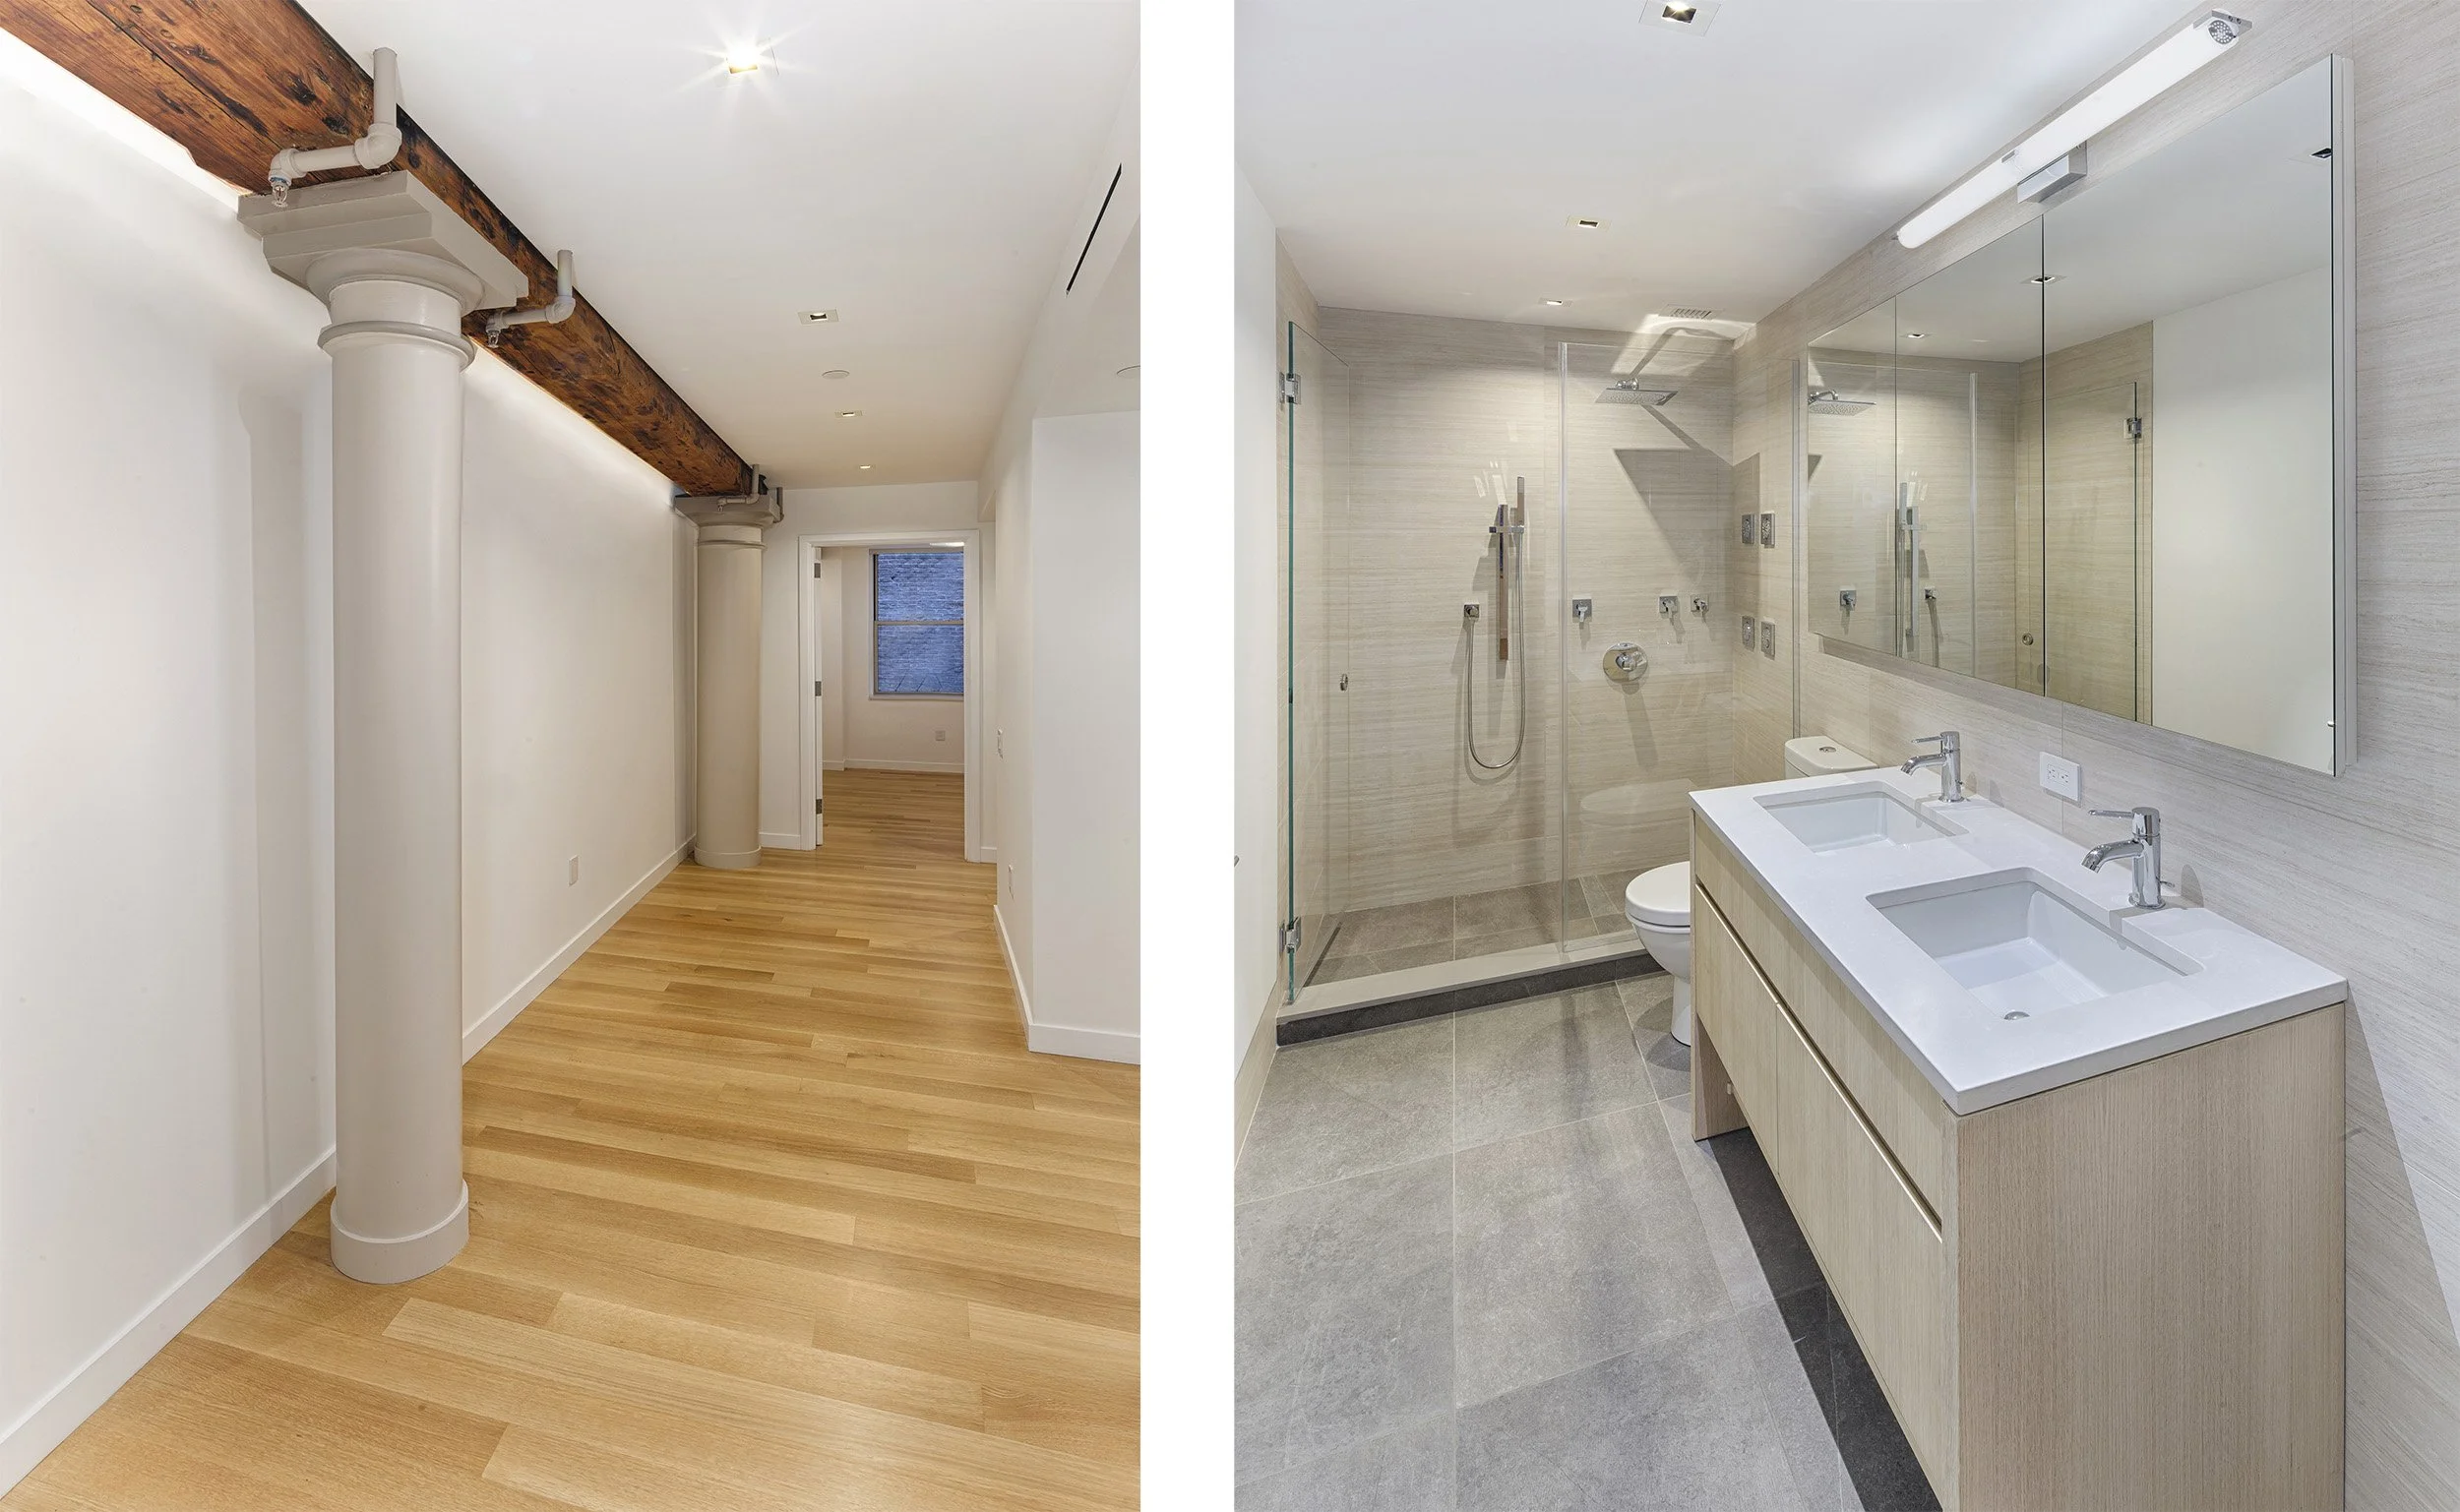
This gut renovation converted a loft studio into a two-bedroom, three-bath luxury rental.
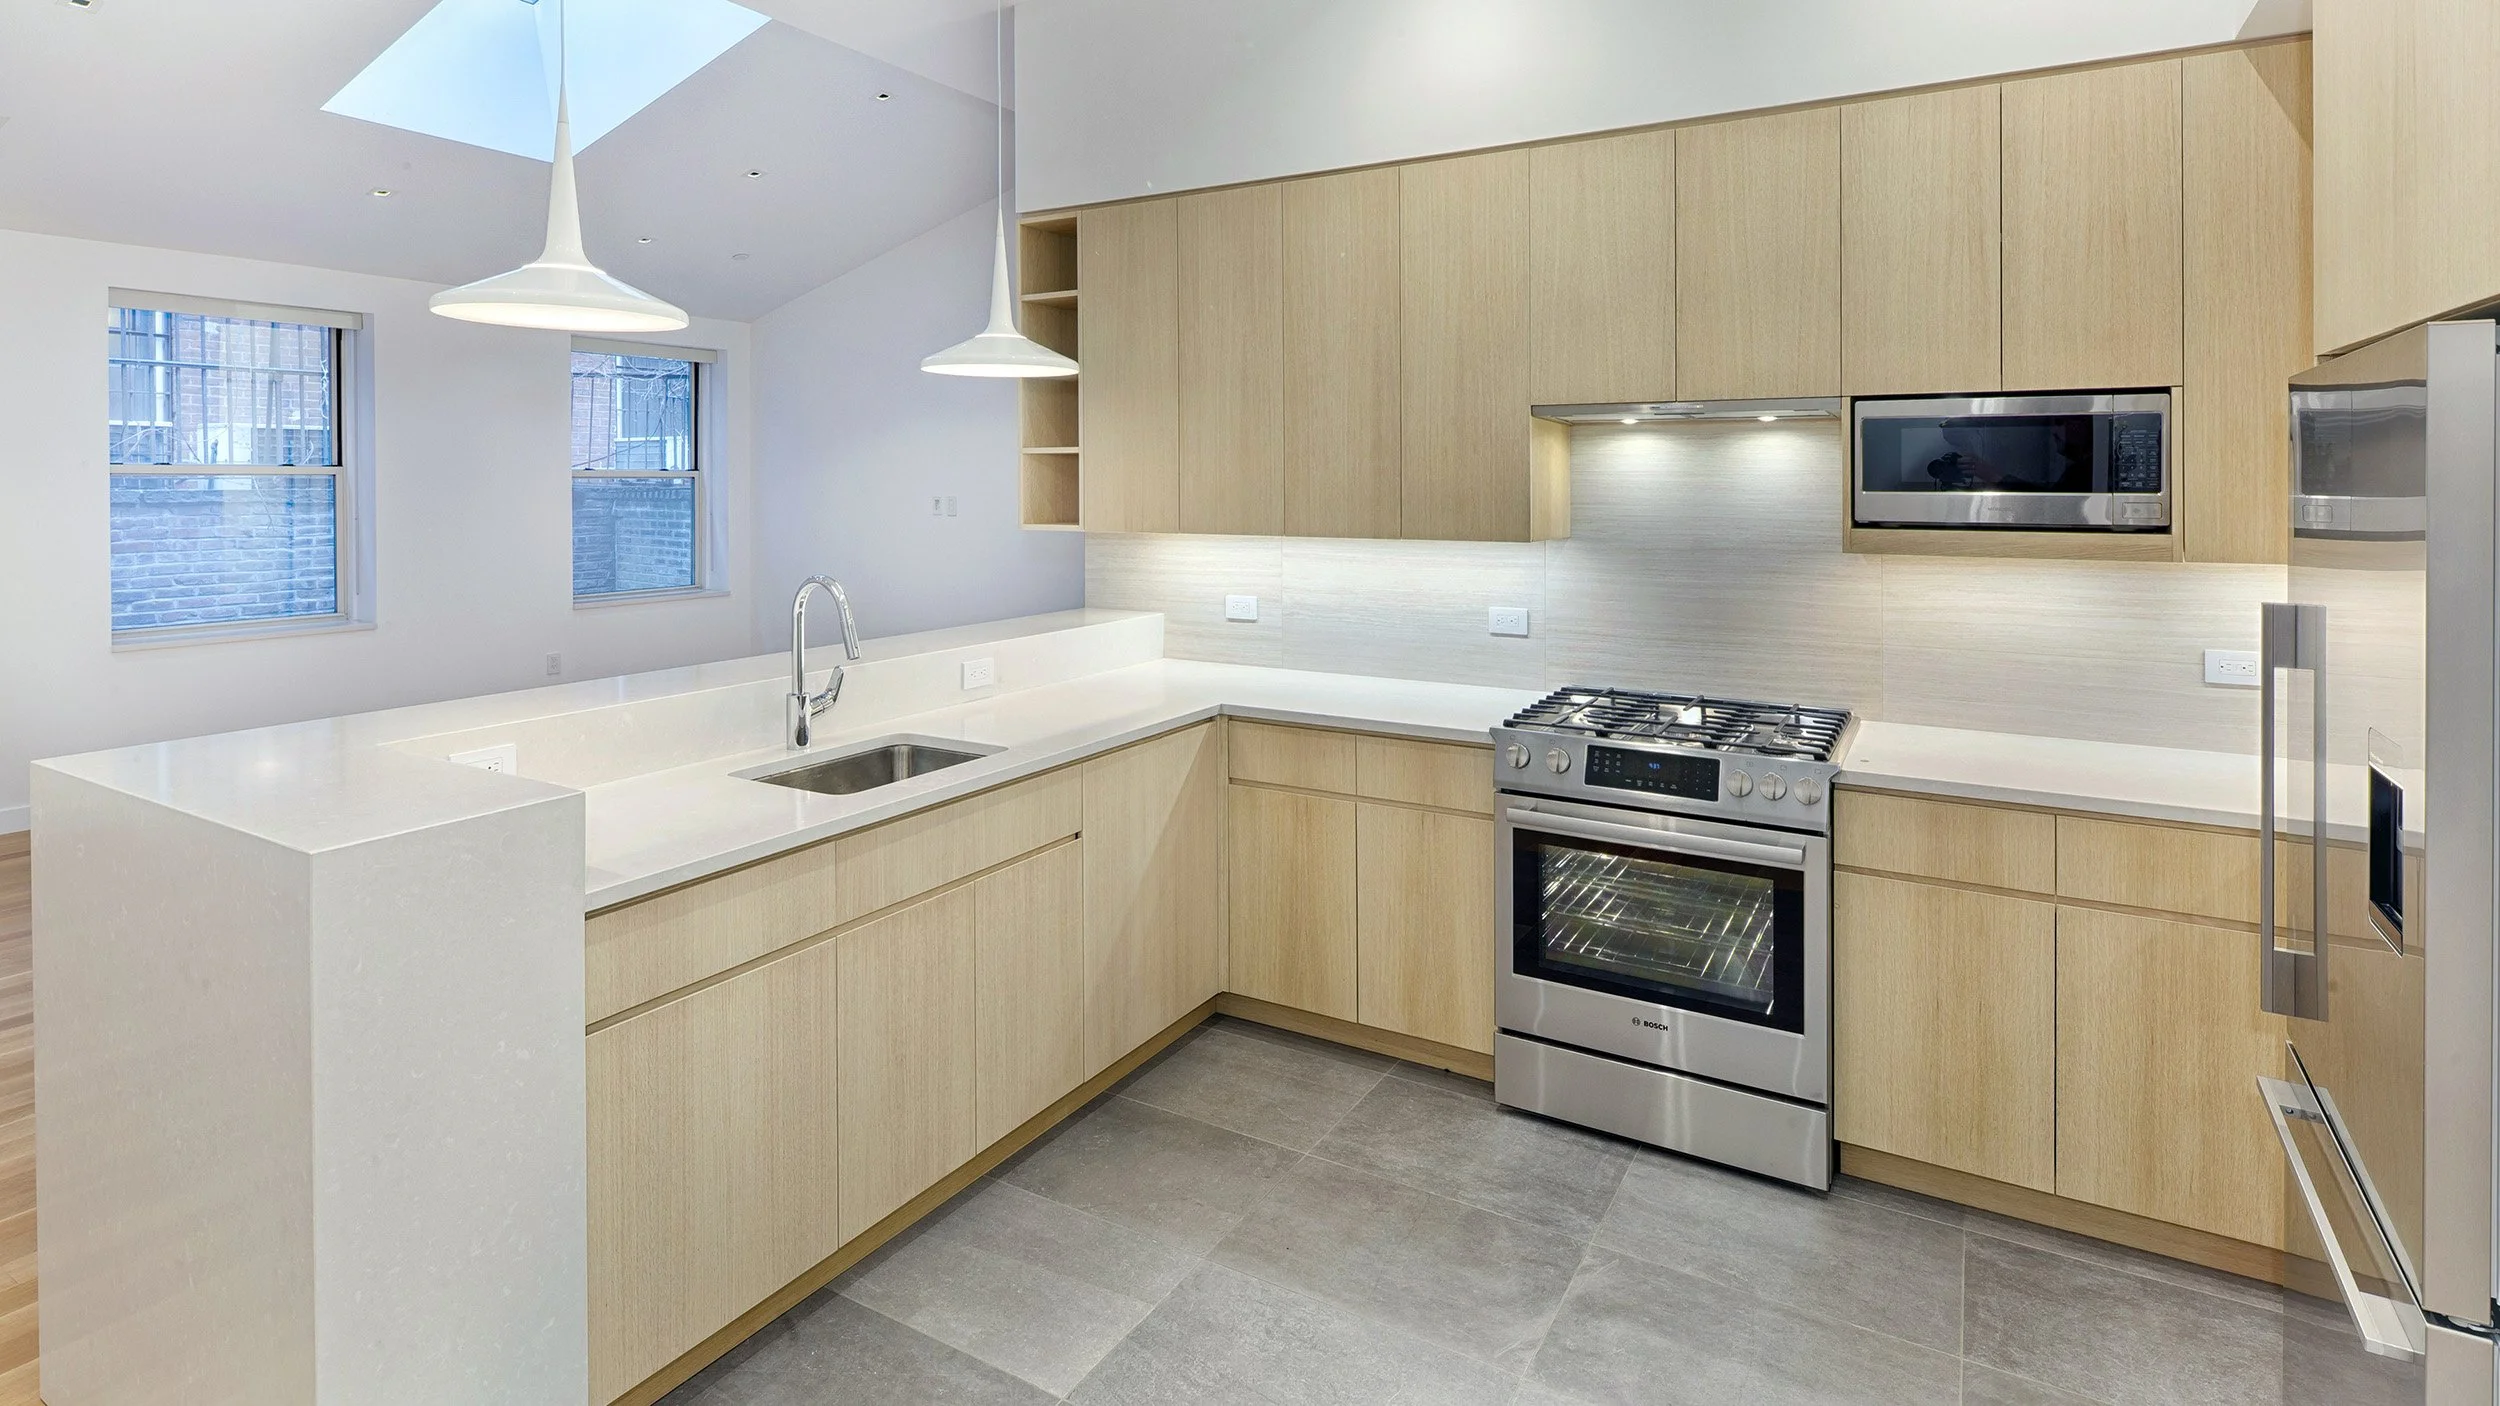
This gut renovation converted a loft studio into a two-bedroom, three-bath luxury rental.
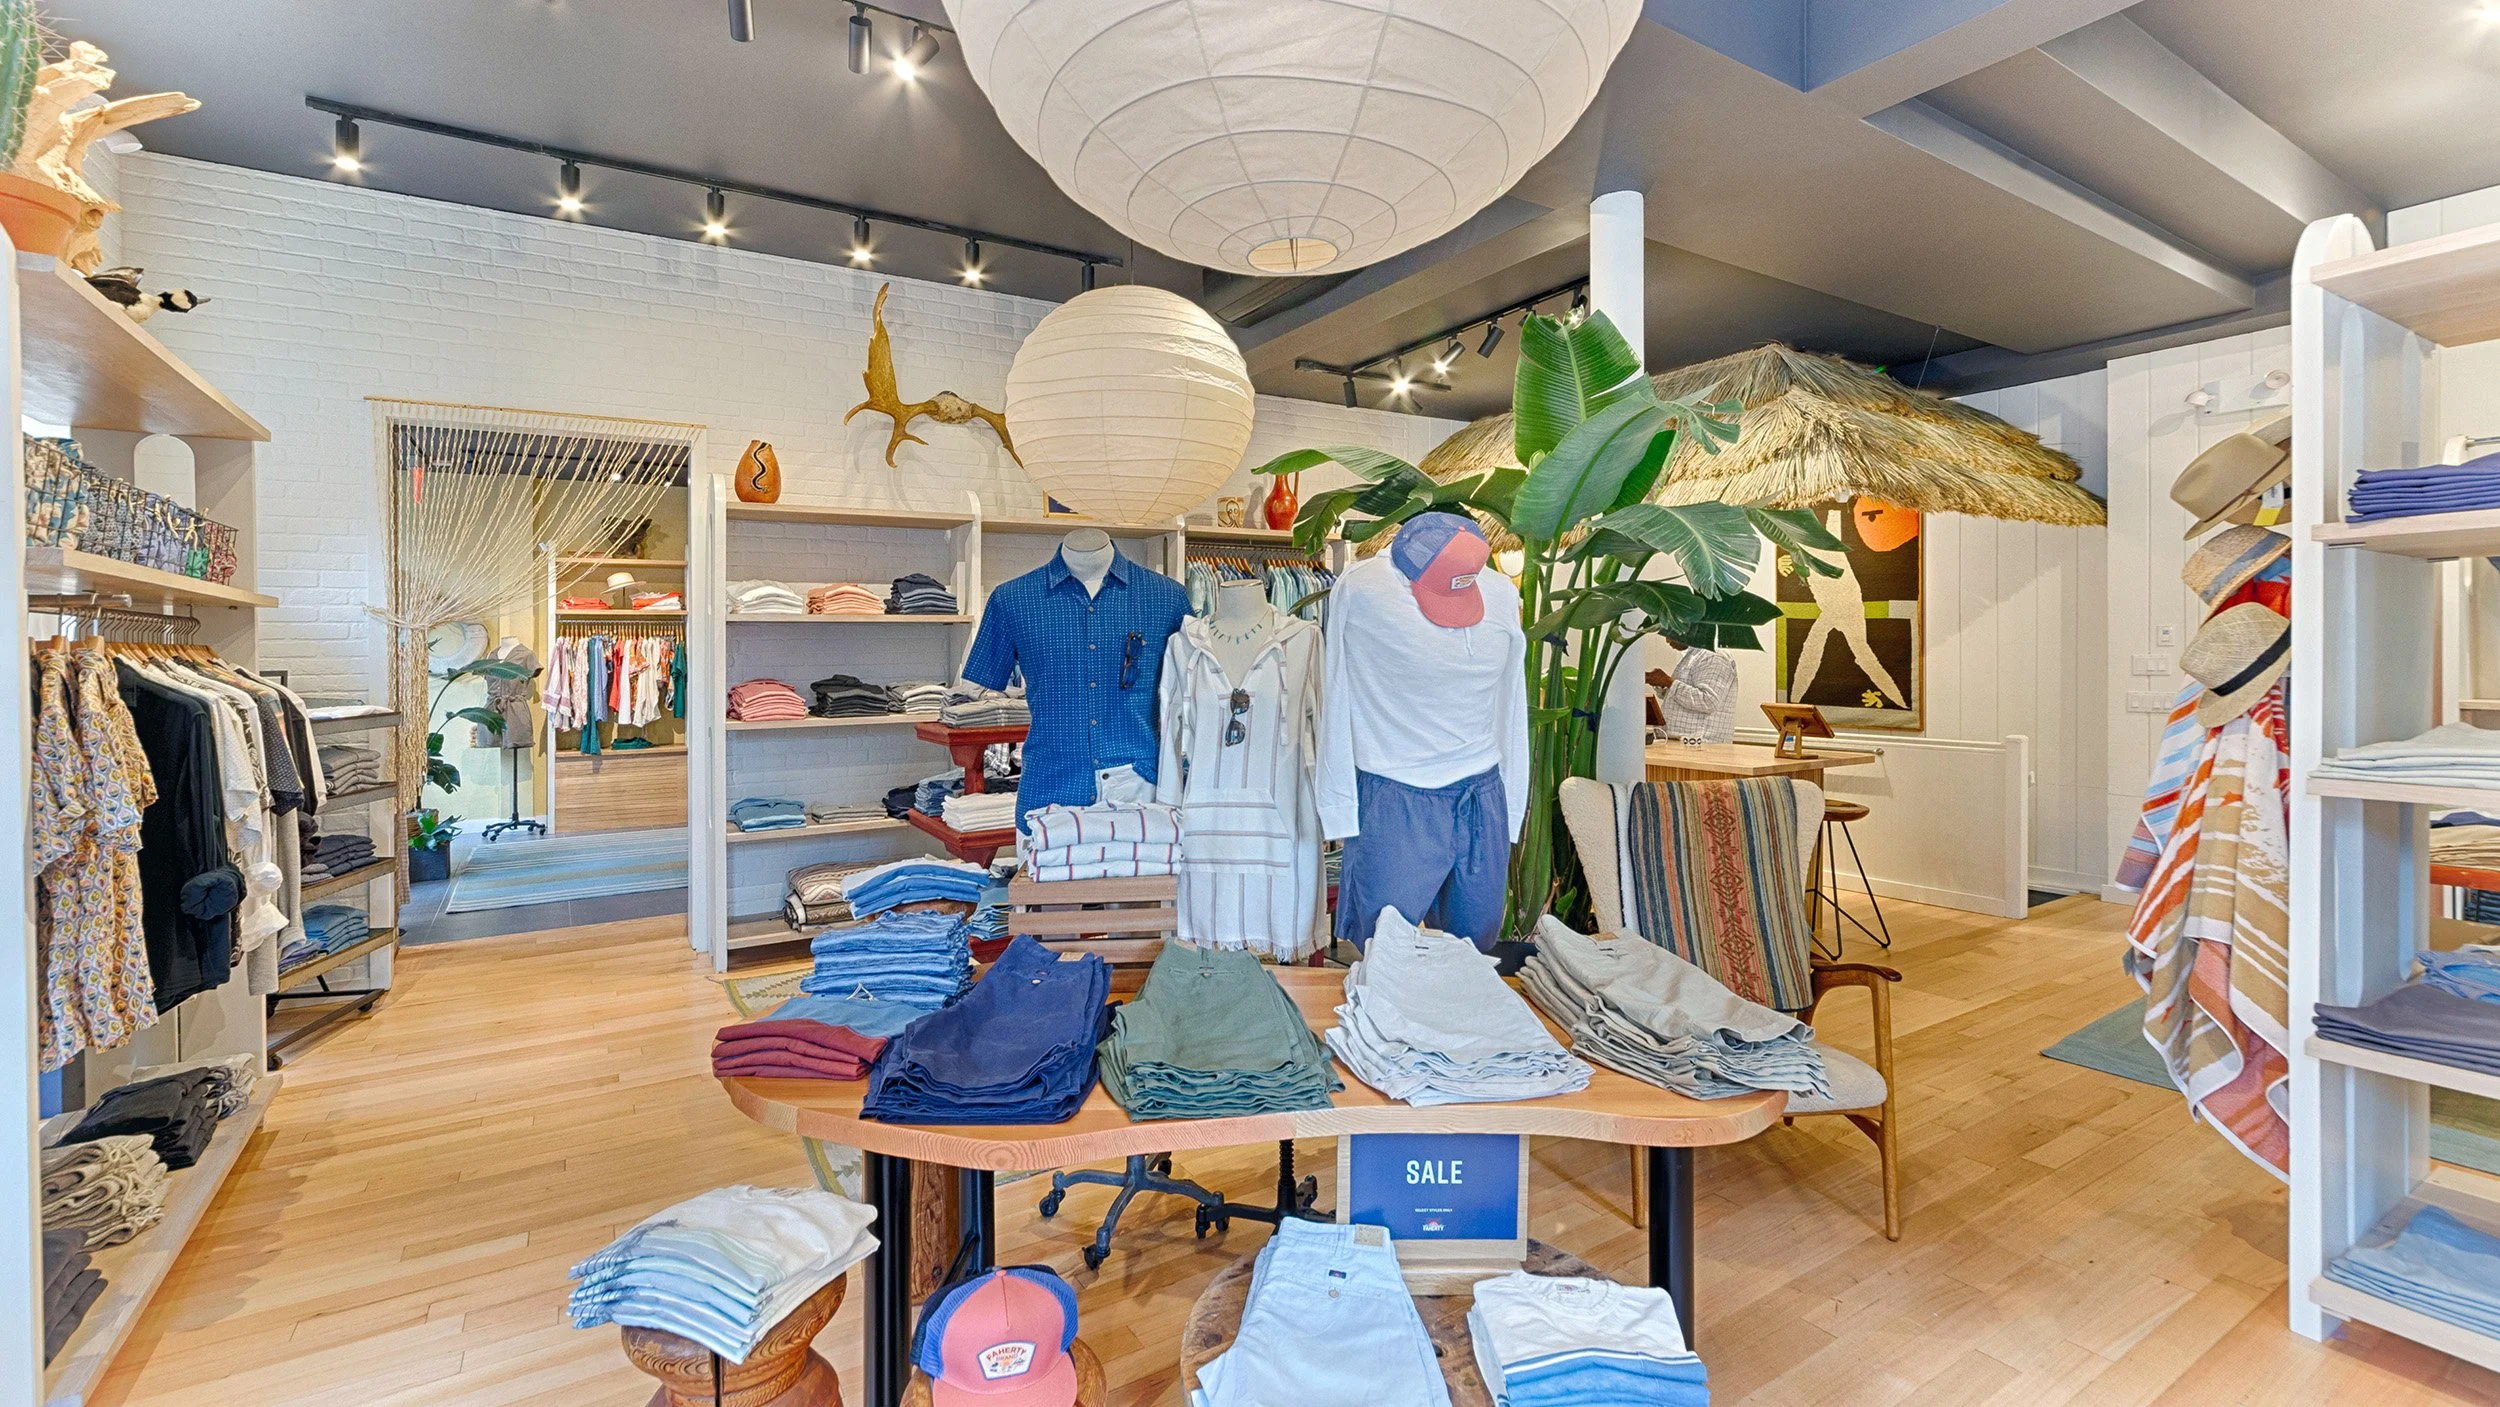
Gut renovation of retail store in Soho for high-end clothing brand.
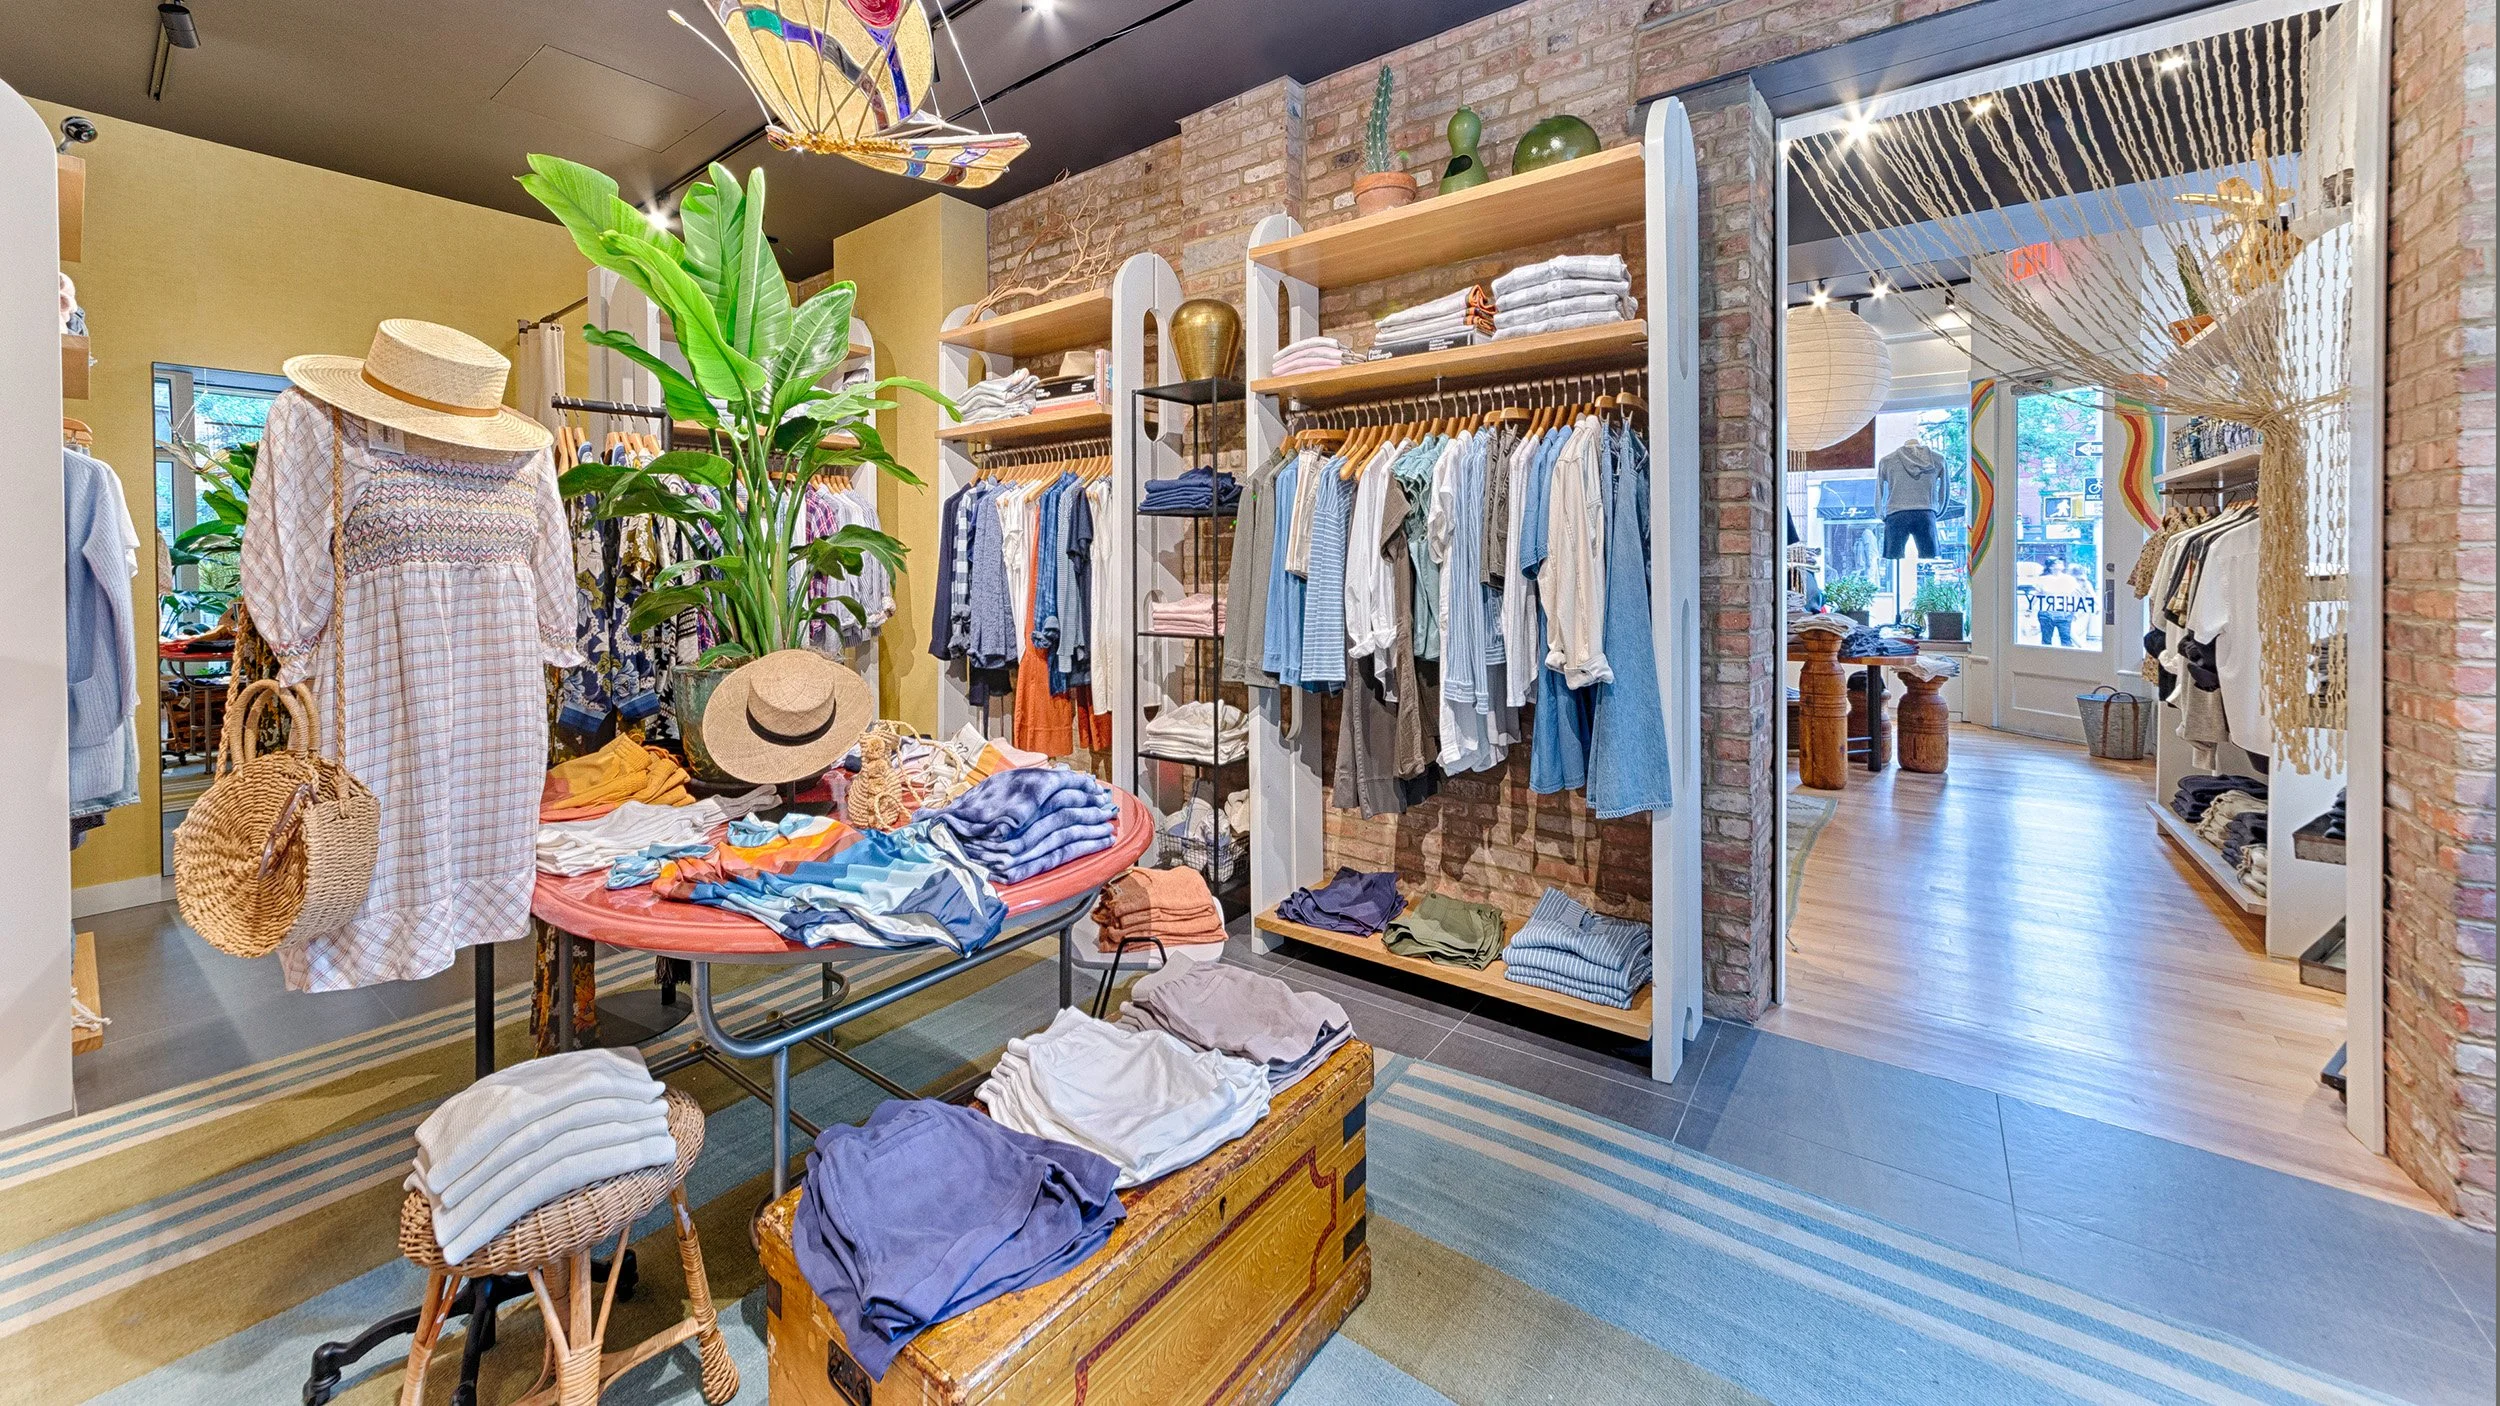
Gut renovation of retail store in Soho for high-end clothing brand.